 For sale 50
$569,000
3+1 bed3 bath1,100–1,500 sq ft
216 Gallagher Street
Northcrest Ward 5, Peterborough
1 month agoMLS® X13771570
Keller Williams Energy Real Estate
82 Parcells Crescent
Otonabee Ward 1, Peterborough, Ontario K9K2R2
For sale· Added
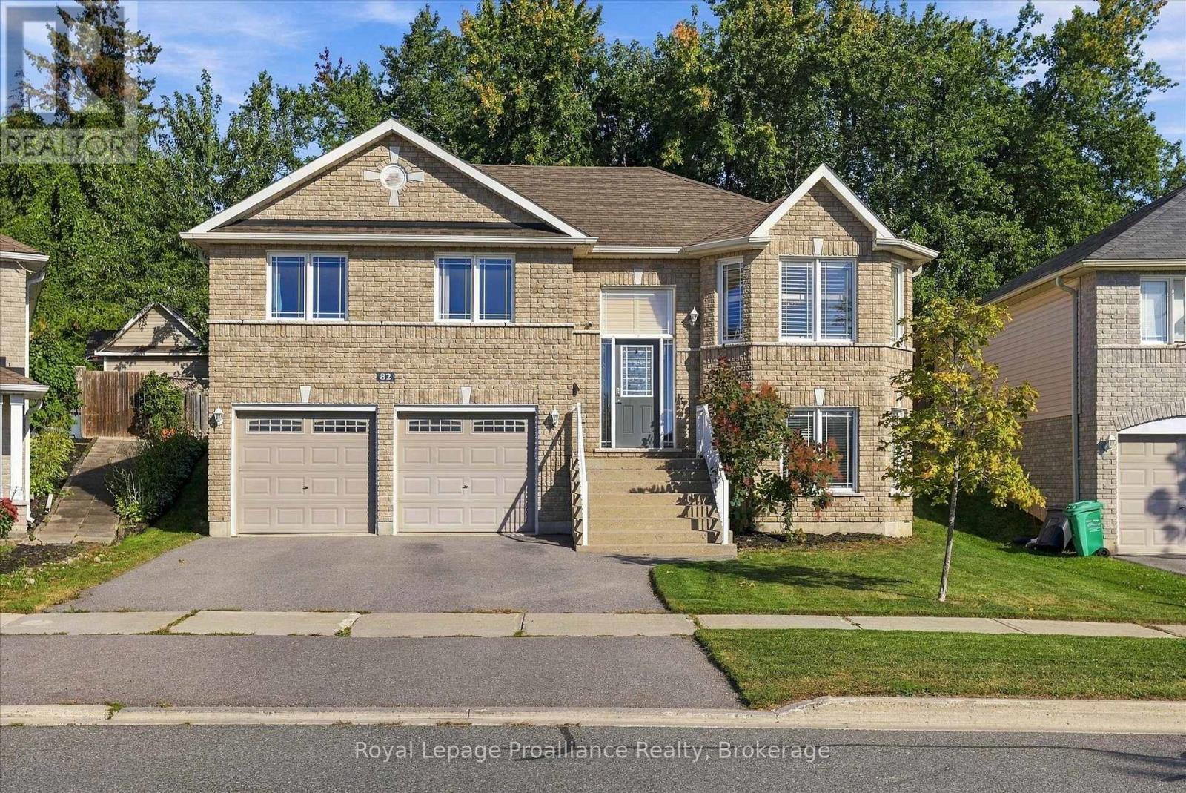
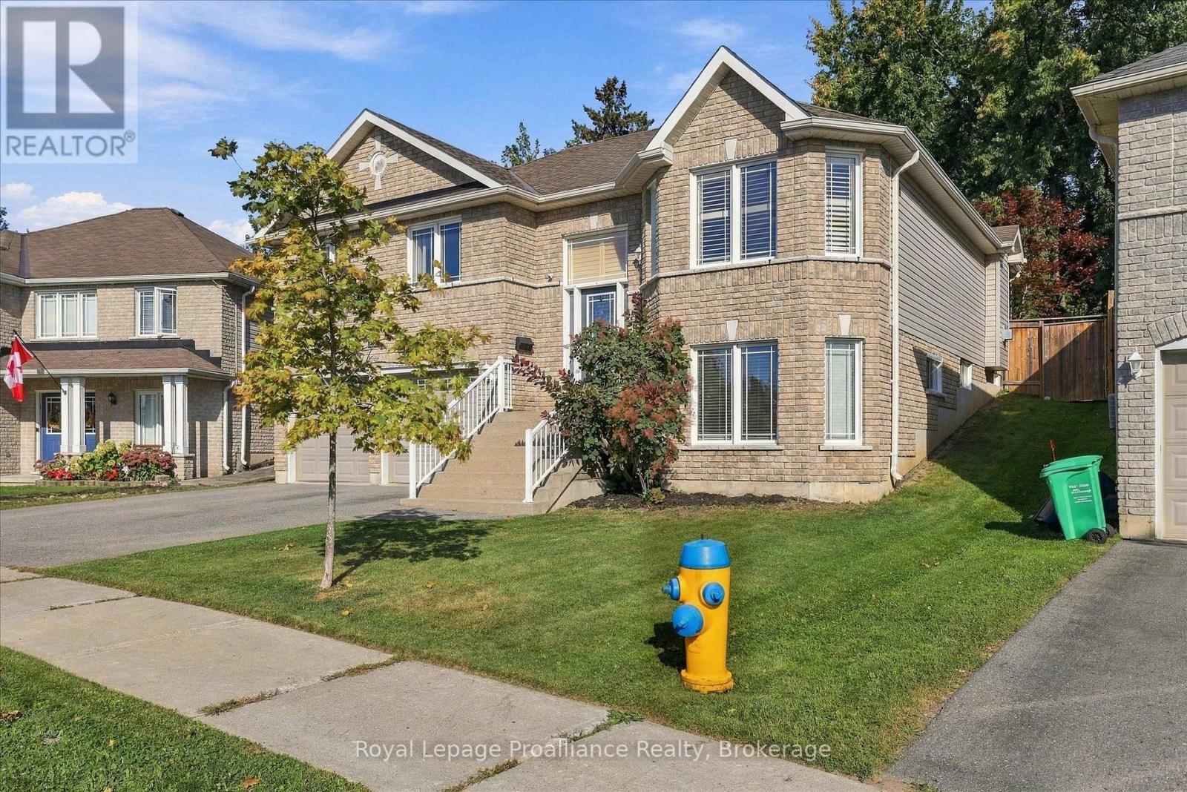
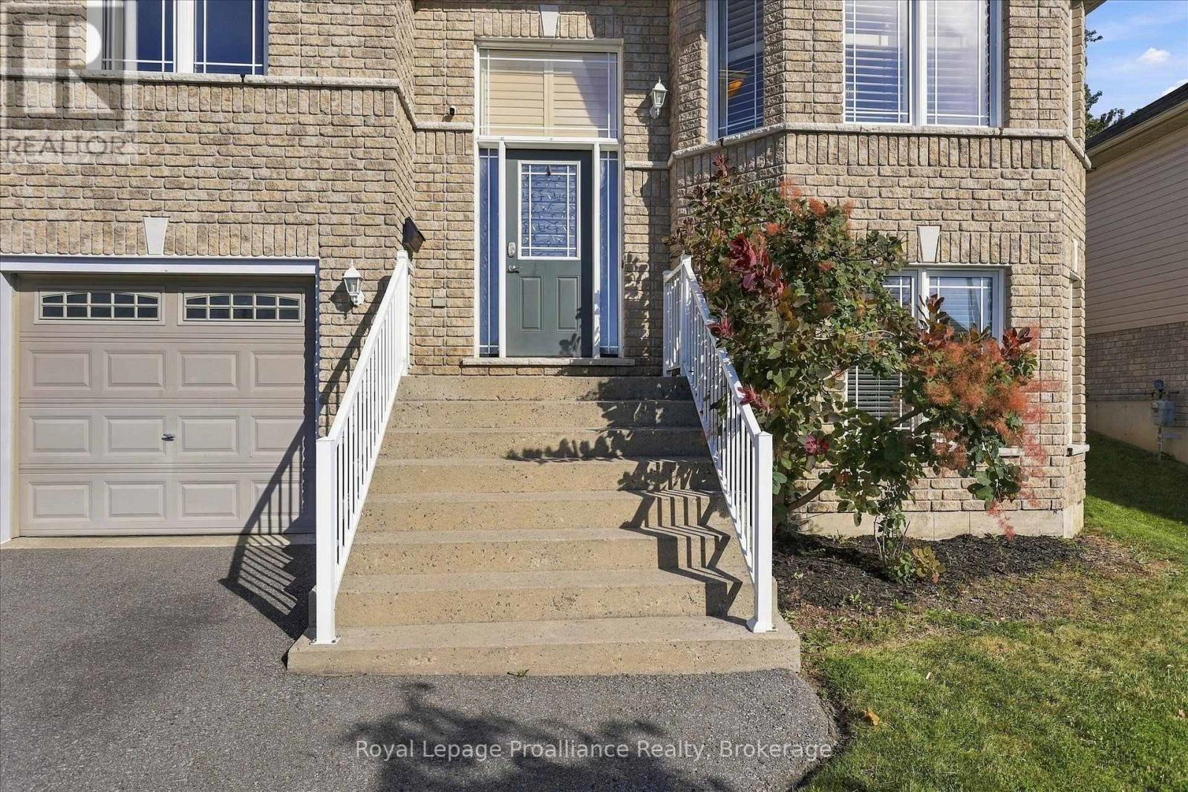
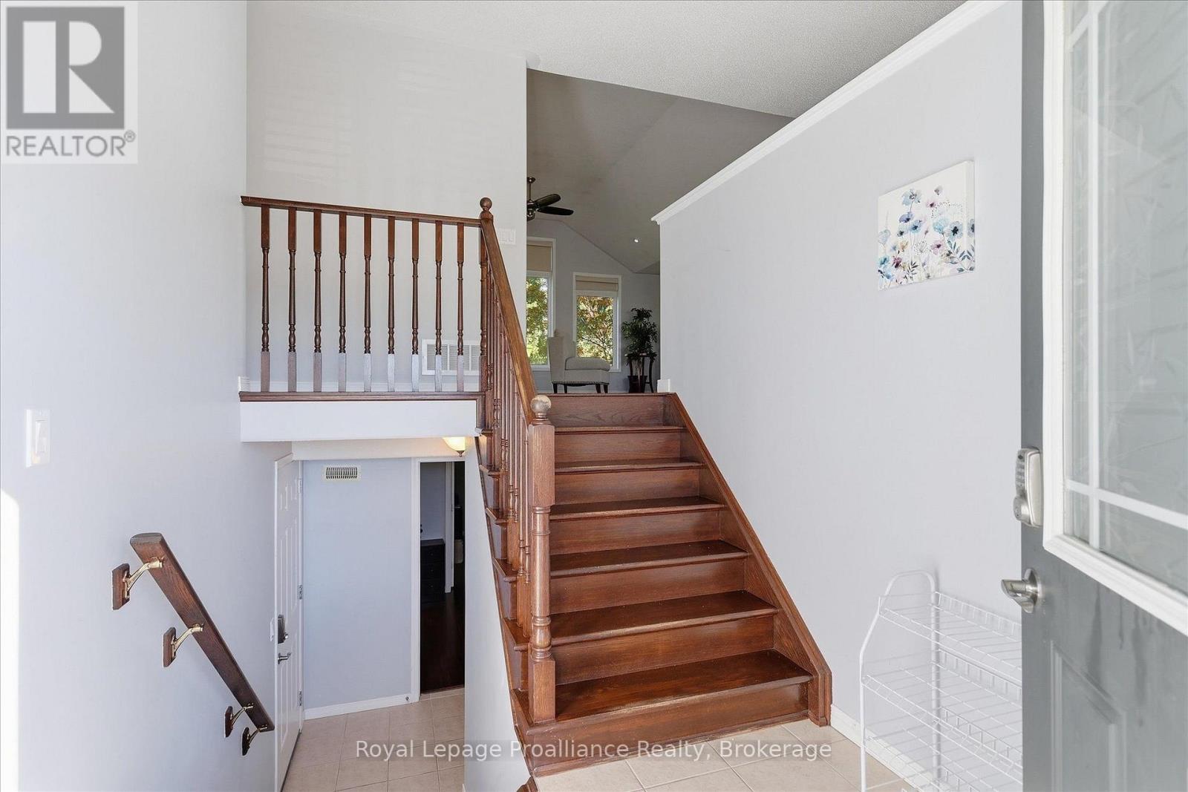
A stunning West End raised brick bungalow featuring a bright, open-concept main level features vaulted ceilings, pot lights, and elegant hardwood flooring throughout, anchored by a modern kitchen equipped with stainless steel appliances and a center island overlooking the spacious living area. From the kitchen, walk out onto the back composite deck to enjoy a private and relaxing outdoor space. The main floor also includes a separate dining area and a primary bedroom complete with a private ensuite. Downstairs, the lower level offers a generous living area, an additional bedroom, a utility room, and a bathroom rough-in, all finished with beautiful bamboo flooring throughout. Its ideally situated close to Sir Sandford Fleming College, local amenities, scenic parks, and Highway 115.
Map data © OpenStreetMap contributors
No open houses are scheduled for this home.
Can't make it? Request a private viewing.
| Kitchen | Main level | 2.26 x 3.66 m |
| Bedroom 4 | Basement | 4.33 x 2.83 m |
| Bathroom | Basement | 1.45 x 2.83 m |
| Eating area | Main level | 2.26 x 2.72 m |
| Utility room | Basement | 5.94 x 3.23 m |
| Dining room | Main level | 3.46 x 4.17 m |
| Living room | Main level | 4.08 x 7.42 m |
| Primary Bedroom | Main level | 3.4 x 4.17 m |
| Bathroom | Main level | 2.29 x 1.58 m |
| Bedroom 2 | Main level | 2.58 x 3.94 m |
| Bedroom 3 | Main level | 2.98 x 3.94 m |
| Bathroom | Main level | 1.5 x 2.45 m |
| Recreational, Games room | Basement | 6 x 8.45 m |