 For sale 50
$554,900
2+3 bed2 bath
4026 Applewood Drive
Petrolia
10 days agoMLS® 26024105
INITIA REAL ESTATE (ONTARIO) LTD.
4069 Pine Crescent
Petrolia, Ontario N0N1R0
For sale· Added
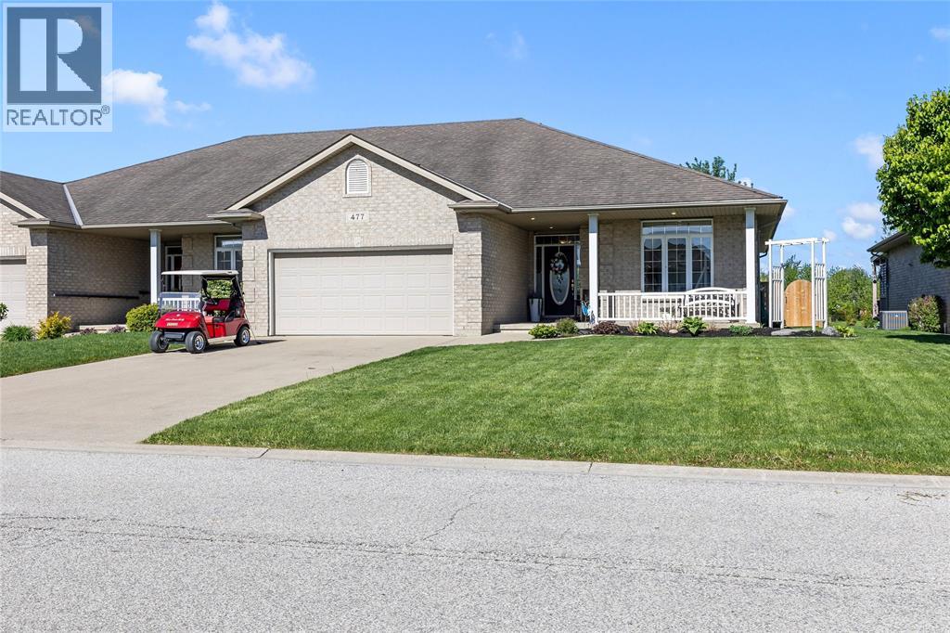
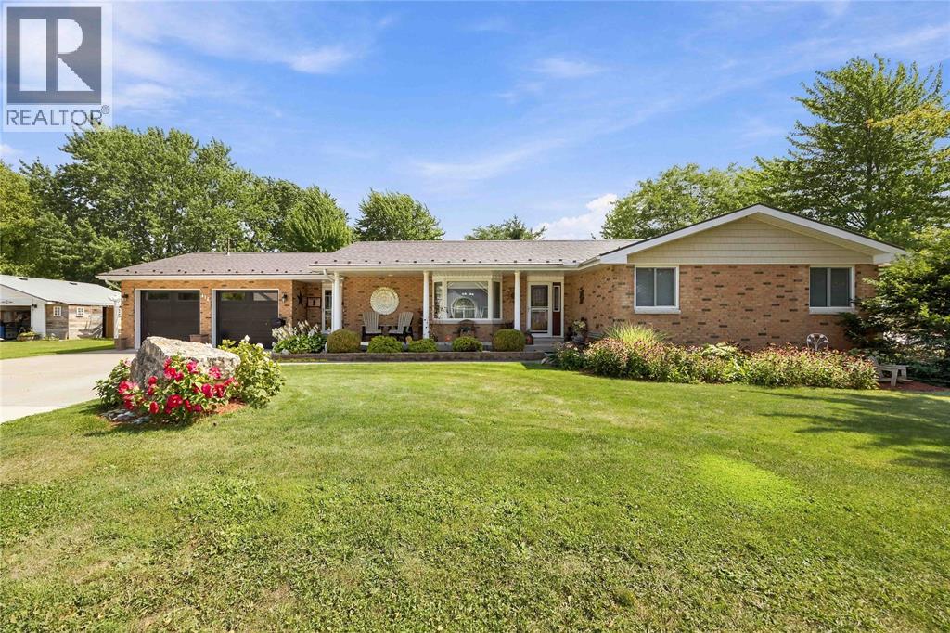
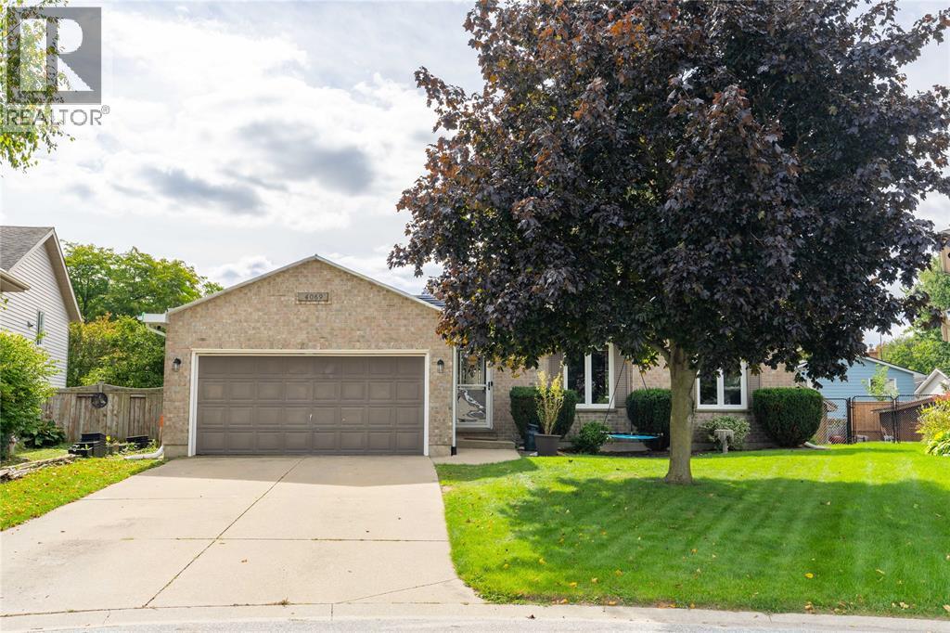
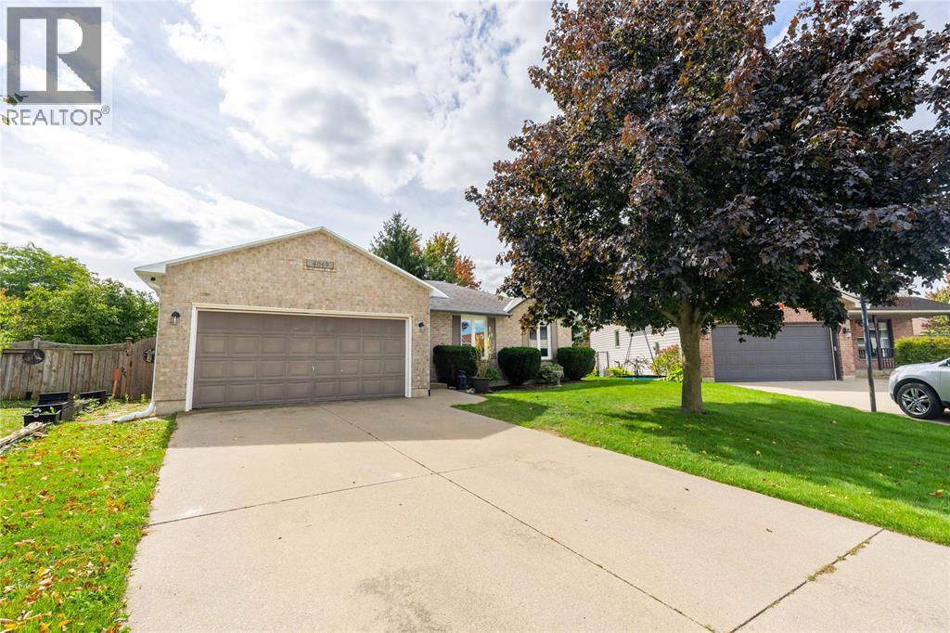
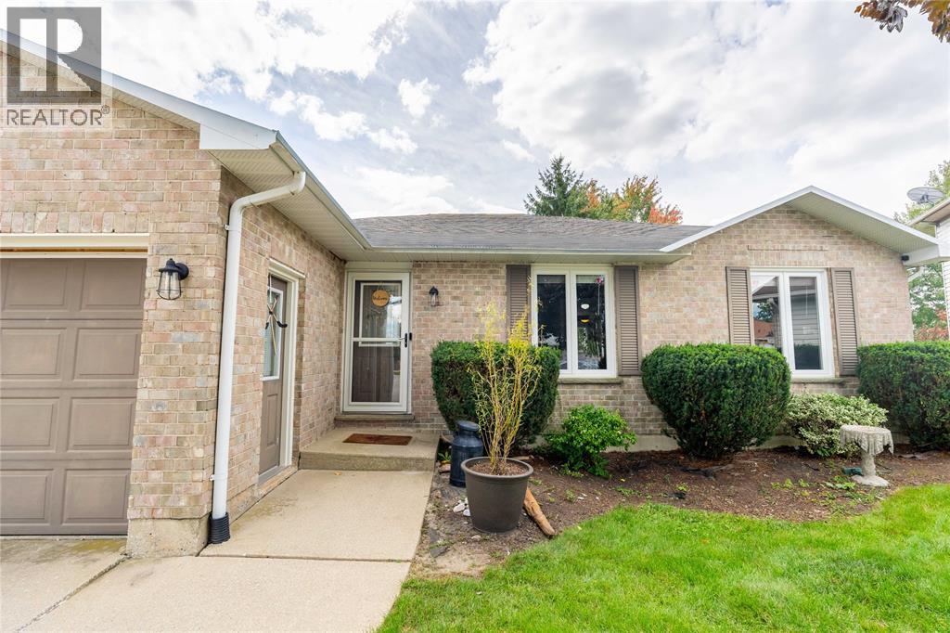
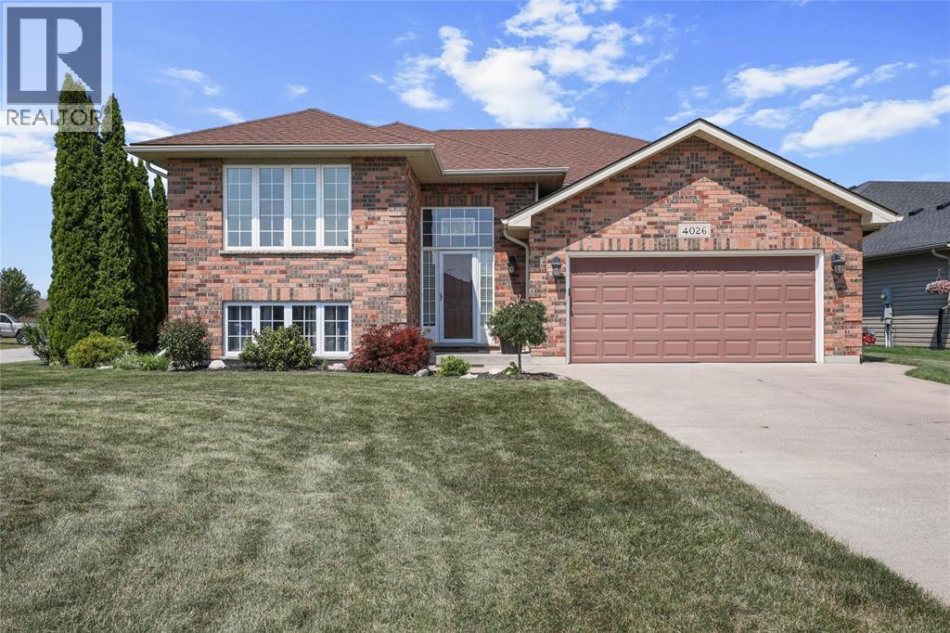
There’s a lot to like about living in Petrolia: an evening at Victoria Playhouse, dinner at a local restaurant, a round of golf or a quick stop downtown. At 4069 Pine Crescent, it’s all close to home. This brick bungalow has three bedrooms on the main floor and two downstairs, with two bathrooms in total. A fully fenced backyard and sundeck give you a place to enjoy the warmer months, while the double-car garage offers room for parking and storage. Whether you need all five bedrooms or simply like having room to grow, there’s space here to make this home your own.
Map data © OpenStreetMap contributors
No open houses are scheduled for this home.
Can't make it? Request a private viewing.
| Oct 6, 2026 | $549,900 | ▼ $25,000 |
| Sep 24, 2026 | $574,900 | First recorded price |
Price changes since Sep 24, 2026.
| Bedroom | Basement | 16.10 x 10.8 |
| Bedroom | Basement | 15.11 x 10.8 |
| Family room/Fireplace | Basement | 26.5 x 13.2 |
| 3pc Bathroom | Basement | — |
| 4pc Bathroom | Main level | — |
| Primary Bedroom | Main level | 15.7 x 11.11 |
| Bedroom | Main level | 11.0 x 9.11 |
| Bedroom | Main level | 9.10 x 9.11 |
| Living room/Dining room | Main level | 11.10 x 24.1 |
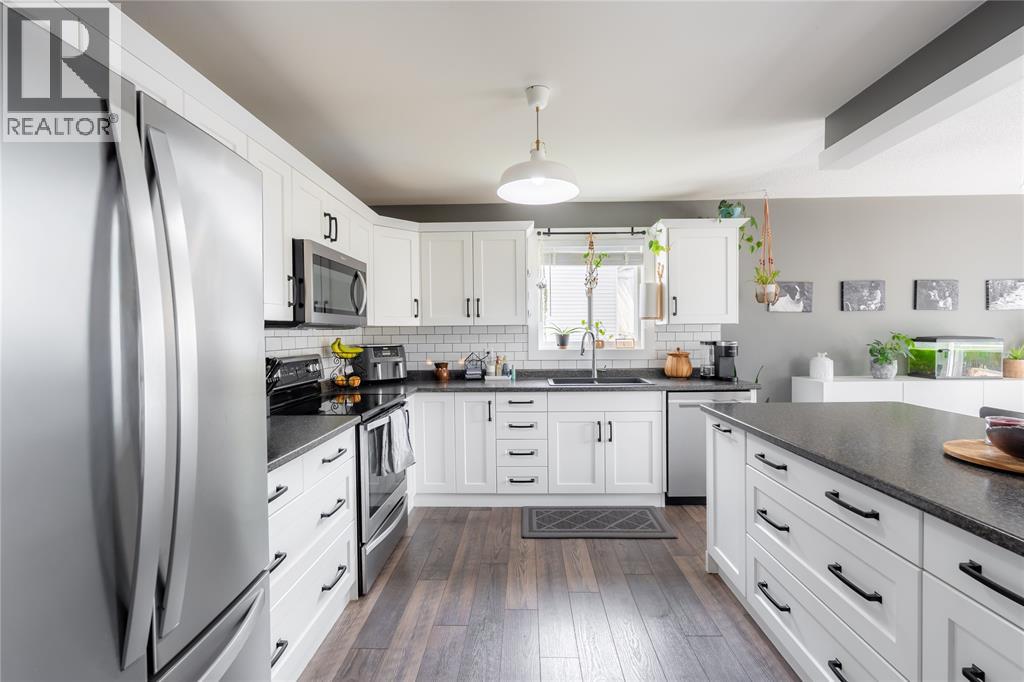
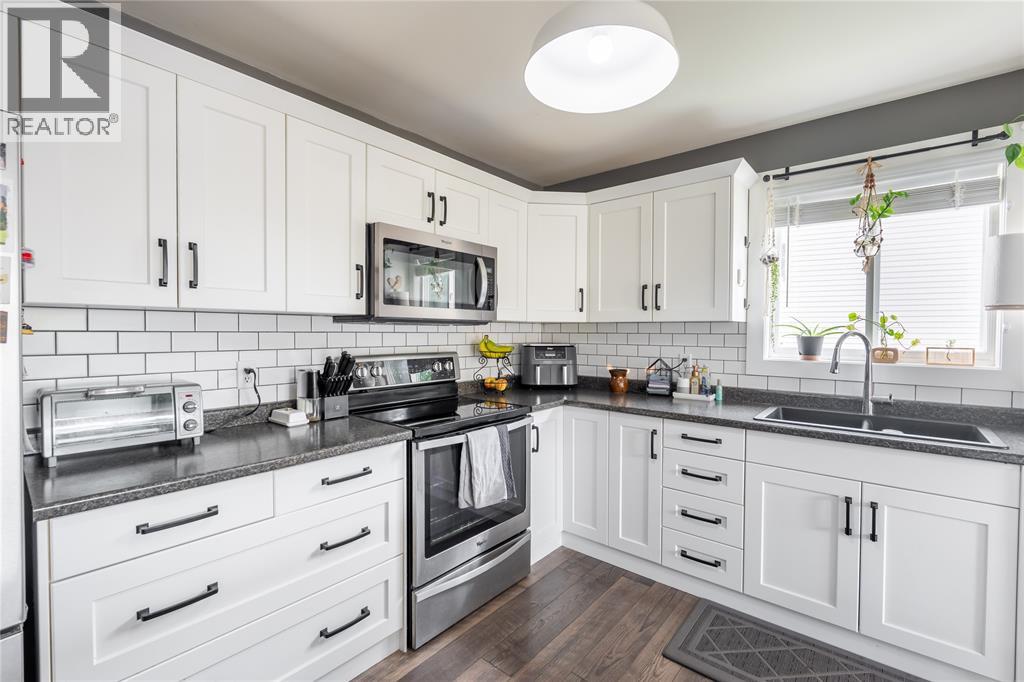
| Kitchen | Main level | 10.3 x 11.11 |