 For sale 50
$554,900
2+3 bed2 bath
4026 Applewood Drive
Petrolia
10 days agoMLS® 26024105
INITIA REAL ESTATE (ONTARIO) LTD.
477 1st Avenue
Petrolia, Ontario N0N1R0
For sale· Added
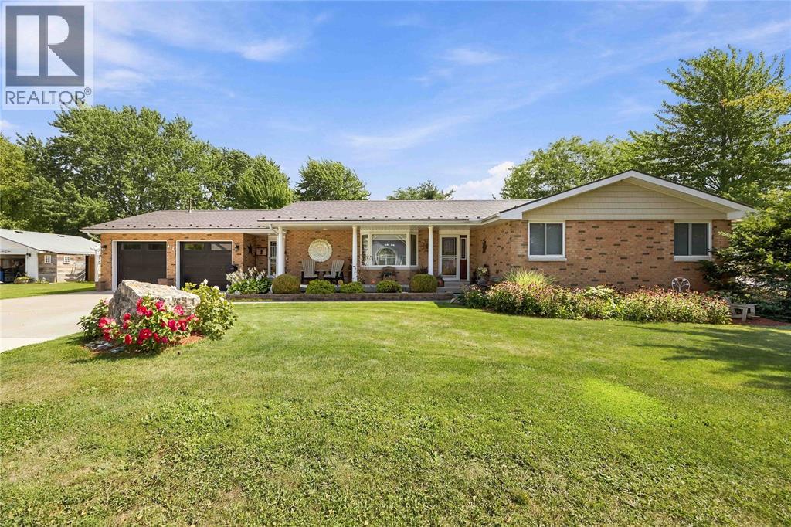
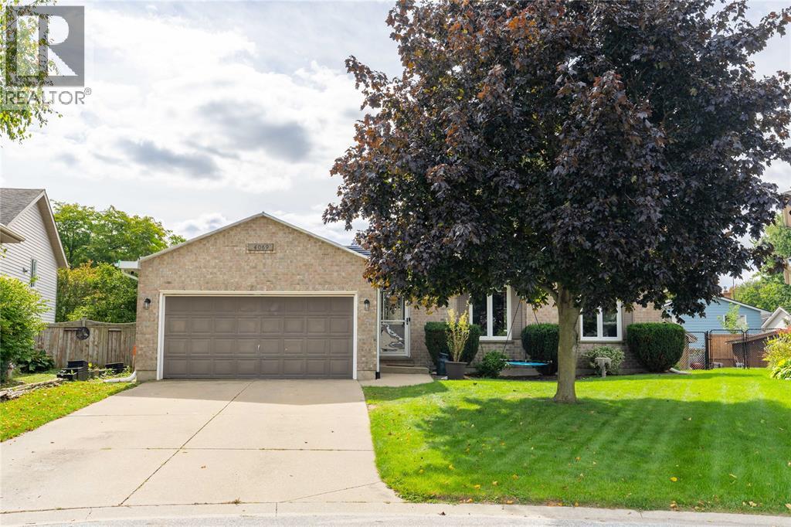
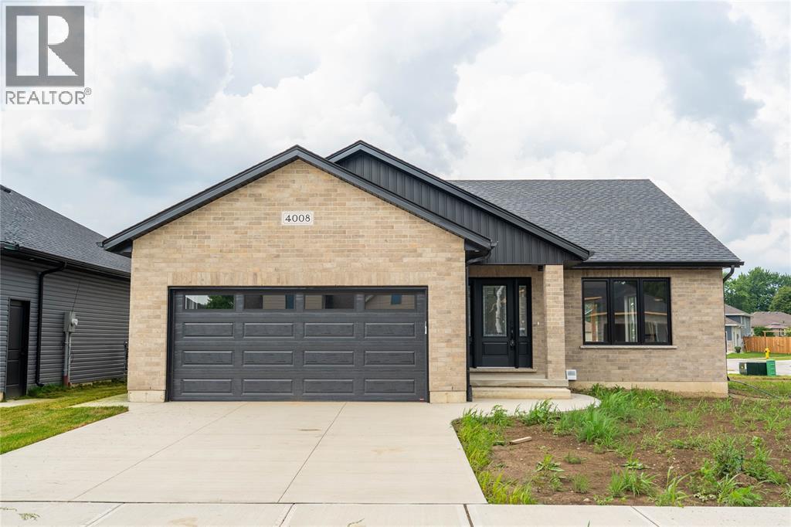
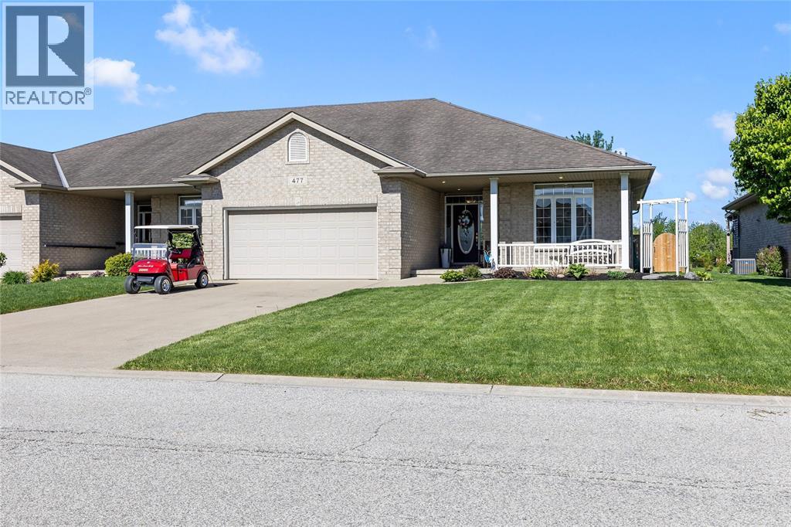
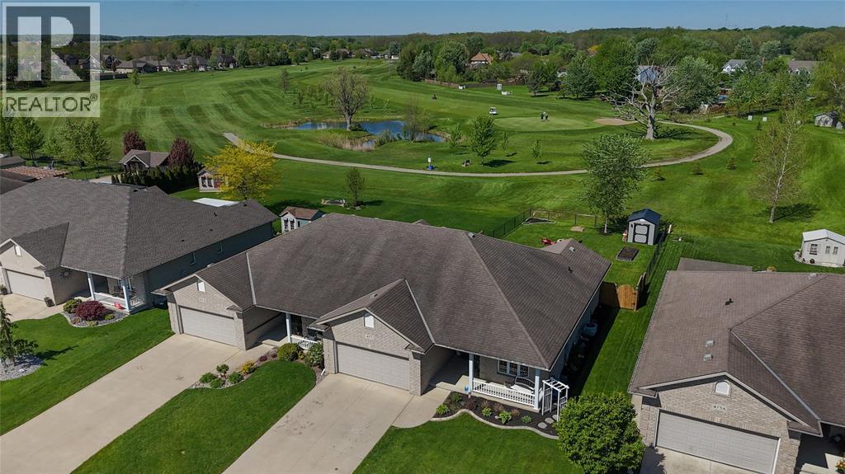
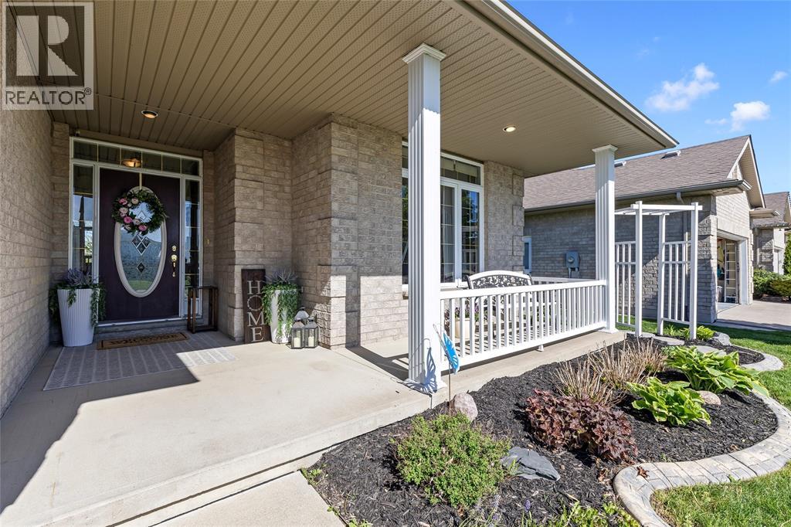
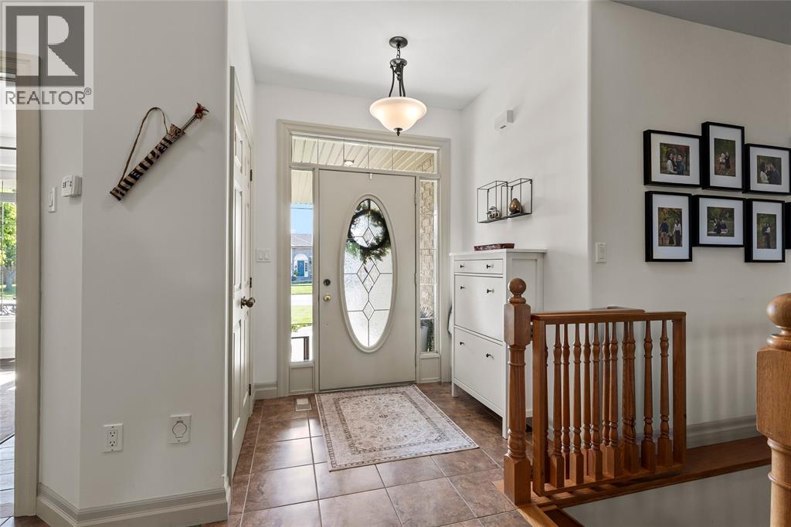
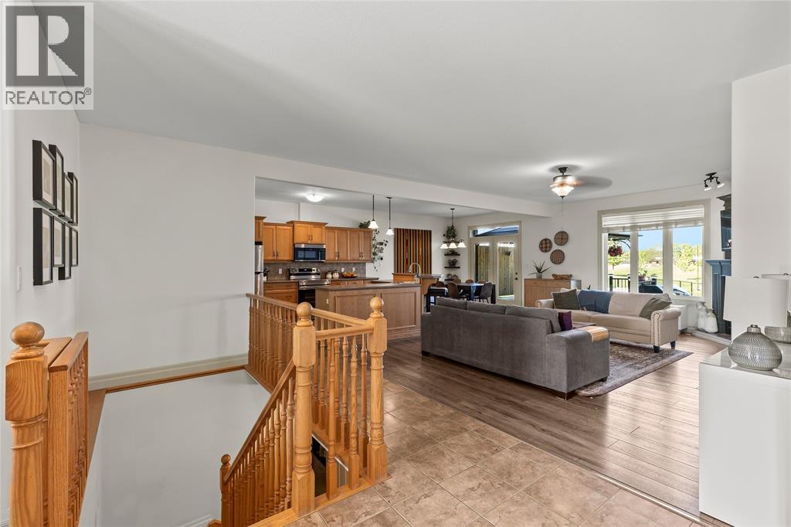
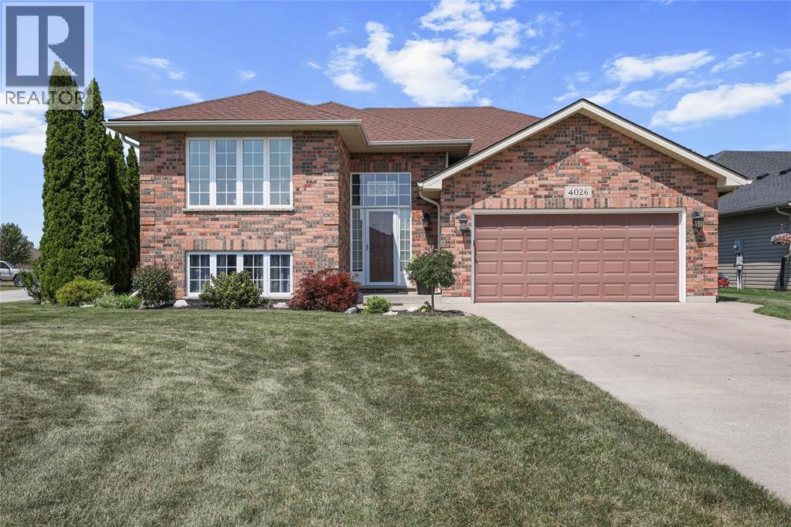
Experience a luxury bungalow in this one-of-a-kind home backing directly onto Kingswell Glen Golf Club! Perfectly located with stunning golf course views from your private deck, this beautifully maintained property offers an open-concept layout designed for both entertaining and everyday living. Featuring 3 bedrooms plus a den and 3 full bathrooms, this home provides the perfect blend of comfort and functionality. The spacious primary suite includes a full ensuite and an impressive 70 sq. ft. walk-in closet, while the fully fenced backyard creates the perfect space to relax and enjoy the scenery. Complete with a double car garage and parking for 4 additional vehicles, this exceptional property truly has it all! -- Fridge (2025), Stove(2025), Dishwasher(2025), Rangehood microwave combo, Freezer, Washer & Dryer (2024) --
Map data © OpenStreetMap contributors
No open houses are scheduled for this home.
Can't make it? Request a private viewing.
| 3pc Bathroom | Lower level | 6'3'' x 12'1'' |
| Storage | Lower level | 11'1'' x 12'3'' |
| Playroom | Lower level | 11'1'' x 16' |
| Family room | Lower level | 27'6'' x 28'7'' |
| Bedroom | Lower level | 12'10'' x 16'1'' |
| Laundry room | Main level | 5'5'' x 11'5 |
| Kitchen/Dining room | Main level | 10'8'' x 24'4'' |
| Living room | Main level | 16.1 x 35'3'' |
| Bedroom | Main level | 11'3'' x 11''11'' |
| 4pc Bathroom | Main level | 7'9'' x 7'8'' |
| 3pc Ensuite bath | Main level | 4'11'' x 10'7'' |
| Primary Bedroom | Main level | 14' x 15'2'' |