 For sale 50
$554,900
2+3 bed2 bath
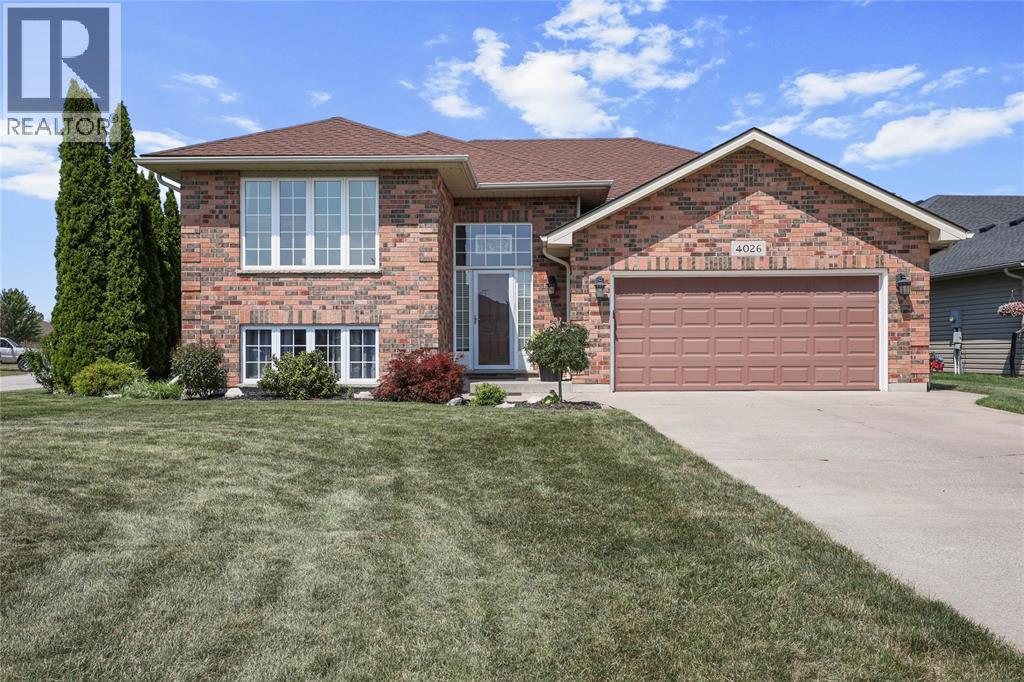
4026 Applewood Drive
Petrolia
10 days agoMLS® 26024105
INITIA REAL ESTATE (ONTARIO) LTD.
452 Maude Street
Petrolia, Ontario N0N1R0
For sale· Added
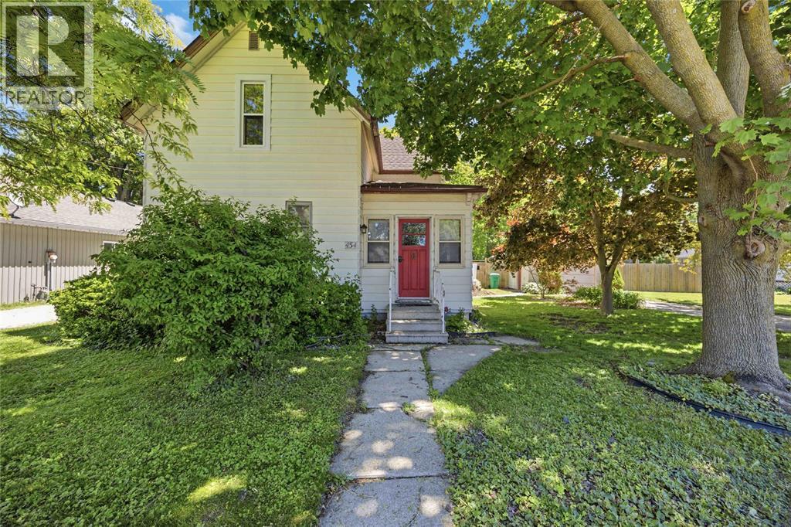
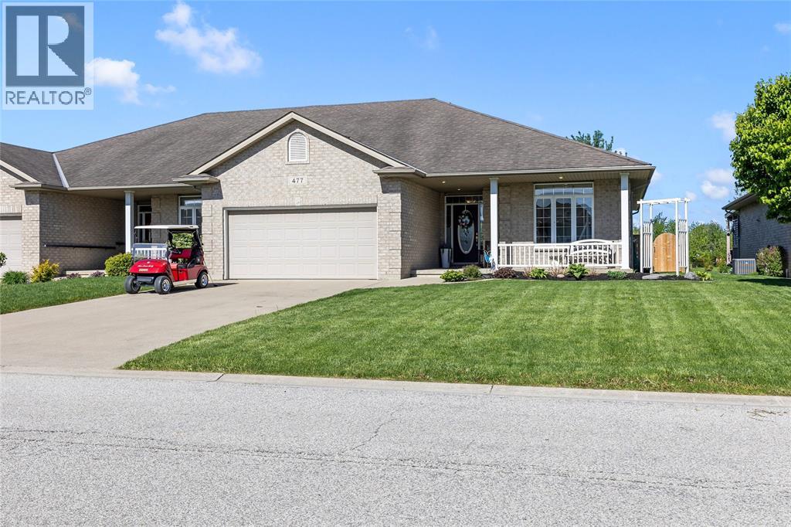
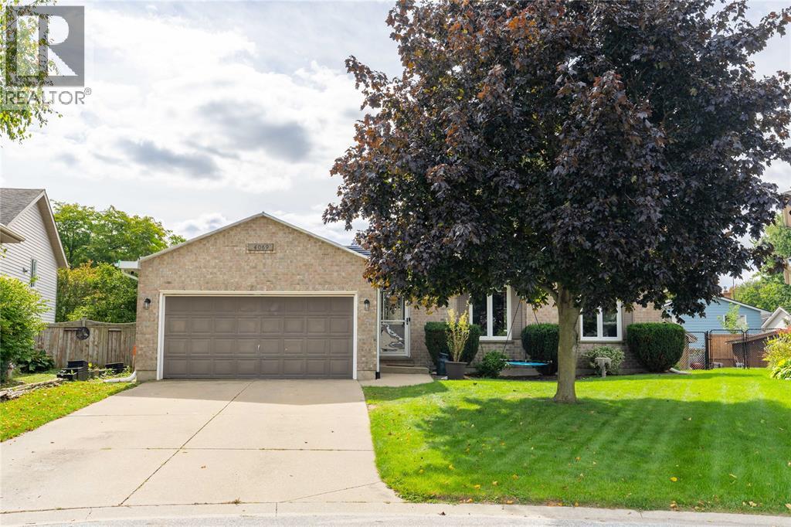
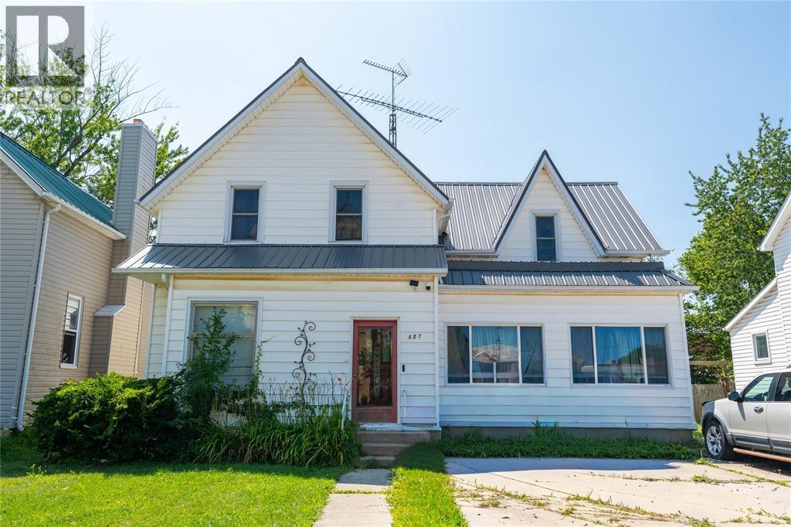
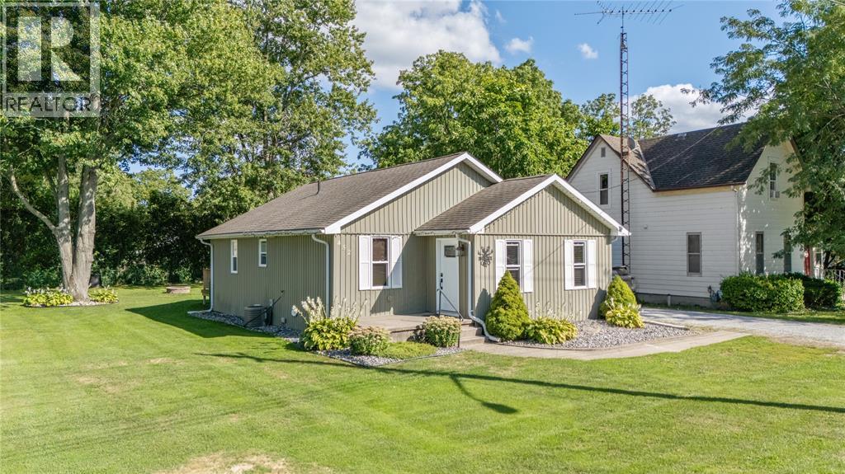
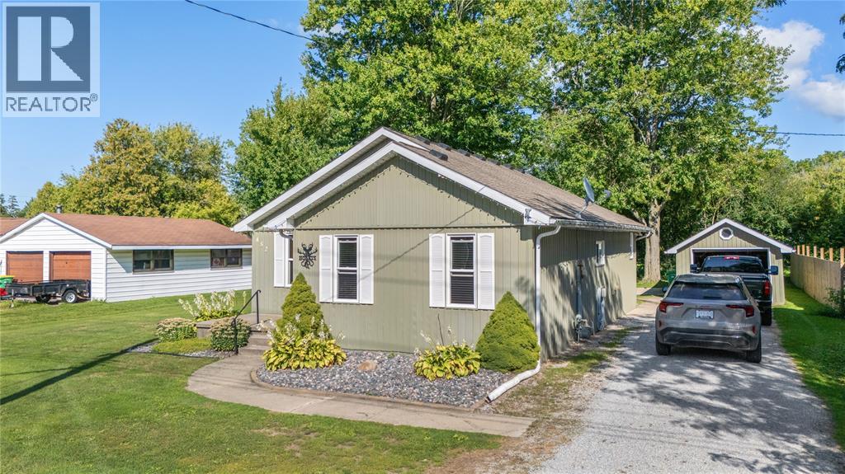
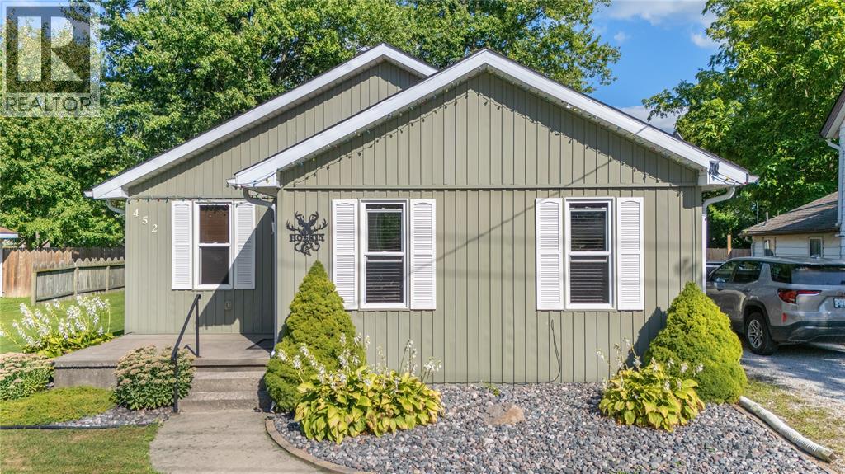
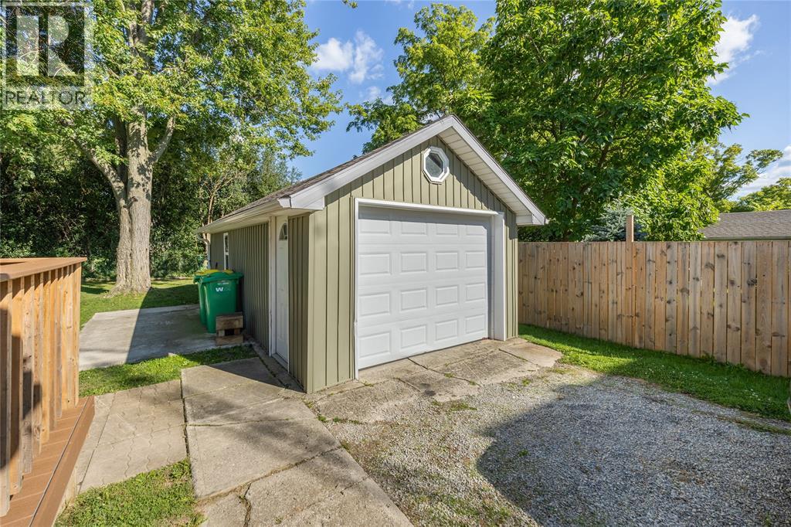
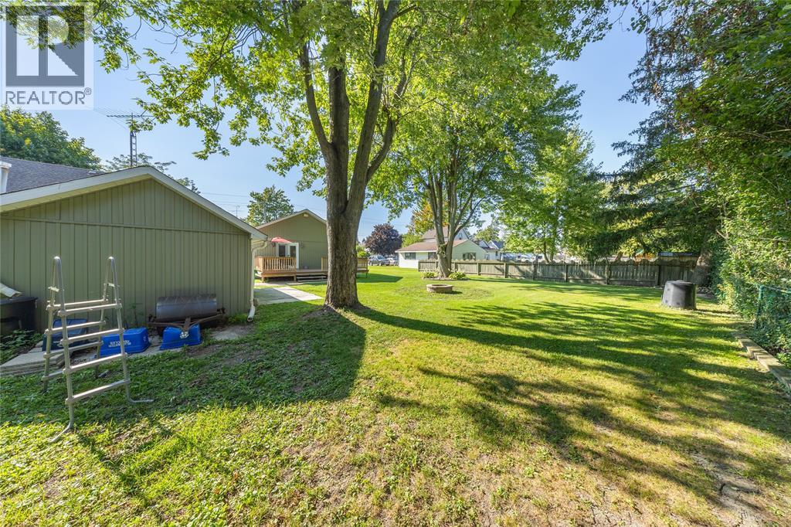
PLEASE INCLUDE SCHED B1 IN DOCUMENTS WITH ALL OFFERS.* Charming and Modern 2-Bedroom Bungalow with garage. Welcome to your new low-maintenance bungalow, beautifully remodeled from the basement to the roofline. This inviting home is ideally located near parks, schools, and shopping. Step inside to a spacious open-concept great room that flows into a functional kitchen and dinette, featuring abundant cabinetry, a dishwasher, and a gas stove with an electrical hook-up. Garden doors open to a fenced backyard, perfect for outdoor gatherings. The main floor laundry/mudroom offers ample storage and rough-in plumbing for a laundry sink, separated by a custom-built door. Retreat to the large bedroom sanctuary that accommodates a king-size bed and boasts two walk-in closets, along with a luxurious ensuite bathroom with custom tile work. The second bedroom serves as a versatile den, office, or craft room. Both bathrooms are designed for convenience, with the four-piece bathroom featuring easy-clean finishes.
Map data © OpenStreetMap contributors
No open houses are scheduled for this home.
Can't make it? Request a private viewing.
| Laundry room | Main level | 3.9 x 14.5 |
| 3pc Ensuite bath | Main level | — |
| 4pc Bathroom | Main level | — |
| Bedroom | Main level | 13.3 x 9.10 |
| Primary Bedroom | Main level | 14.9 x 13.2 |
| Kitchen/Dining room | Main level | 13.8 x 11.10 |
| Living room | Main level | 13.8 x 13.9 |