 For sale 50
$1,699,999
5 bed4 bath3,500–5,000 sq ft
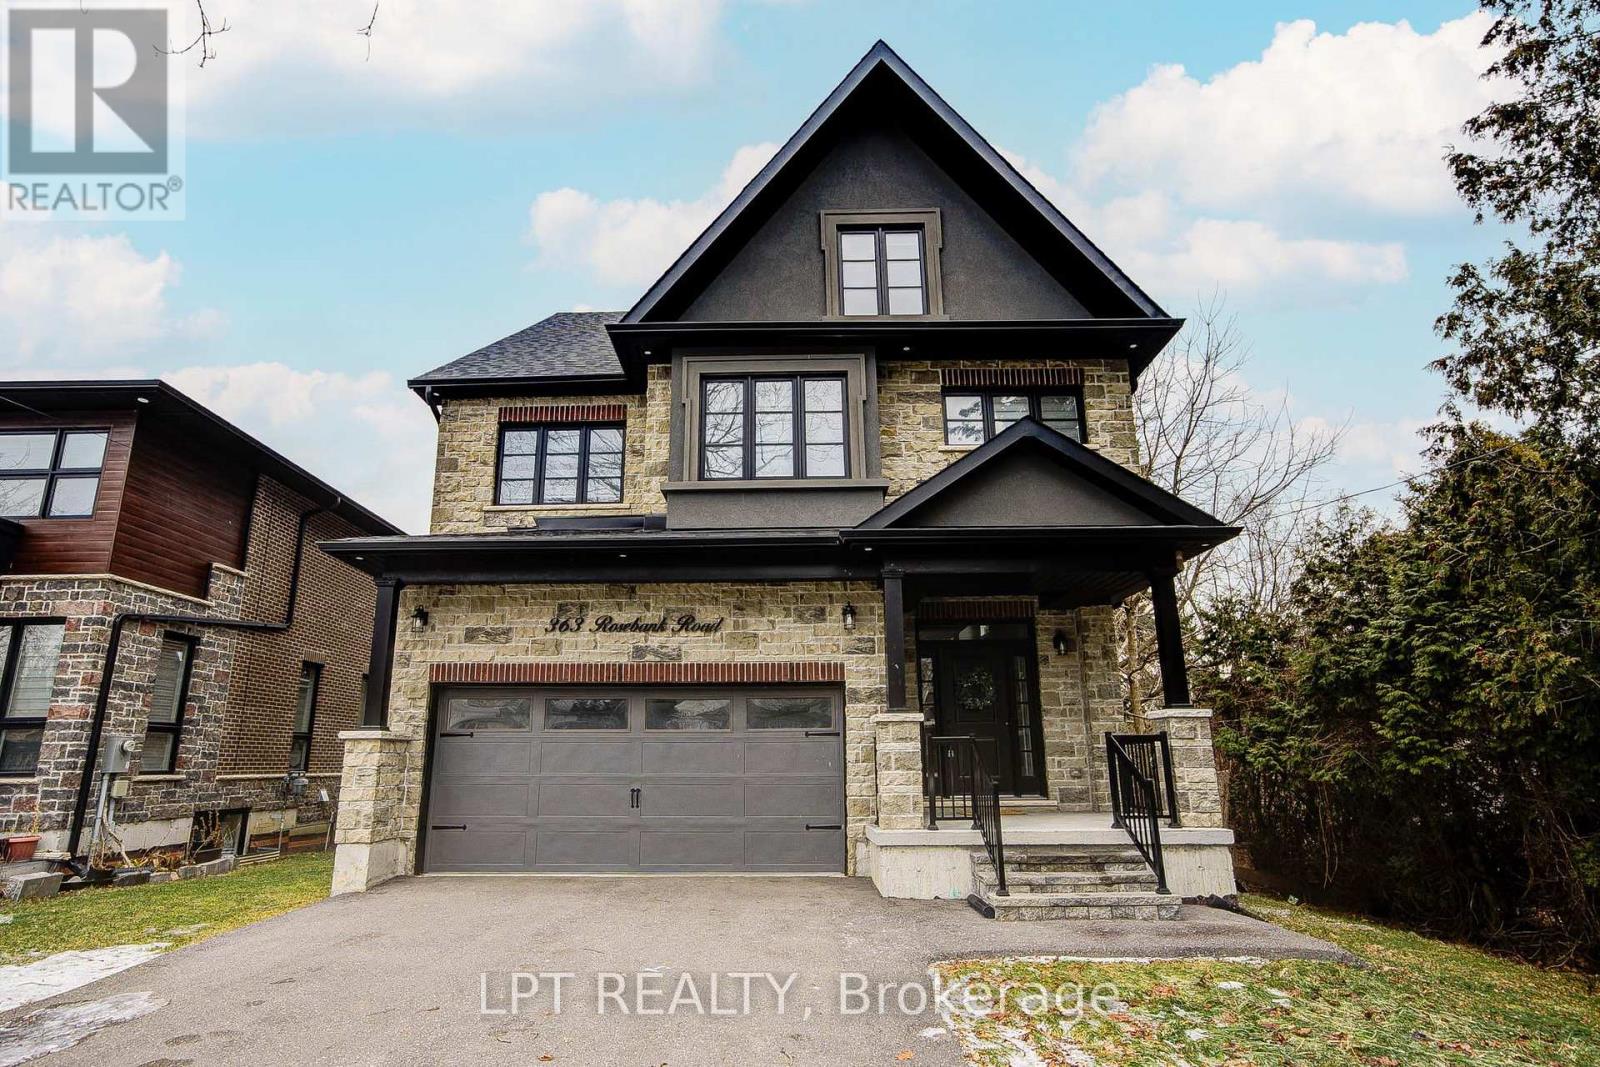
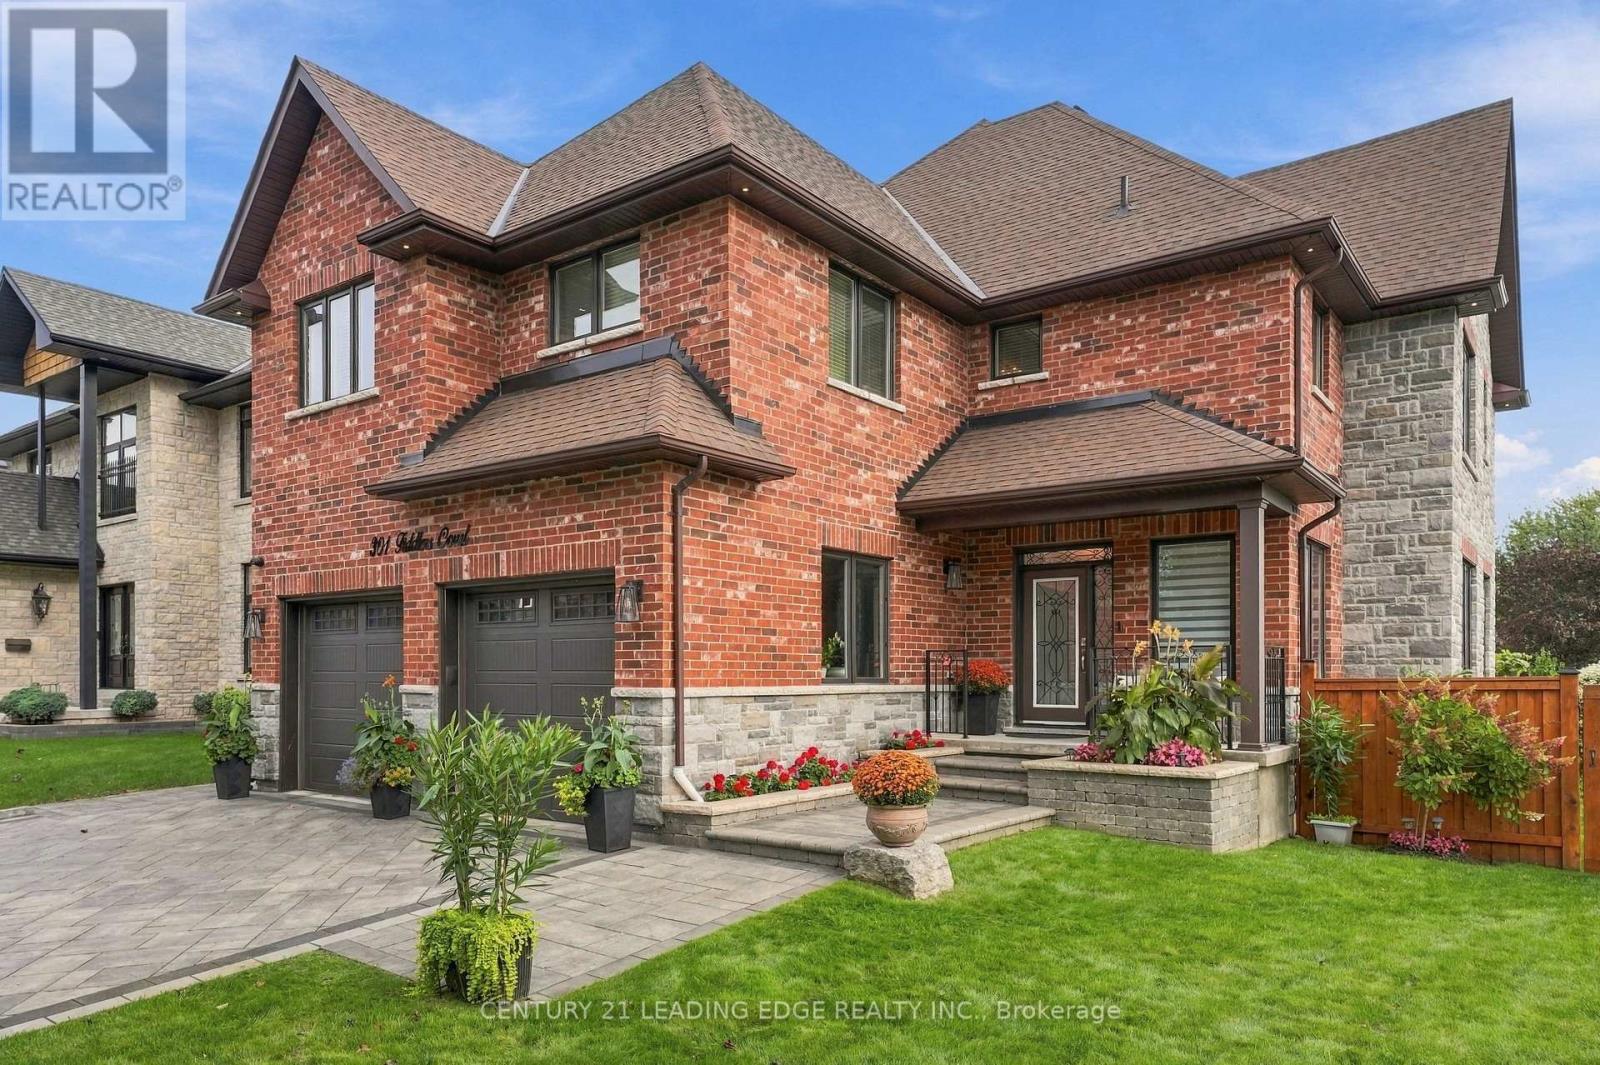
301 Fiddlers Court
Highbush, Pickering
1 month agoMLS® E13772234
CENTURY 21 LEADING EDGE REALTY INC.
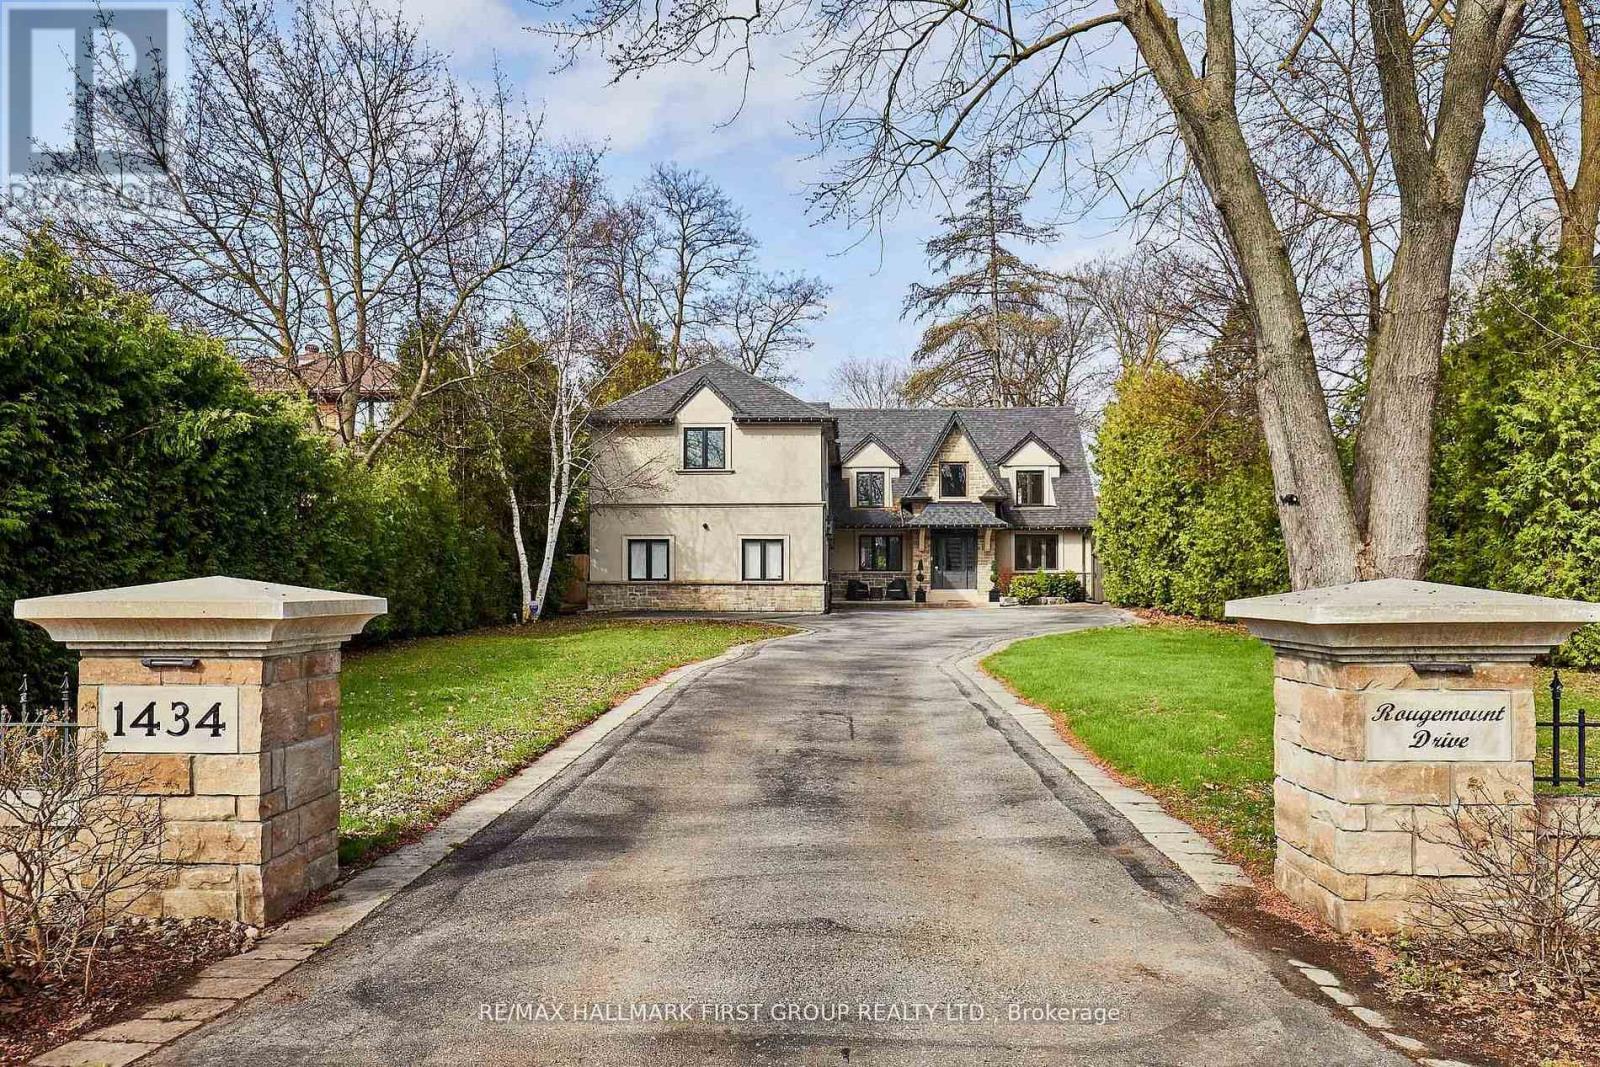
1434 Rougemount Drive
Rougemount, Pickering, Ontario L1V1N1
For sale· Added
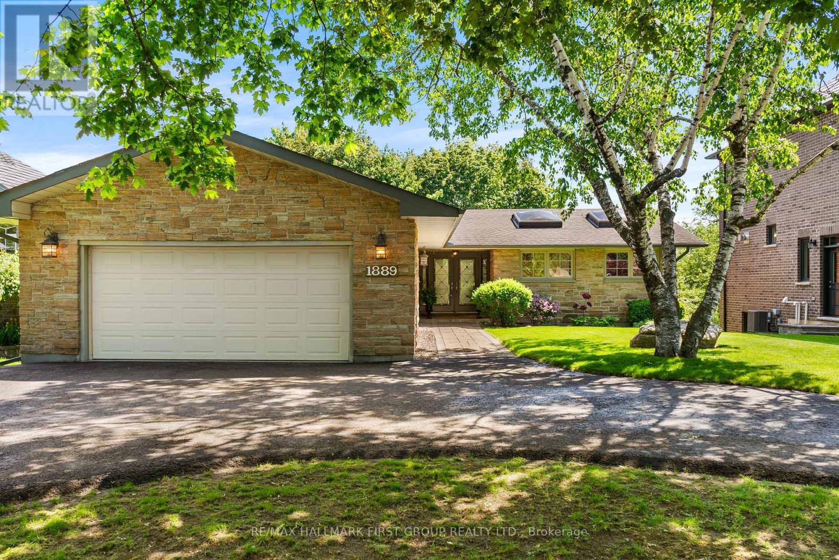
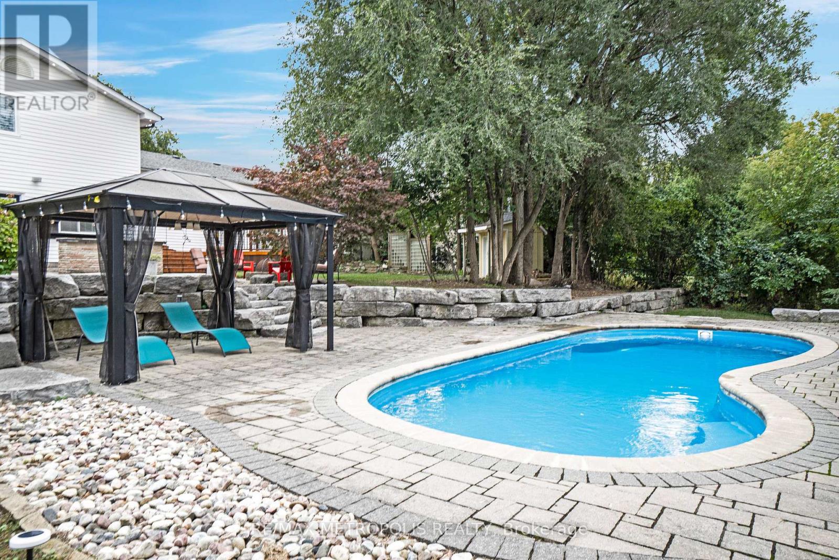
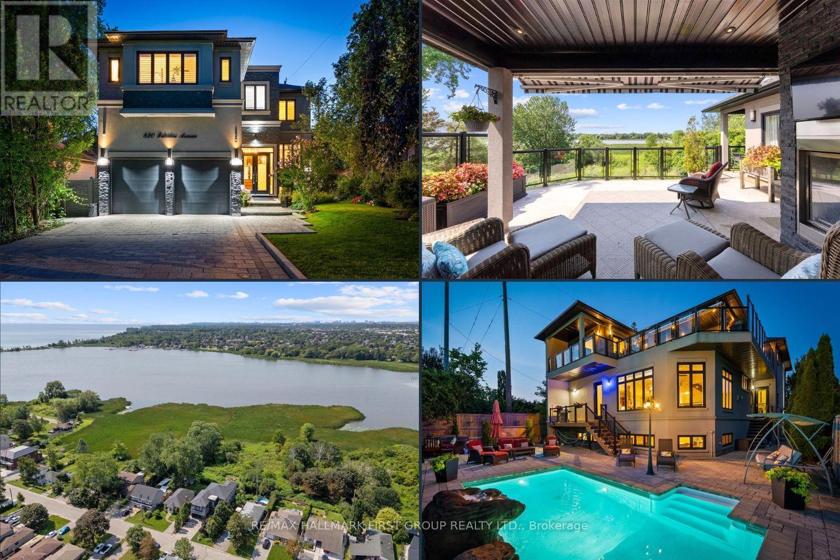
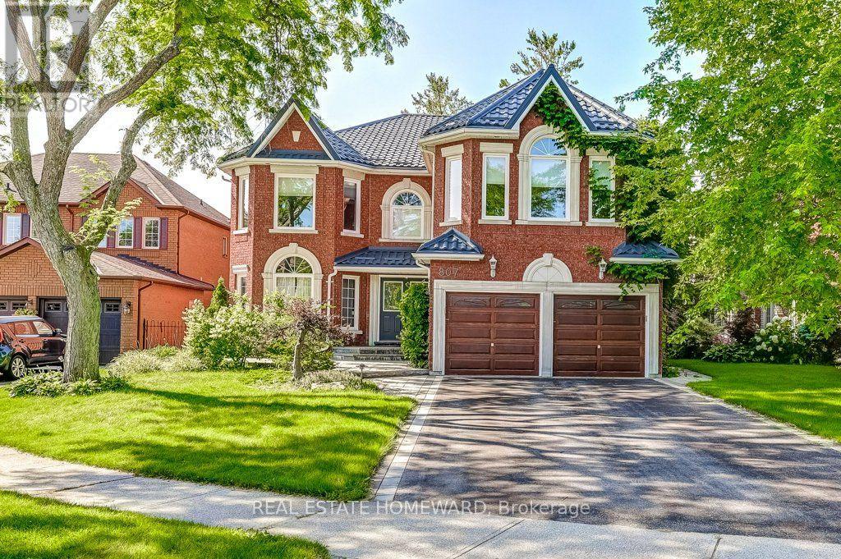
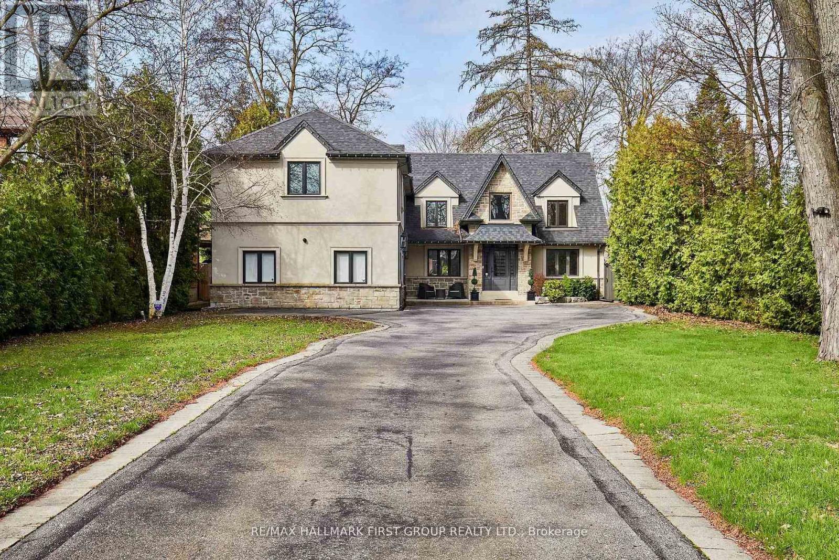
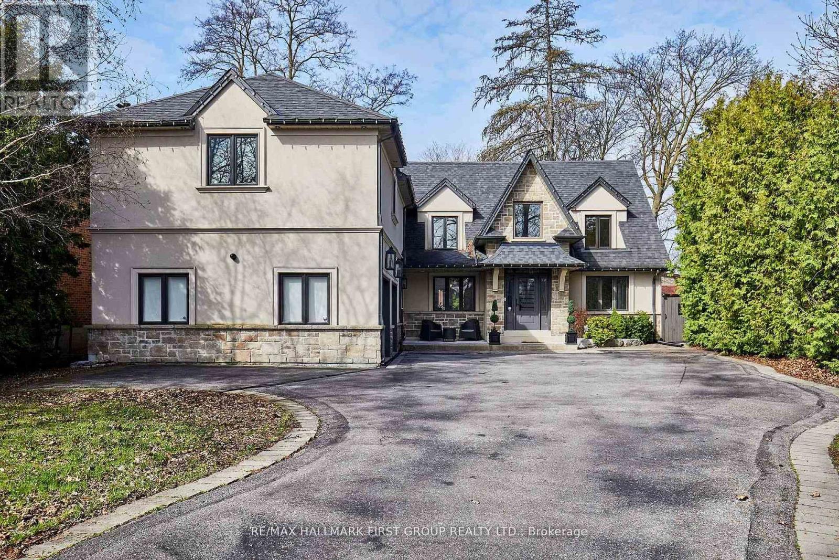
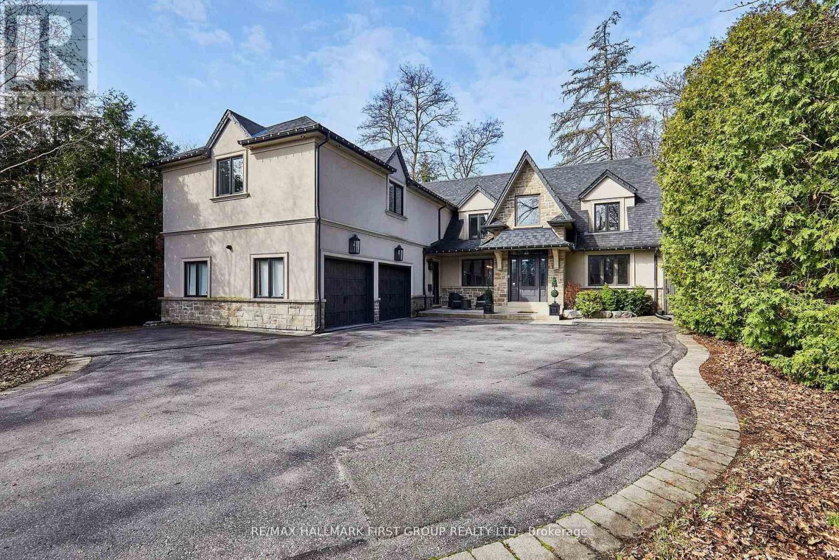
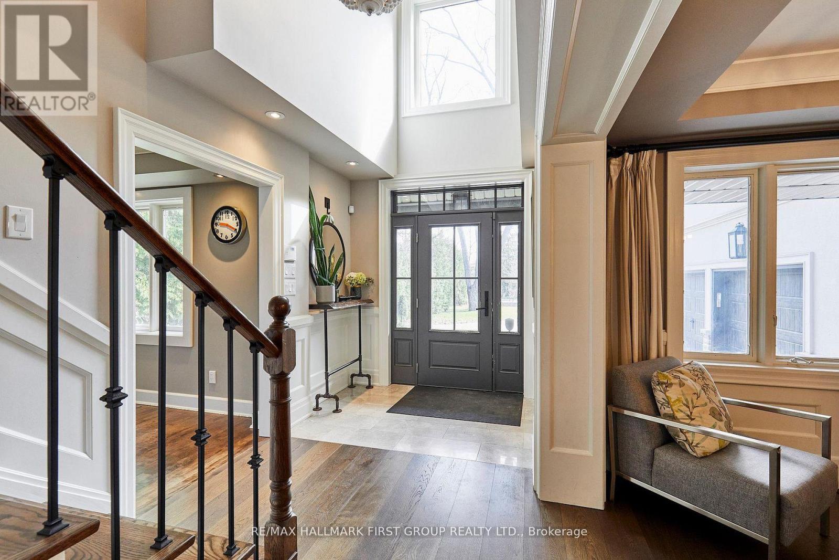
Welcome To One Of Pickering's Most Coveted Streets. This Exceptional Home On A "VERY PRIVATE & PREMIUM" 69 Ft. x 309 Ft. Lot Was Completely Rebuilt In 2012, Then Fully Reimagined In 2017. New Kitchen With Custom Rocpol Cabinetry, Updated Fireplace, Extended Foyer, Premium Appliances, New Flooring & Windows, All By Award Winning Accubuilt/DeSousa Homes. The Backyard Is Truly A Showpiece, Professionally Landscaped By Distinctive Designs With A Gas Fireplace, Napoleon BBQ, Pergola & 8 Zone Irrigation System. Welcome To Resort Style Living In The City.
Map data © OpenStreetMap contributors
No open houses are scheduled for this home.
Can't make it? Request a private viewing.
| Primary Bedroom | Second level | 6.4 x 4.7 m |
| Kitchen | Main level | 6 x 4.5 m |
| Bedroom 4 | Second level | 4.65 x 3.7 m |
| Office | Main level | 3.2 x 3 m |
| Recreational, Games room | Basement | 8.3 x 4.4 m |
| Bedroom 2 | Second level | 4.7 x 3.6 m |
| Living room | Main level | 5.5 x 3.6 m |
| Laundry room | Main level | 3.5 x 3 m |
| Bedroom | Basement | 4.4 x 3.2 m |
| Family room | Main level | 5.5 x 3.6 m |
| Eating area | Main level | 3.4 x 2.6 m |
| Dining room | Main level | 3.4 x 3.4 m |
| Bedroom 3 | Second level | 3.65 x 3.2 m |