 For sale 50
$2,175,000
3+1 bed5 bath3,500–5,000 sq ft
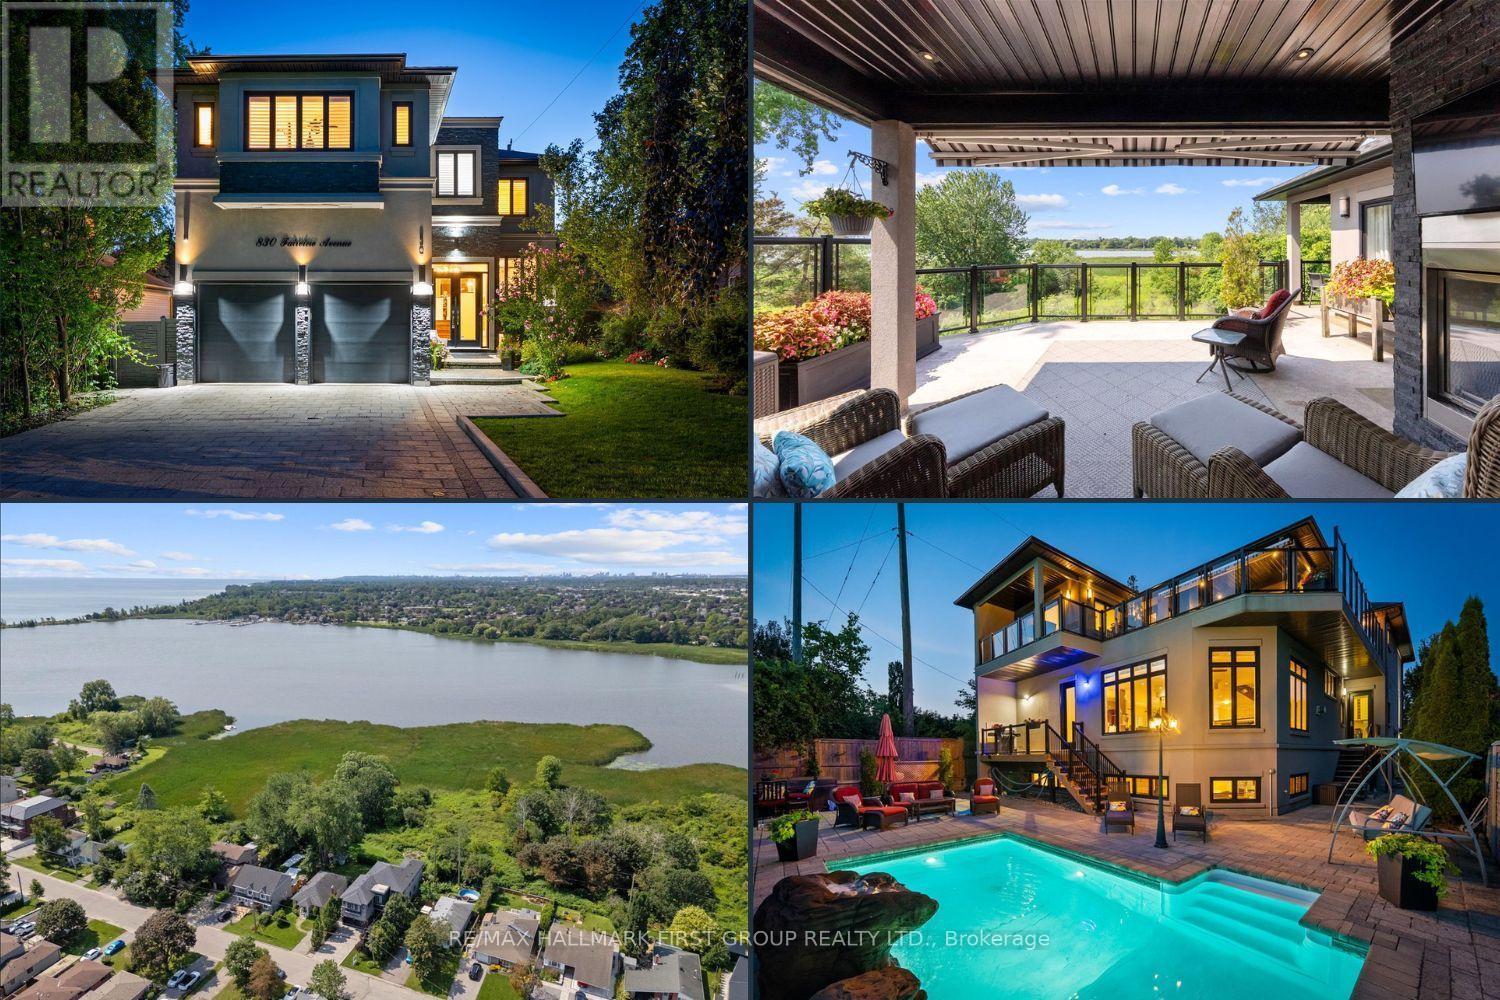
830 Fairview Avenue
Bay Ridges, Pickering
2 months agoMLS® E13672572
RE/MAX HALLMARK FIRST GROUP REALTY LTD.
1837 New Street
Amberlea, Pickering, Ontario L1V3L9
For sale· Added
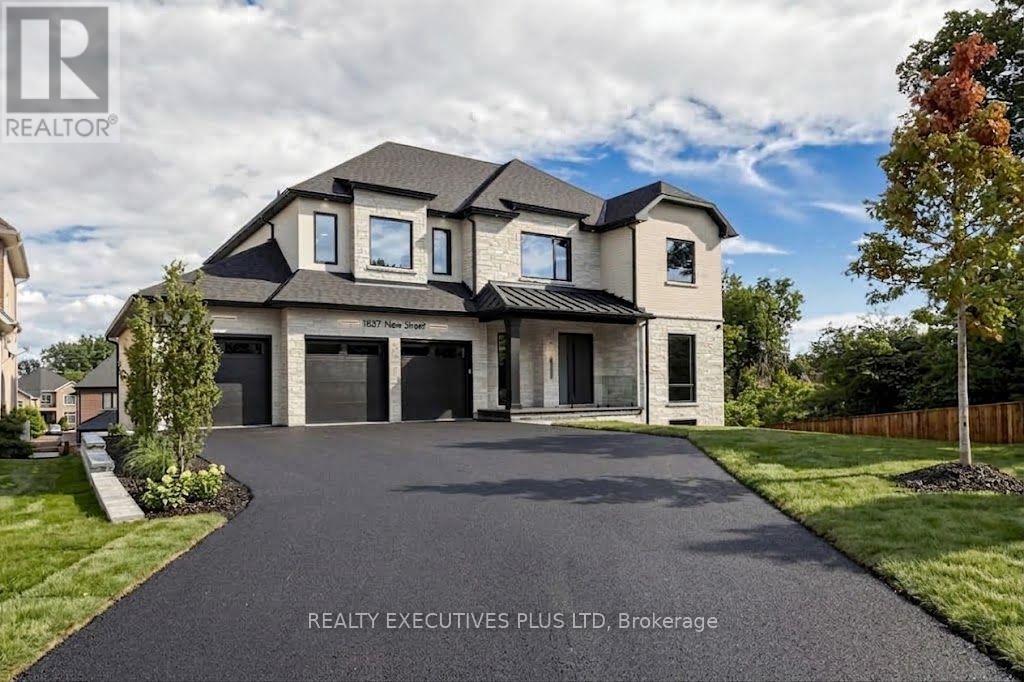
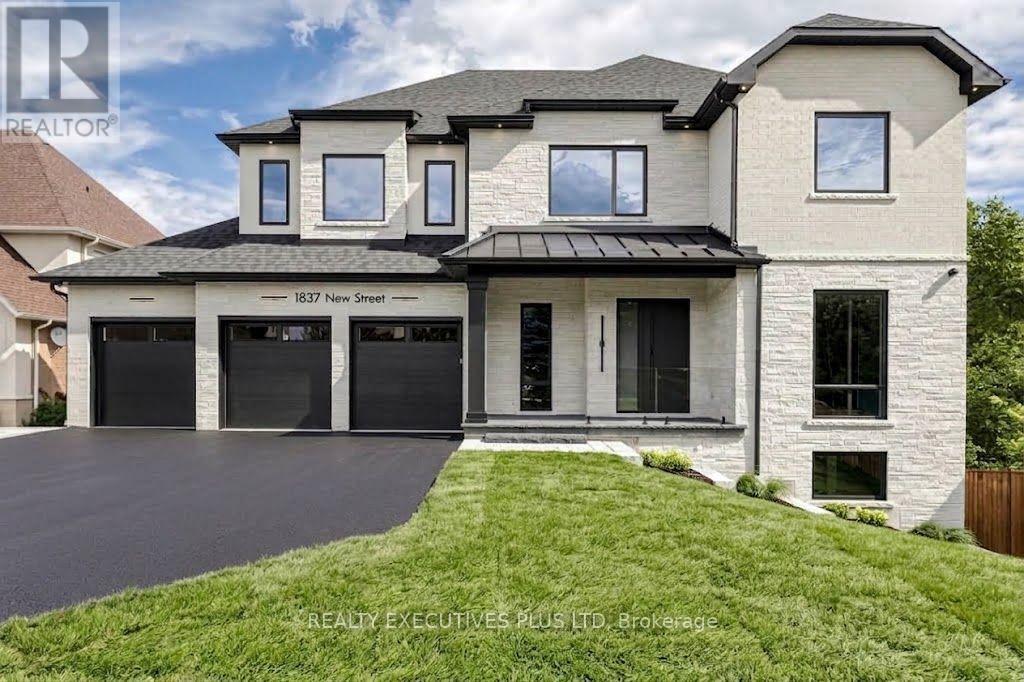
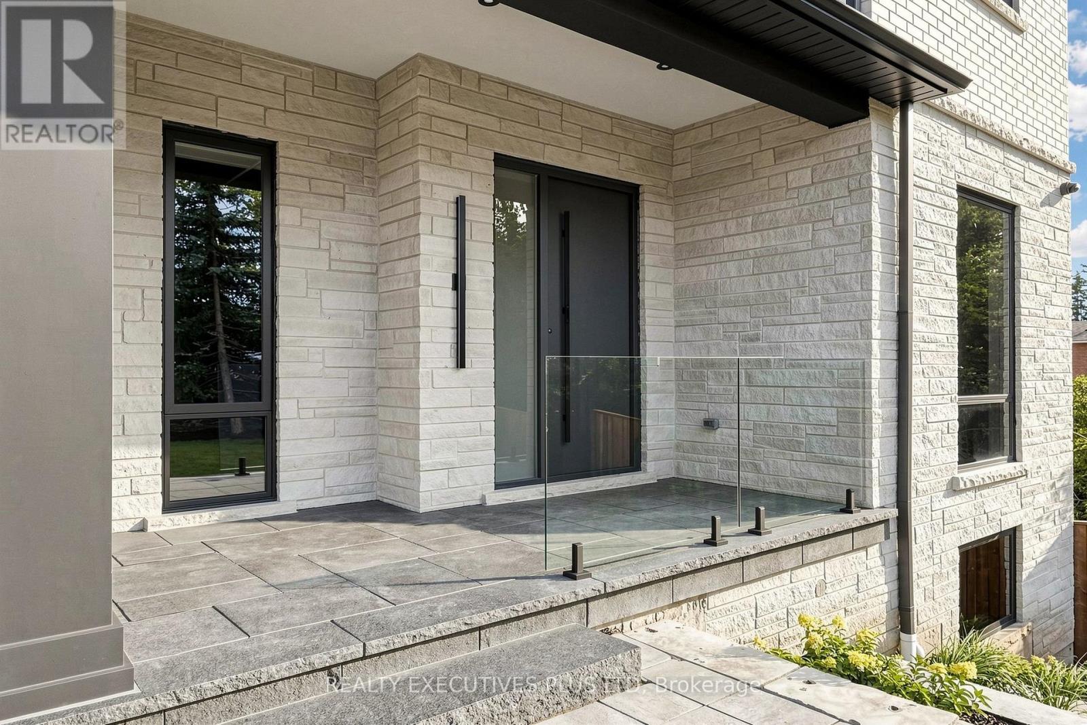
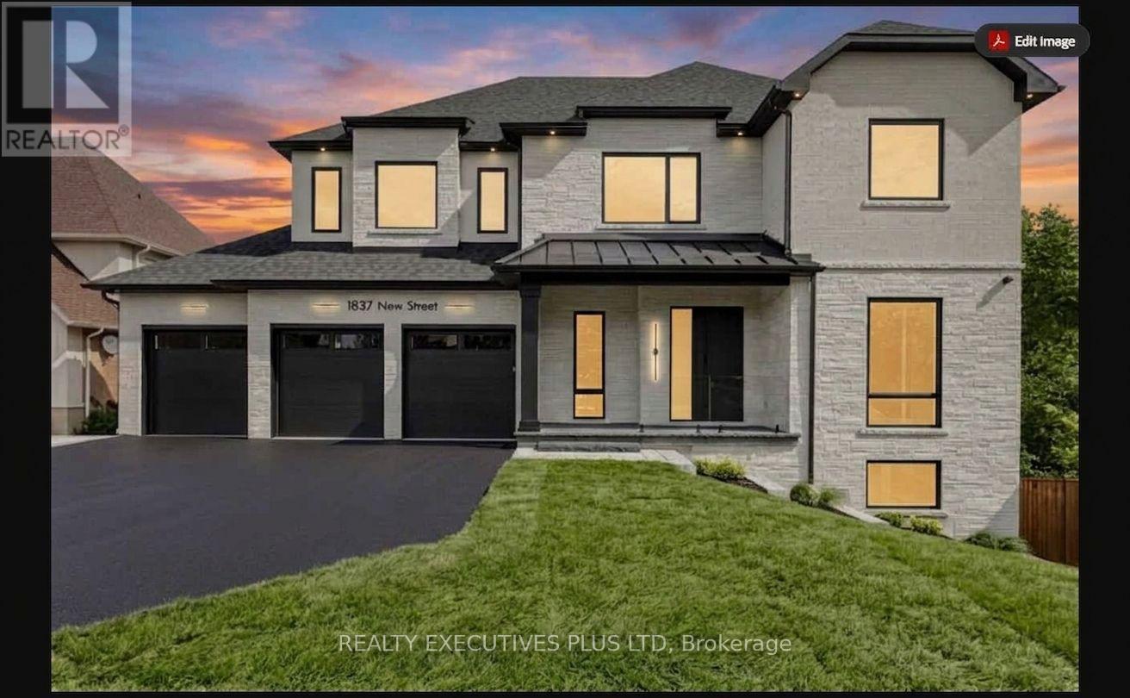
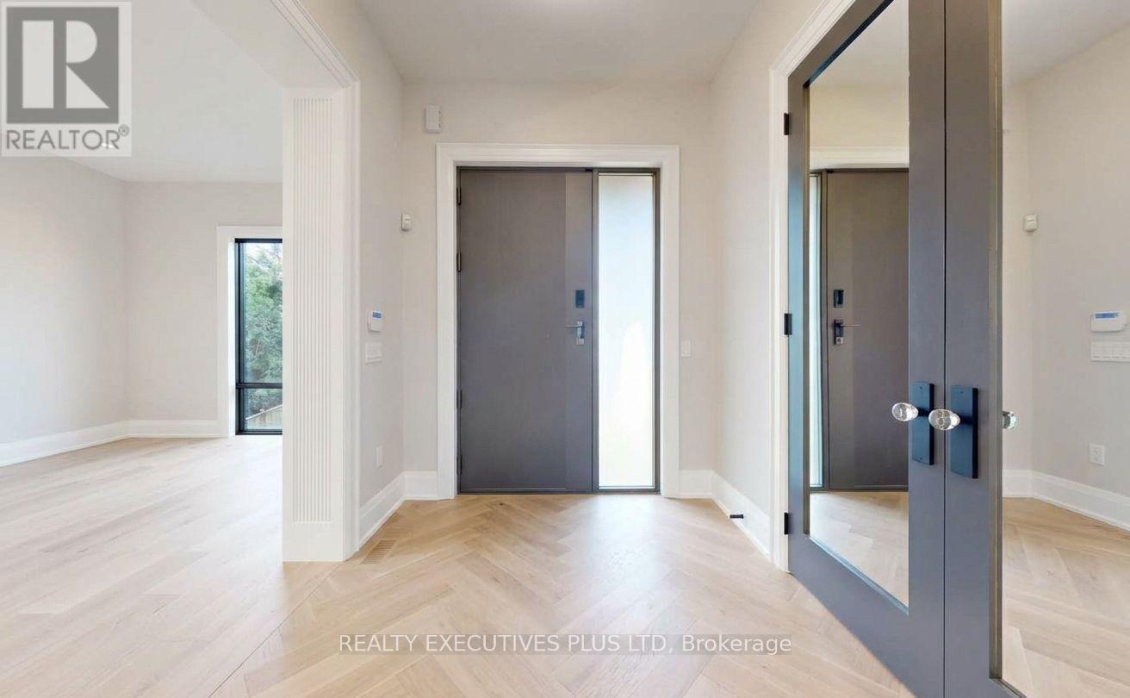
Brand New Elegant Custom Home Situated On A Rare Premium 71-Ft Wide Lot In Sought-After Amberlea! This Home Showcases Exceptional Craftsmanship and Top-Tier Materials Throughout! The Gourmet Kitchen Features Niico Custom Cabinetry, Fluted Exhaust Hood, Premium Richelieu Hardware, Panelled Jenn-Air Built-In Appliances, Pull-Out Storage, Spice Racks, Quartz Counters, Matching Quartz Backsplash, Granite Composite Undermount Sink, And Illuminated Glass Cabinets! Walk Out to An Extra-Large Covered Loggia With Composite Decking, Glass Railings, Recessed Lighting, And Panoramic Views Of The Expansive Yard! Grand Family Room Offers A Fireplace With Fluted Accents and Open Concept Layout! The Luxurious Primary Bedroom Includes A Spa-Inspired 5-Pc Ensuite Bath With Heated Floors, Curbless Glass Shower, Standalone Soaker Tub, Illuminated Niches, And An Oversized Custom Walk-In Closet With Wall-To-Wall Organizers! Bedrooms Two, Three, and Four Each Offer Private Ensuites And Walk-In Closets while the Main-Floor Office Can be Converted to An Additional Bedroom. Experience the Enormous amount of Natural Light from the Triple-Glazed Aluminum Windows that Feature Hide-Away Magnetic Screens. The Walkout Basement Features Bright Oversized Windows, Separate Side Entrance For Potential Private Suite, Two Bathroom Rough-Ins, Kitchen Rough-In, And Floor-Level Venting. This Home includes a Landscaped Yard With Interlocking Walkways Exterior Soffit Lighting And a Tarion New Home Warranty!!
Map data © OpenStreetMap contributors
No open houses are scheduled for this home.
Can't make it? Request a private viewing.
| Kitchen | Main level | 5.63 x 3.74 m |
| Bedroom 2 | Second level | 4.92 x 4.08 m |
| Bedroom 3 | Second level | 4.92 x 4.05 m |
| Bedroom 4 | Second level | 5.17 x 3.71 m |
| Laundry room | Second level | 3.73 x 2.02 m |
| Recreational, Games room | Basement | 17.97 x 14.61 m |
| Pantry | Main level | 1.88 x 1.7 m |
| Eating area | Main level | 5.63 x 3.16 m |
| Family room | Main level | 7.2 x 5.63 m |
| Living room | Main level | 7.06 x 3.74 m |
| Dining room | Main level | 7.06 x 3.74 m |
| Mud room | Main level | 2.73 x 2.49 m |
| Den | Main level | 5 x 3.53 m |
| Primary Bedroom | Second level | 5.7 x 5.15 m |
| Other | Second level | 3.73 x 3.3 m |