 For sale 50
$949,900
2+2 bed3 bath2,956 sq ft
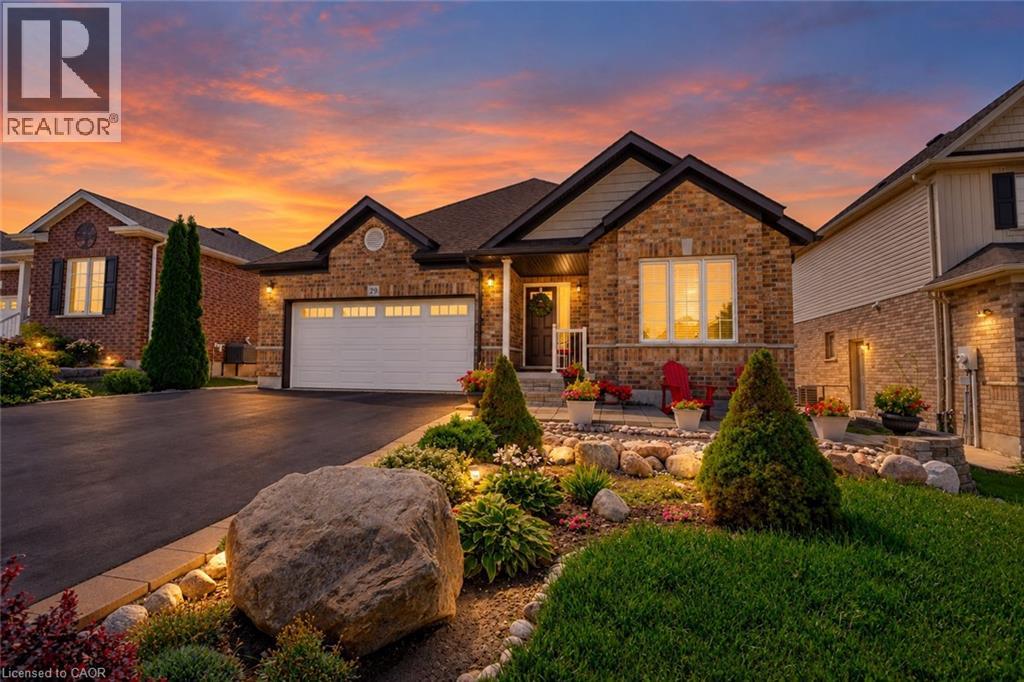
29 English Crescent
Plattsville
2 months agoMLS® 40852956
SMART FROM HOME REALTY LIMITED
164 Applewood Street
Plattsville, Ontario N3C2V4
For sale· Added
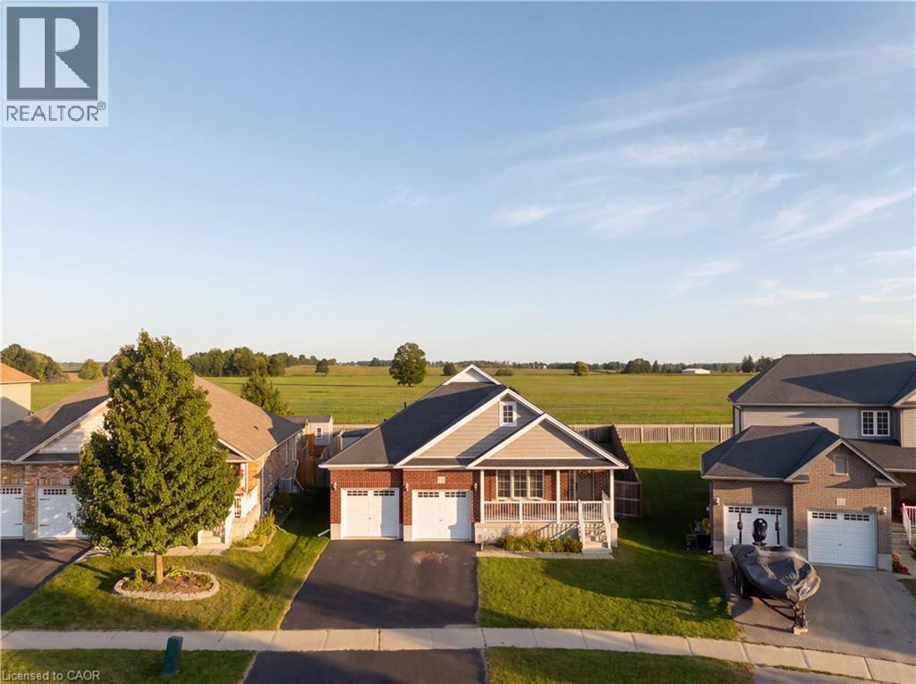
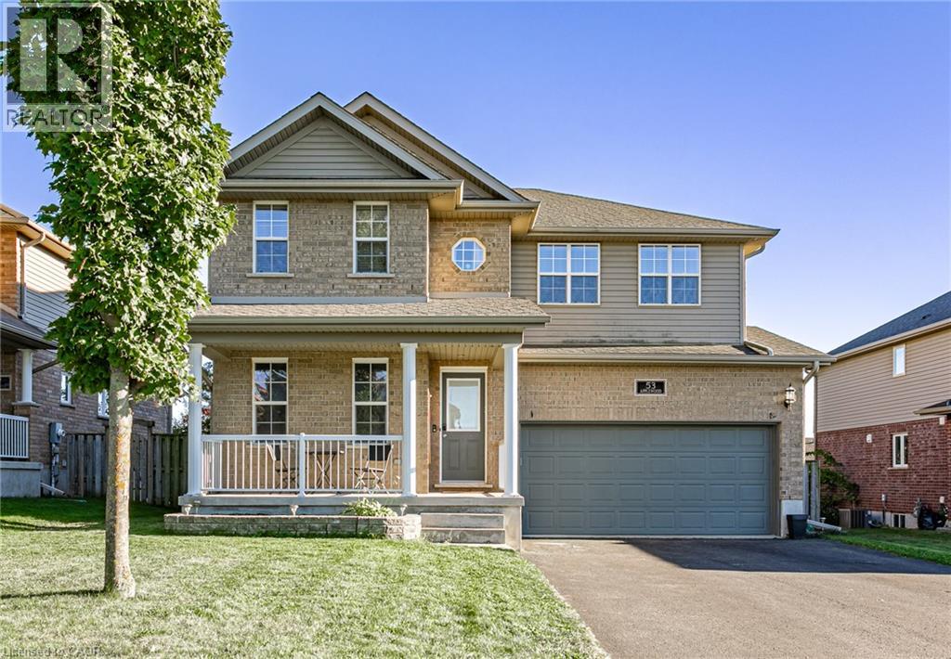
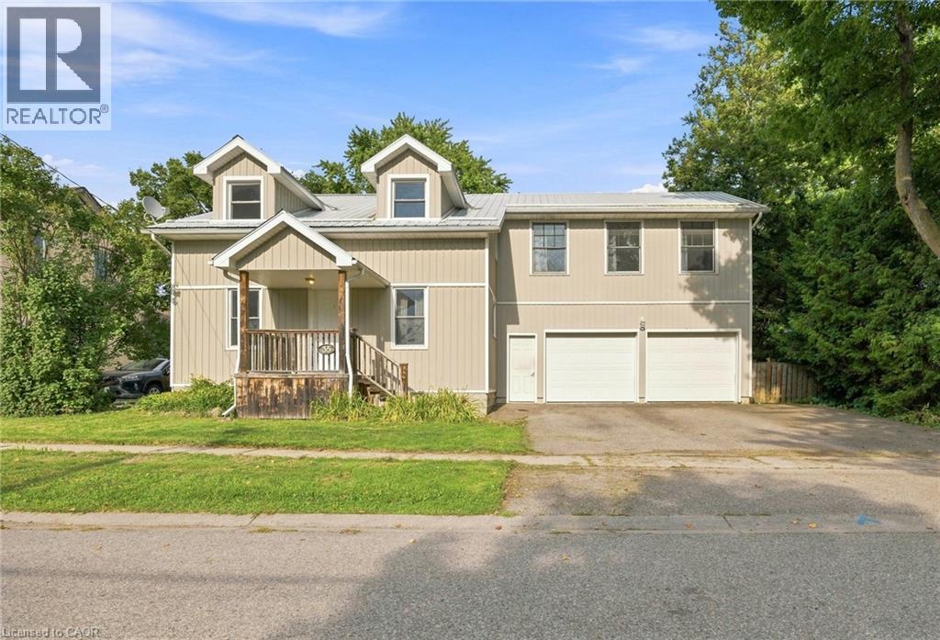
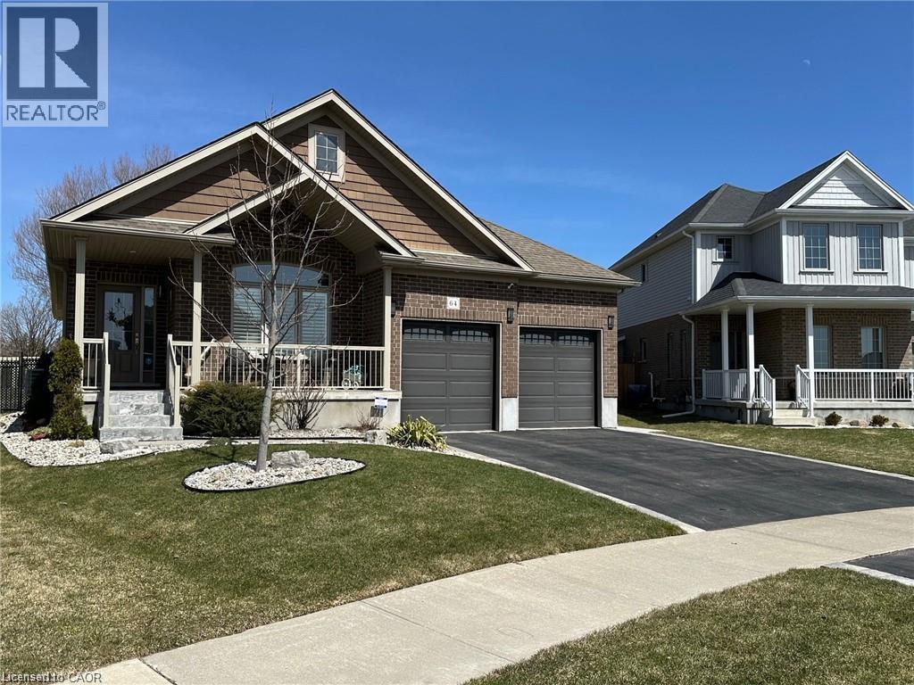
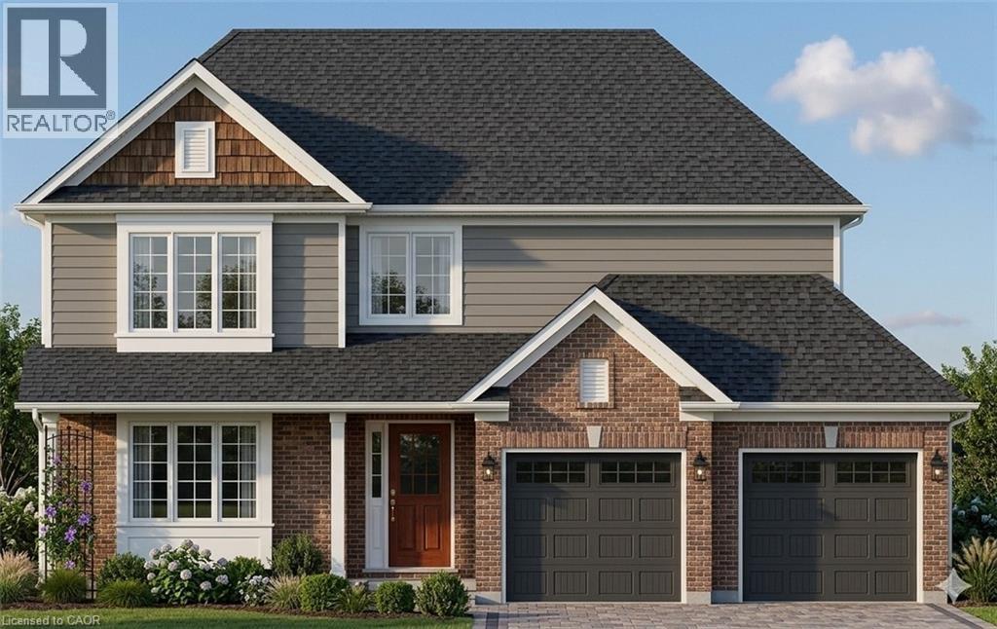
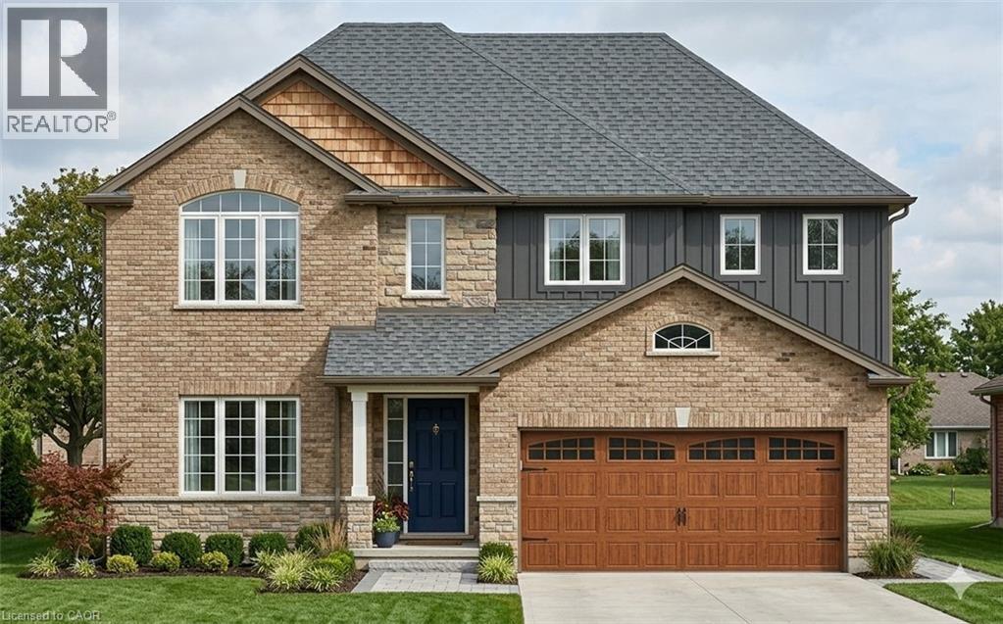
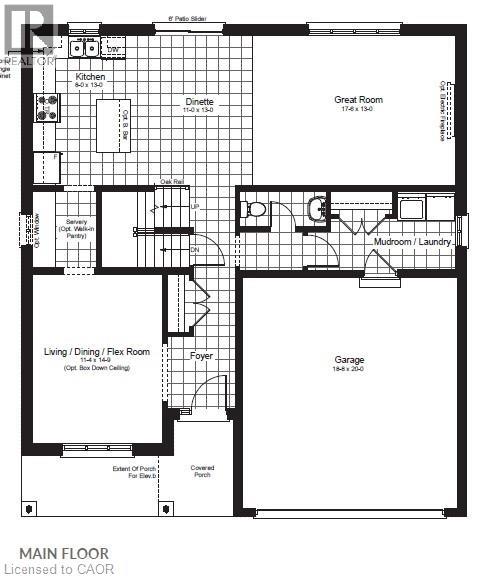
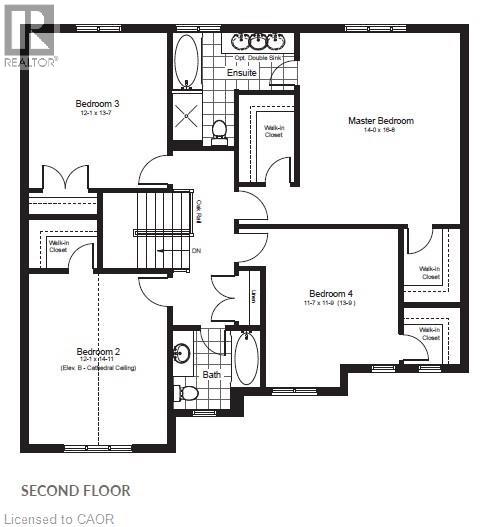
HST REBATE APPLIED - To be built! This spectacular 2 storey family home offers 4 bedrooms and a nearly 2400 sqft of thoughtful layout. With 50 feet of frontage, this home stands boldly on approach. Beautiful brick on entire 1st floor. The covered front porch is grand and inviting. Step inside to a carpet free main floor featuring a large bright office on your right for those who work from home. The kitchen, dining and great room blend nicely for keeping an eye on little ones or maintaining conversations with your guests. The upper floor has it all! Spacious bedrooms and bathrooms. The basement is open and ready for your personal touch. Opportunities are endless on a property of this caliber. Stainless steel kitchen appliance package included!
Map data © OpenStreetMap contributors
Eastern time. Can't make it? Request a private viewing.
| Bedroom | Second level | 13'9'' x 11'7'' |
| 3pc Bathroom | Second level | 8'0'' x 8'0'' |
| Bedroom | Second level | 14'11'' x 12'1'' |
| Bedroom | Second level | 13'7'' x 12'1'' |
| 5pc Ensuite bath | Second level | 5'0'' x 10'0'' |
| Primary Bedroom | Second level | 16'8'' x 14'0'' |
| Laundry room | Main level | 5'0'' x 10'0'' |
| Great room | Main level | 13'0'' x 17'6'' |
| Breakfast | Main level | 13'0'' x 11'0'' |
| Kitchen | Main level | 13'0'' x 8'0'' |
| Living room/Dining room | Main level | 14'9'' x 11'4'' |
| 2pc Bathroom | Main level | 4'0'' x 8'0'' |