 For sale 50
$599,900
4 bed2 bath
6752 Camlachie Road
Plympton-Wyoming
1 month agoMLS® 26021787
Coldwell Banker Southwest Realty
3534 Clarence Street
Plympton-Wyoming, Ontario N0N1E0
For sale· Added
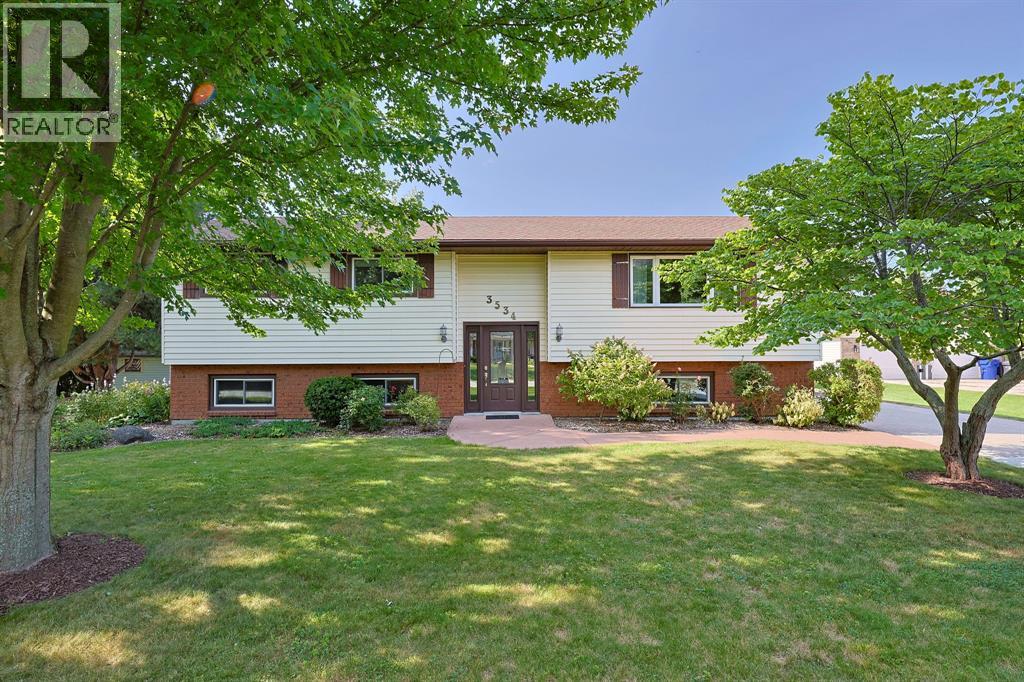
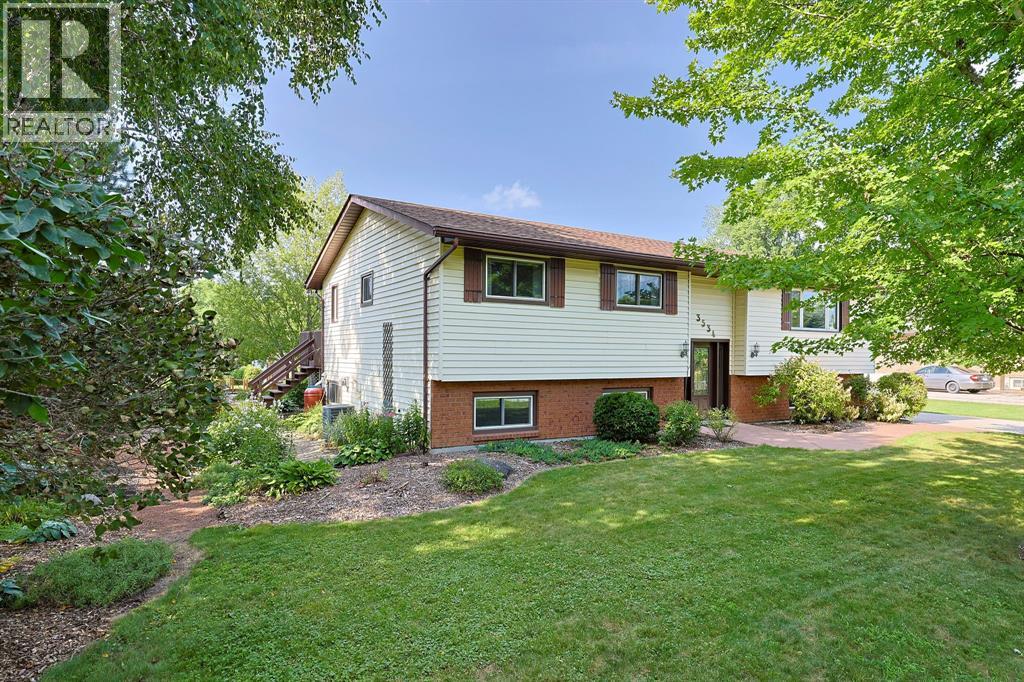
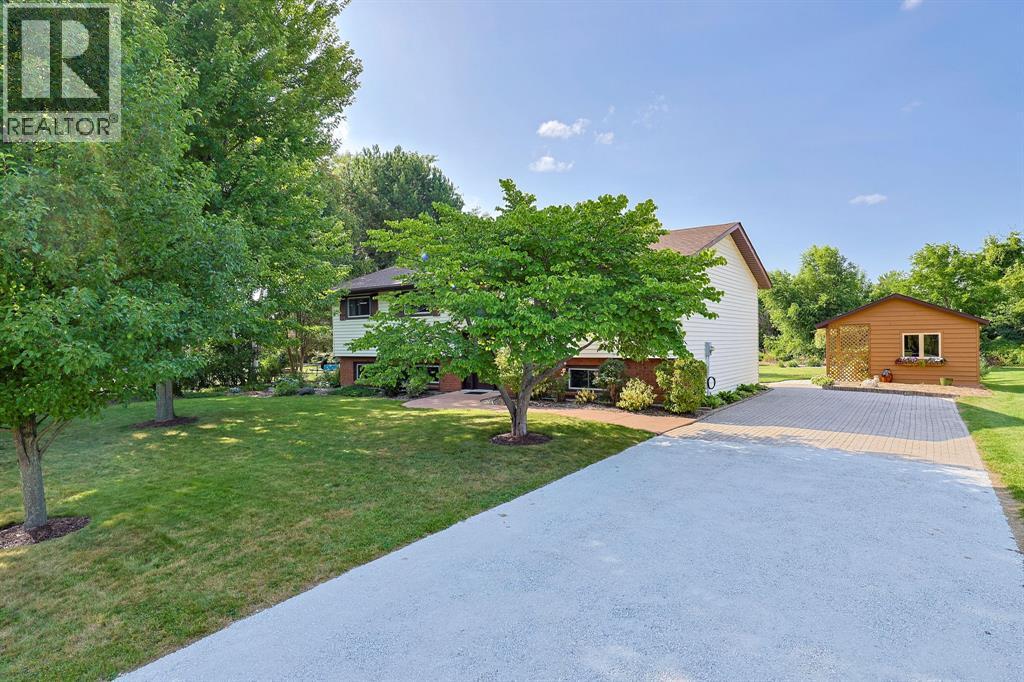
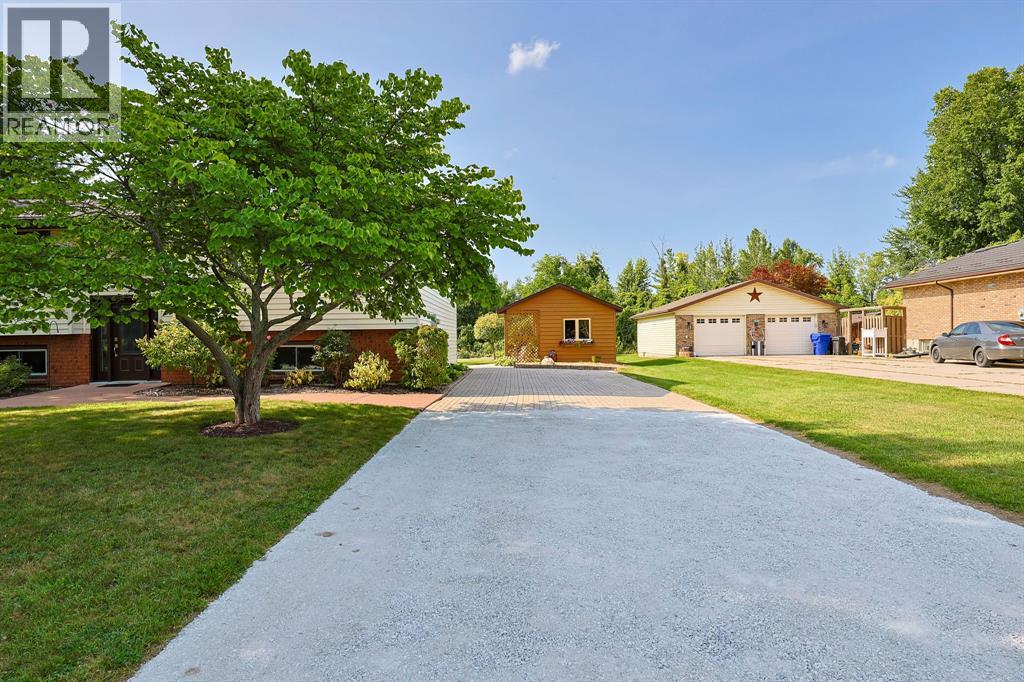
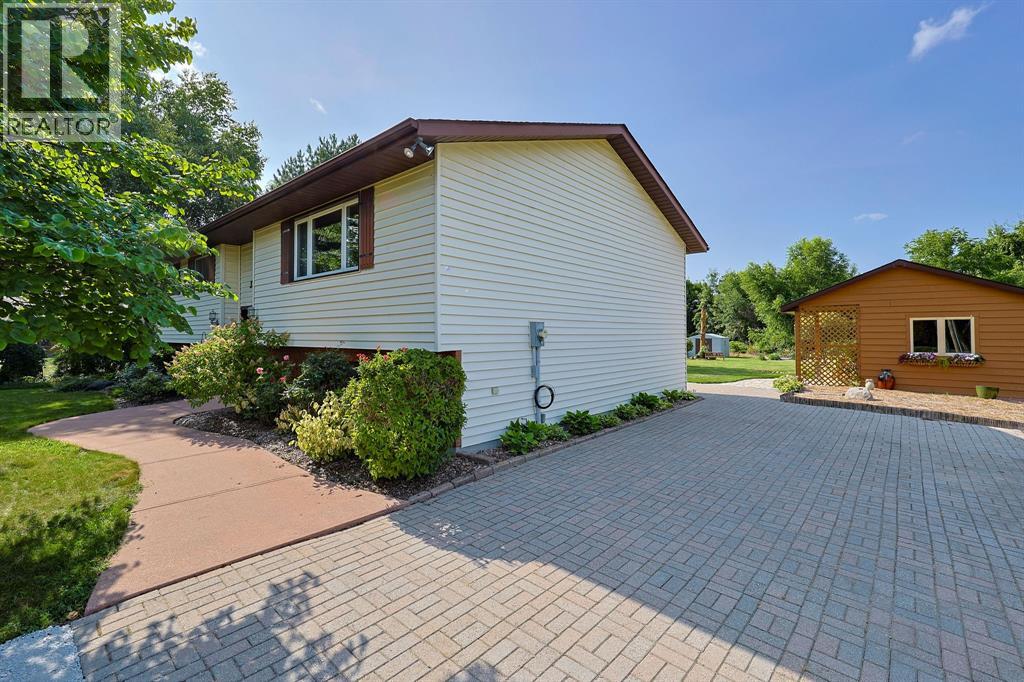
Welcome to 3534 Clarence Street, a beautifully cared-for home nestled in the peaceful Lakeside community of Camlachie. With 3+3 bedrooms and 2 bathrooms, this spacious home has been lovingly maintained and enjoyed by its owners, with pride of ownership evident throughout. Set on a large lot with beautiful, established gardens, the property offers a peaceful setting with plenty of space to relax and enjoy the outdoors. Ideally located just steps from the beach, playground, and Errol Road School, this home offers the perfect blend of convenience, community, and lakeside living. Well cared for, well loved, and ready for its next chapter, 3534 Clarence Street is a wonderful opportunity to make this special property your own.
Map data © OpenStreetMap contributors
No open houses are scheduled for this home.
Can't make it? Request a private viewing.
| Utility room | Lower level | 19.4 x 9.7 |
| Bedroom | Lower level | 10 x 9.2 |
| Bedroom | Lower level | 9.7 x 9.3 |
| 3pc Bathroom | Lower level | — |
| Family room/Fireplace | Lower level | 13.3 x 22.4 |
| Bedroom | Lower level | 11.7 x 18.5 |
| Bedroom | Main level | 8.5 x 10.2 |
| Bedroom | Main level | 8.5 x 10.2 |
| 4pc Bathroom | Main level | — |
| Kitchen/Dining room | Main level | 19.1 x 10.4 |
| Primary Bedroom | Main level | 12.5 x 16.9 |
| Living room/Dining room | Main level | 14.1 x 27.3 |