 For sale 50
$719,900
3+2 bed3 bath
3940 Arie Court
Plympton-Wyoming
1 month agoMLS® 26021044
Coldwell Banker Southwest Realty
3560 Britt Boulevard
Plympton-Wyoming, Ontario N0N1E0
For sale· Added
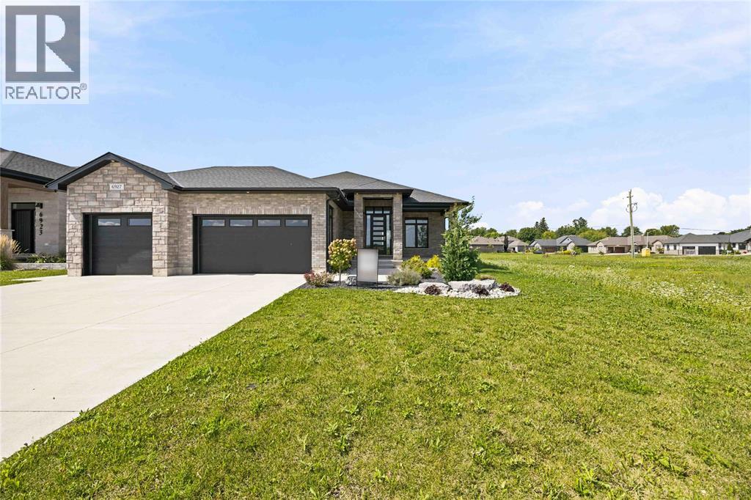
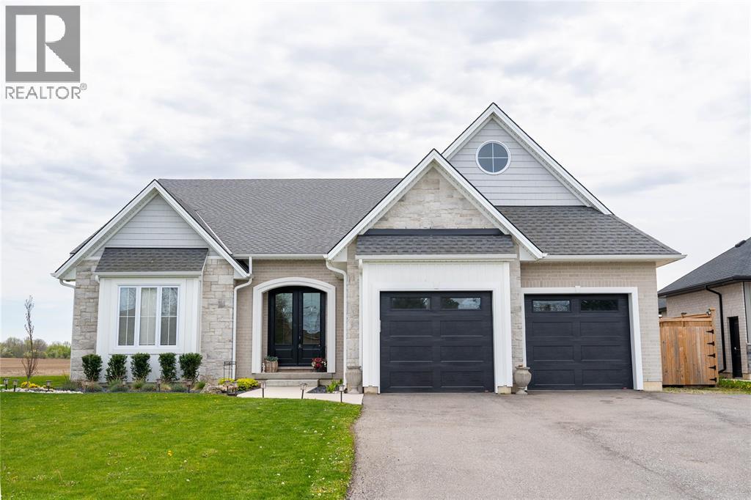
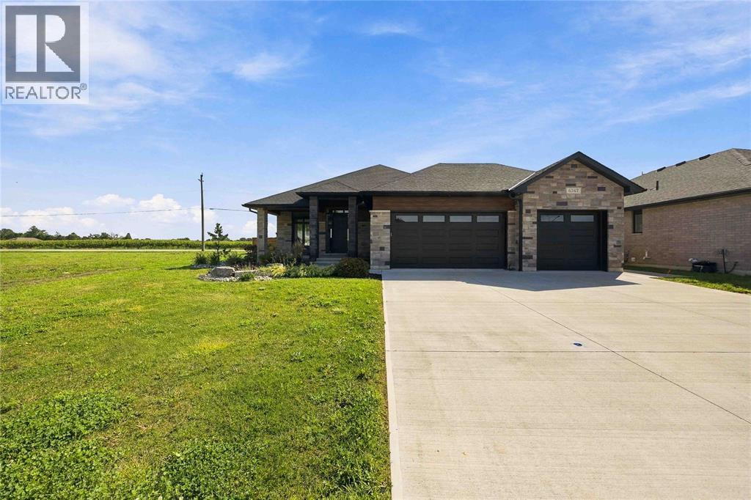
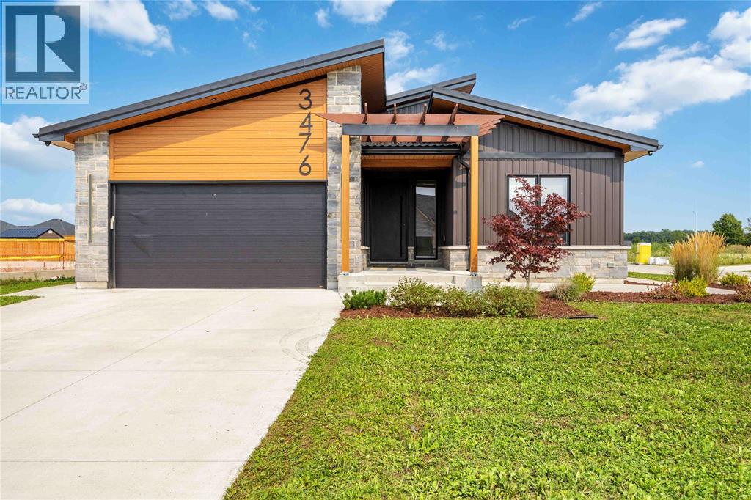
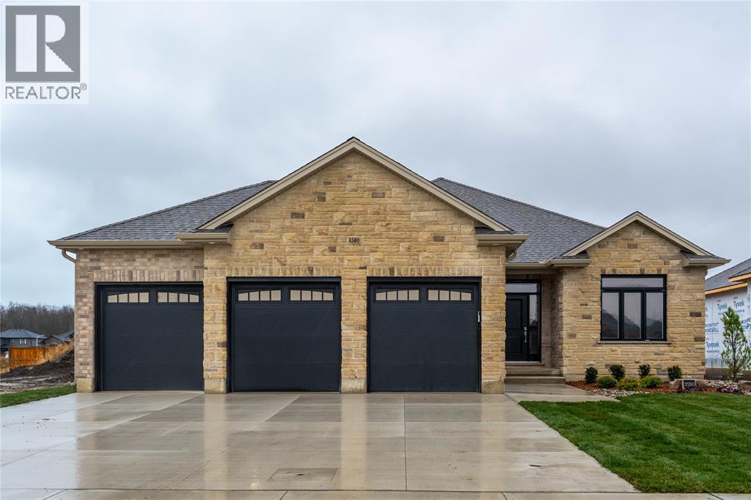
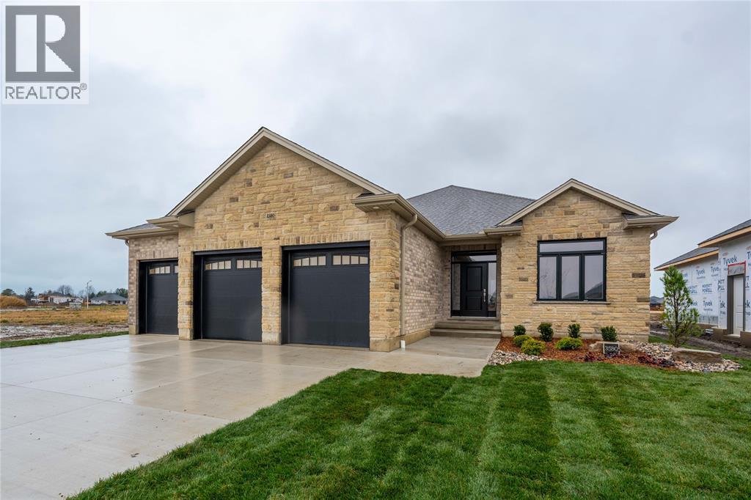
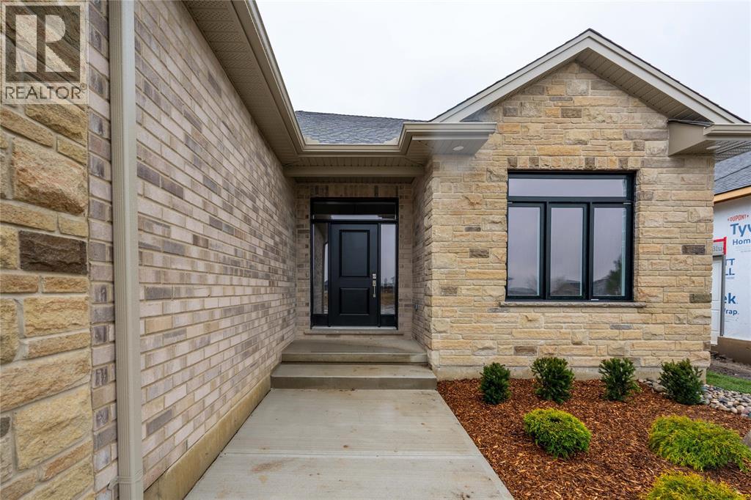
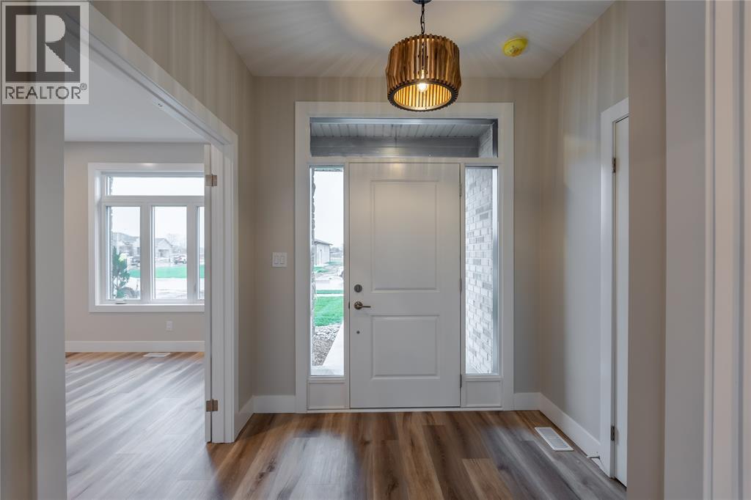
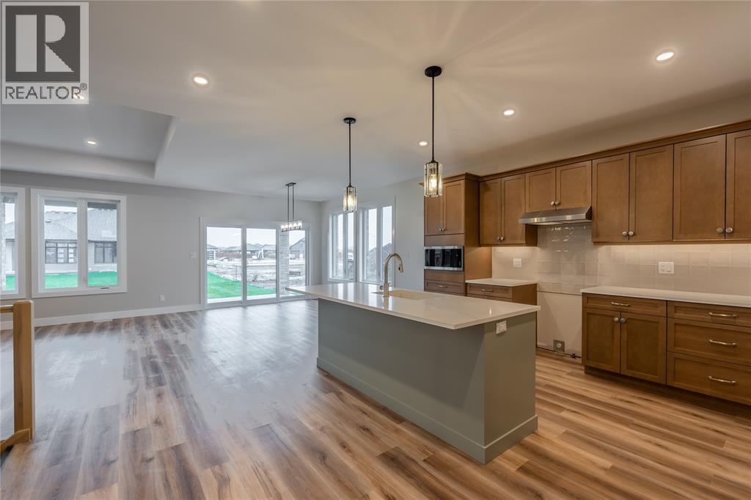
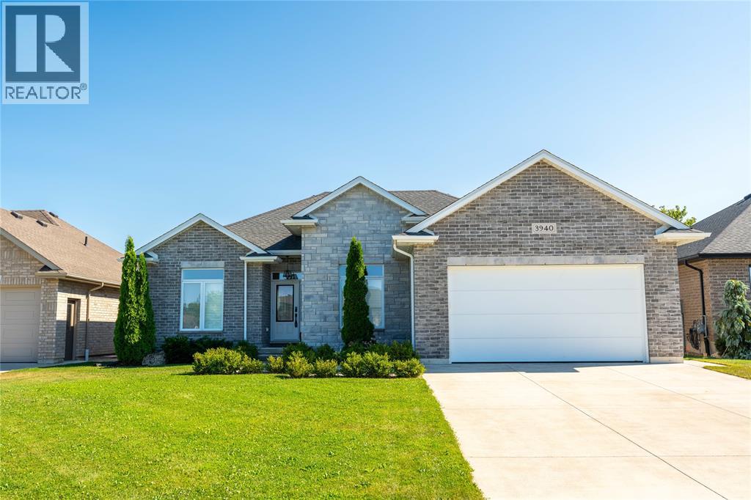
TO BE BUILT - this wonderful one floor home features 9' ceilings, gas fireplace, covered rear patio and a triple car garage. An open concept kitchen with walk-in pantry overlooks the spacious great room that opens onto a large covered rear concrete patio. Main floor laundry room with double closets. The lower level features 3 additional bedrooms, a full 3rd bathroom and a large family room. The 3-car garage offers room for all of the toys! Just a short walk from Lake Huron and Errol Village Elementary. Price includes HST. Property tax & assessment not set.
Map data © OpenStreetMap contributors
No open houses are scheduled for this home.
Can't make it? Request a private viewing.
| Family room | Basement | 16 x 29.8 |
| Bedroom | Basement | 11.6 x 11.6 |
| Bedroom | Basement | 11.11 x 11.6 |
| Bedroom | Basement | 11.7 x 13.8 |
| Primary Bedroom | Main level | 19.2 x 11.5 |
| Bedroom | Main level | 12 x 10.9 |
| Eating area | Main level | 13.7 x 15 |
| Living room | Main level | 13.7 x 15 |
| Kitchen | Main level | 13.7 x 15 |