 For sale 50
$719,900
3+2 bed3 bath
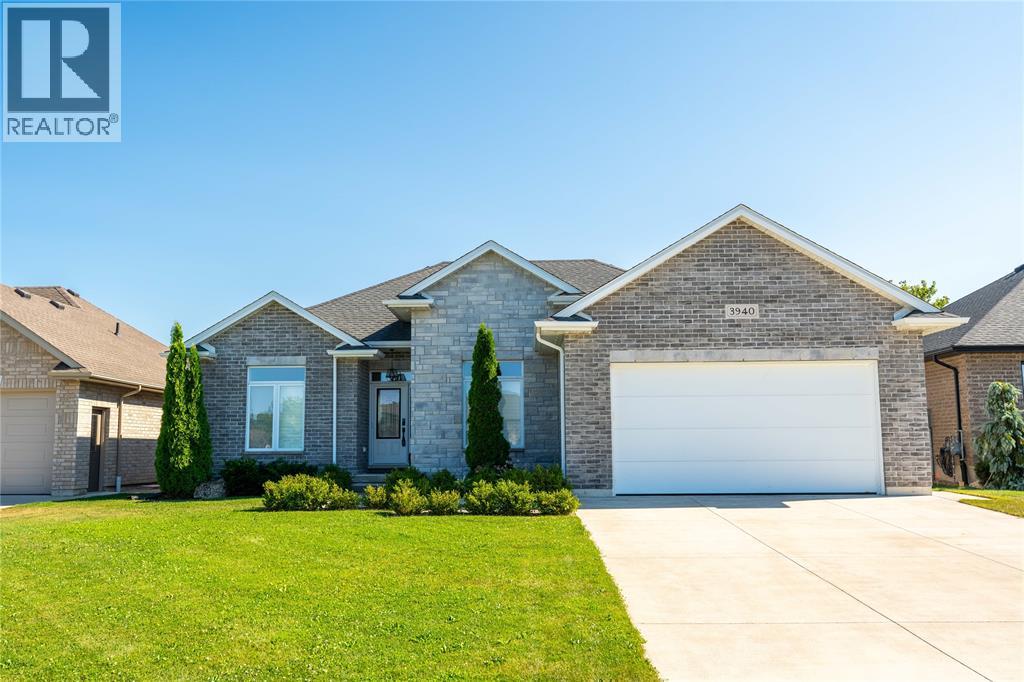
3940 Arie Court
Plympton-Wyoming
1 month agoMLS® 26021044
Coldwell Banker Southwest Realty
6752 Camlachie Road
Plympton-Wyoming, Ontario N0N1E0
For sale· Added
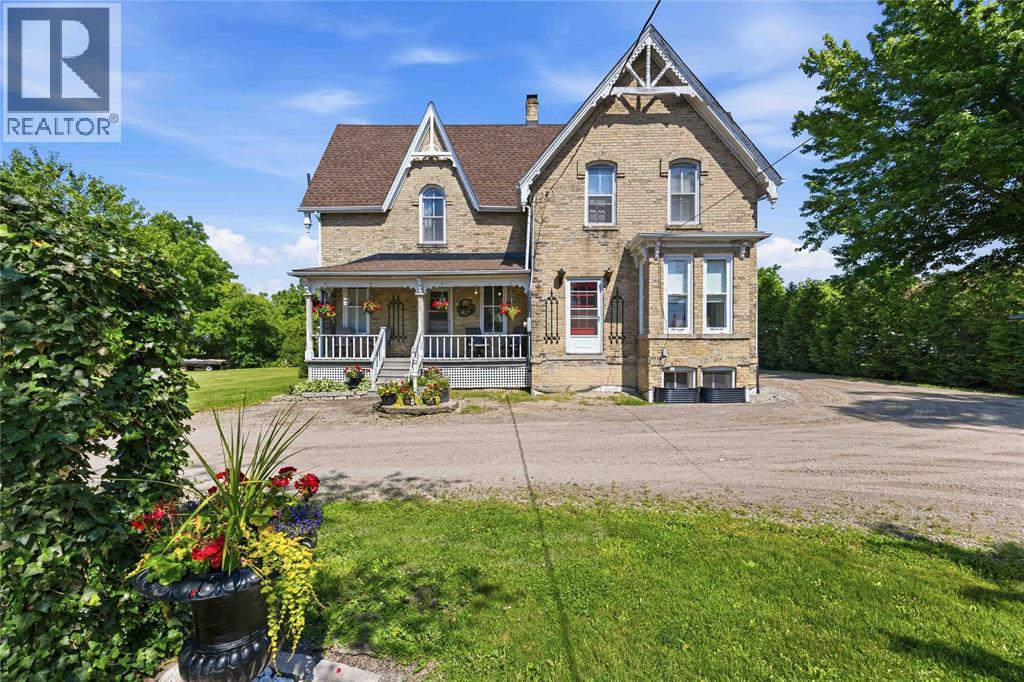
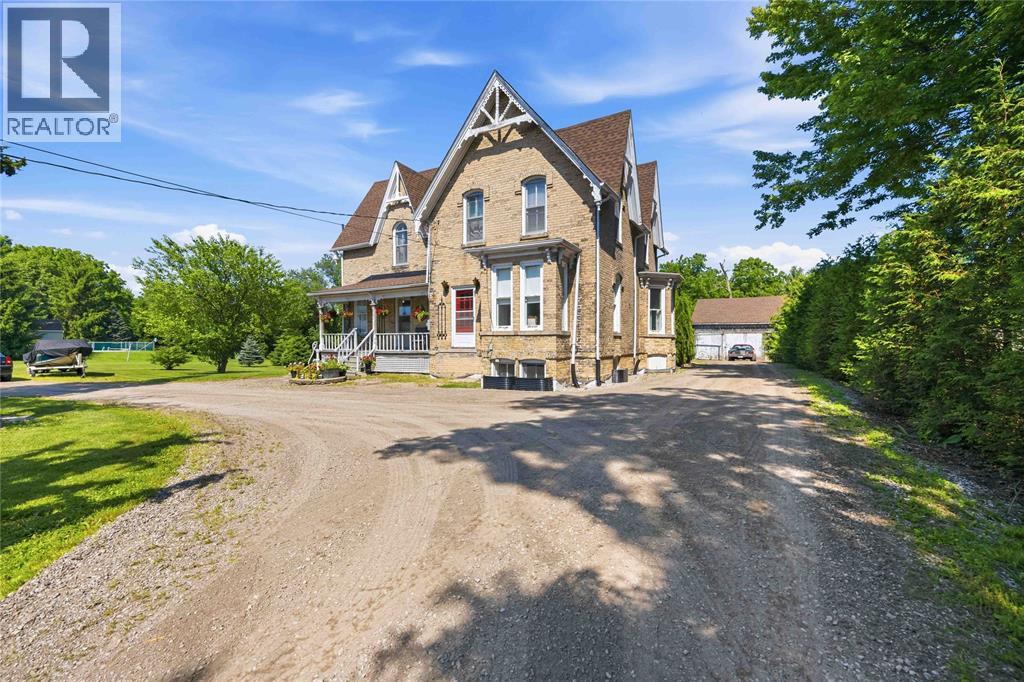
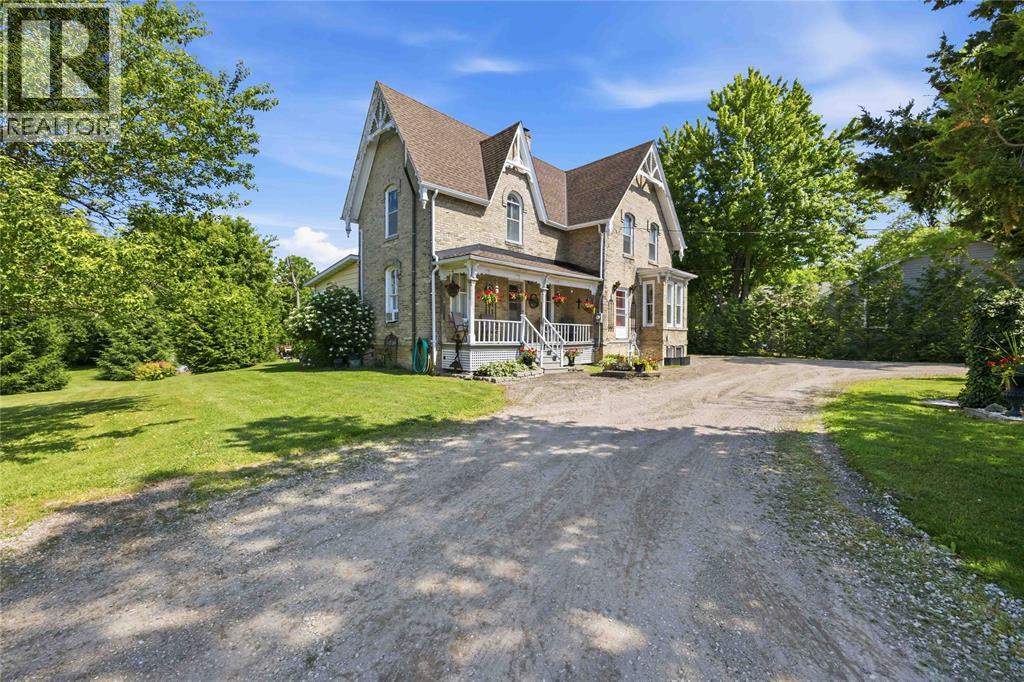
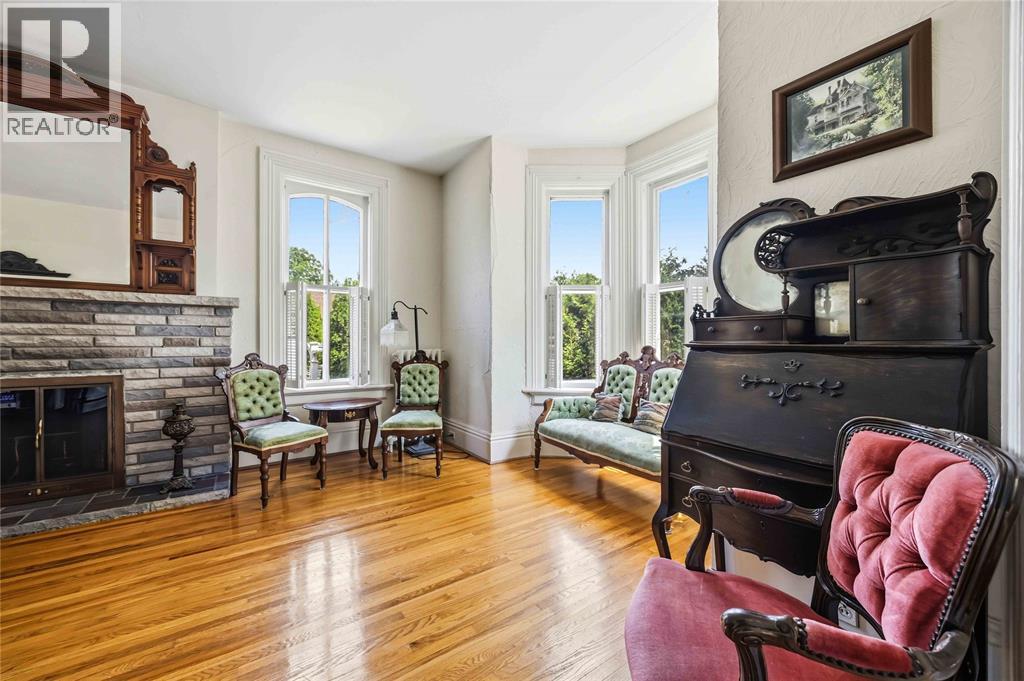
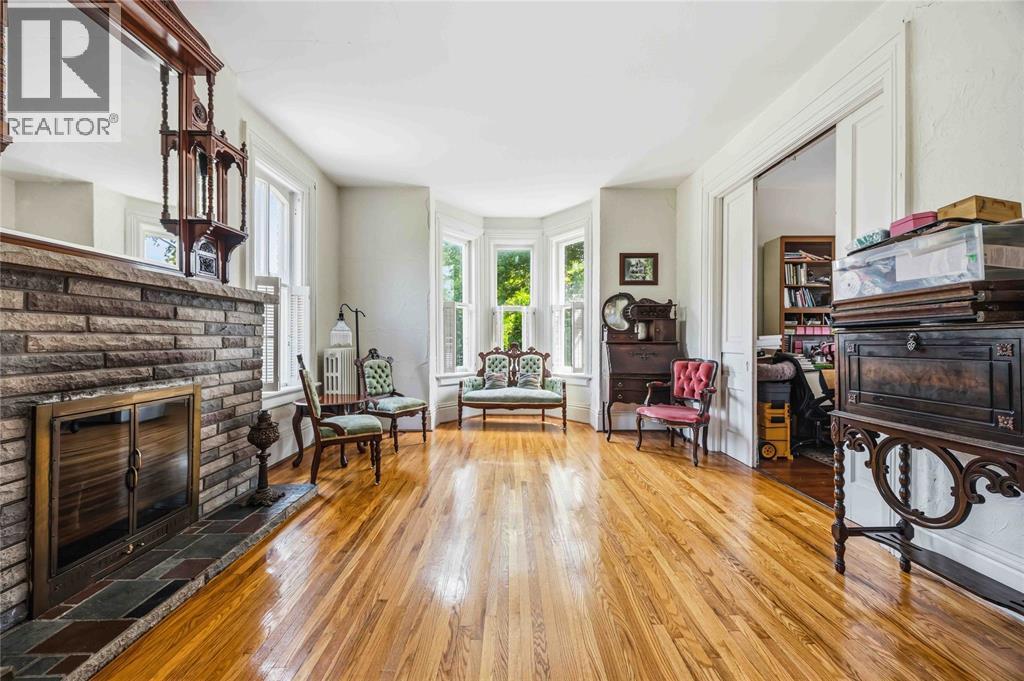
Step back in time and experience the timeless charm in this beautiful 1870 two-story home, nestled on 1.39 acres of scenic property. Offering 3+1 bedrooms and 2 bathrooms, this character-filled home blends historic charm with the peaceful lifestyle in the hamlet of Camlachie. Natural light fills the home, showcasing original pocket doors and rich original character and architectural appeal that reflect the craftsmanship of a bygone era. The cozy family room features a gas fireplace, while the welcoming covered front porch is the perfect place to enjoy your morning coffee or unwind while taking in the peaceful views. Outside, there's plenty of room for vegetable gardens, fruit trees, chickens, and so much more, making this an ideal property for homesteaders. Endless possibilities and hobbies in the 34x 24 storage barn, while the picturesque, covered bridge over the backyard creek creates a truly storybook setting. New Boiler in 2022; Newer Electrical Panel; Waterproofing in Basement 2022; New Roof in 2016.
Map data © OpenStreetMap contributors
No open houses are scheduled for this home.
Can't make it? Request a private viewing.
| Sep 16, 2026 | $599,900 | ▼ $25,000 |
| Sep 9, 2026 | $624,900 | First recorded price |
Price changes since Sep 9, 2026.
| 3pc Bathroom | Second level | — |
| Bedroom | Second level | 8.5 x 18 |
| Bedroom | Second level | 8.3 x 12.2 |
| Bedroom | Second level | 8.4 x 8.11 |
| Primary Bedroom | Second level | 10.10 x 15 |
| 4pc Bathroom | Main level | — |
| Laundry room | Main level | — |
| Family room | Main level | 13.6 x 18 |
| Living room | Main level | 12.6 x 19 |
| Dining room | Main level | 10.10 x 16 |
| Kitchen | Main level | 14 x 14 |