 For sale 50
$719,900
3+2 bed3 bath
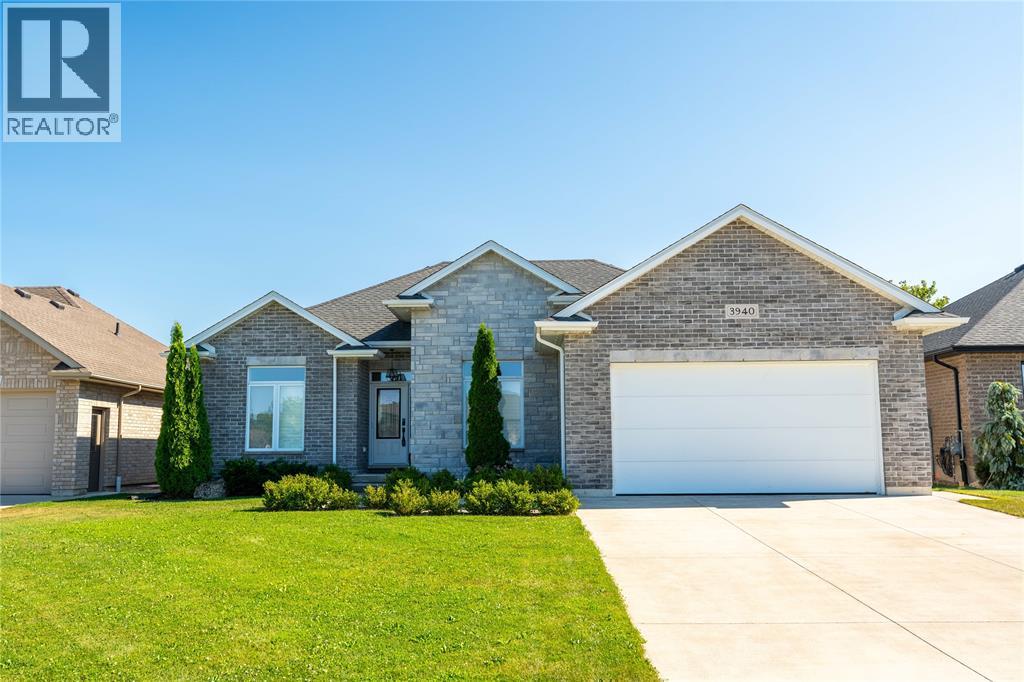
3940 Arie Court
Plympton-Wyoming
1 month agoMLS® 26021044
Coldwell Banker Southwest Realty
6747 Griffin Drive
Plympton-Wyoming, Ontario N0N1E0
For sale· Added
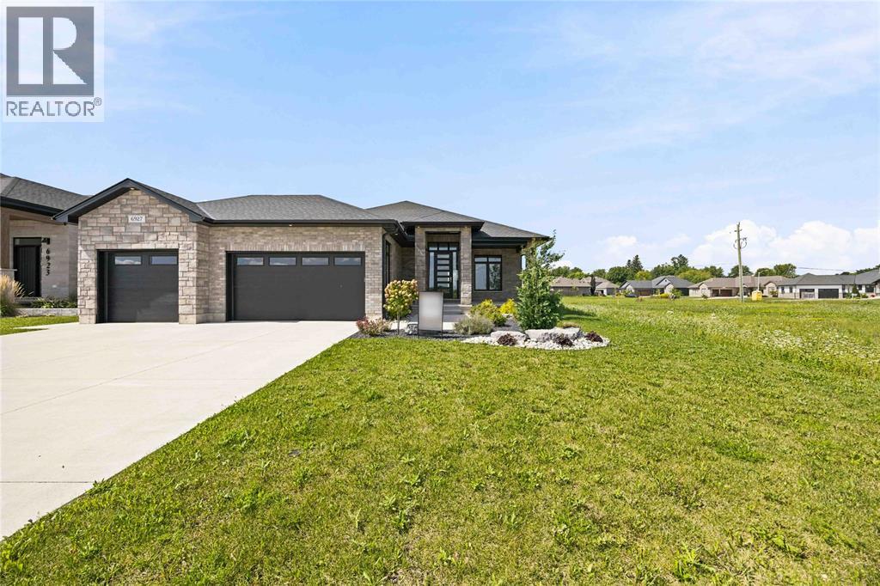
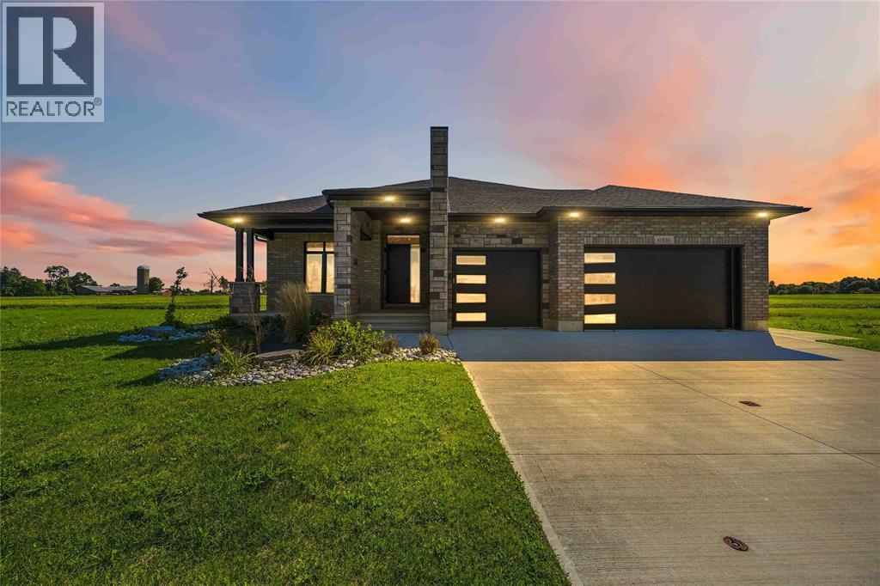
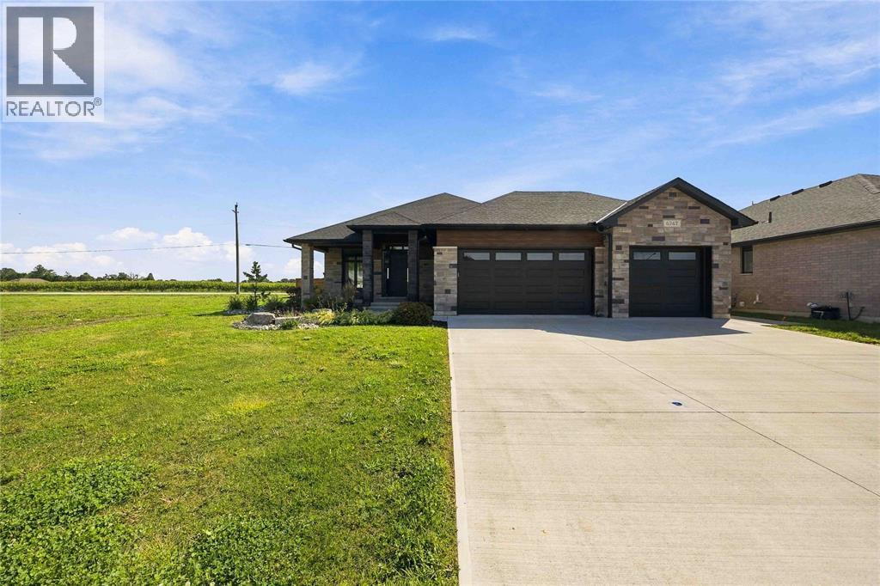
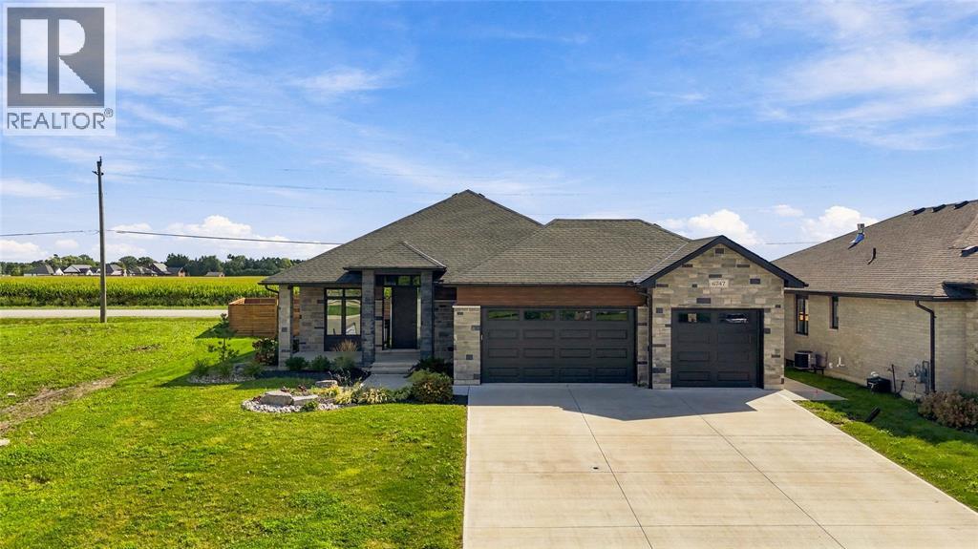
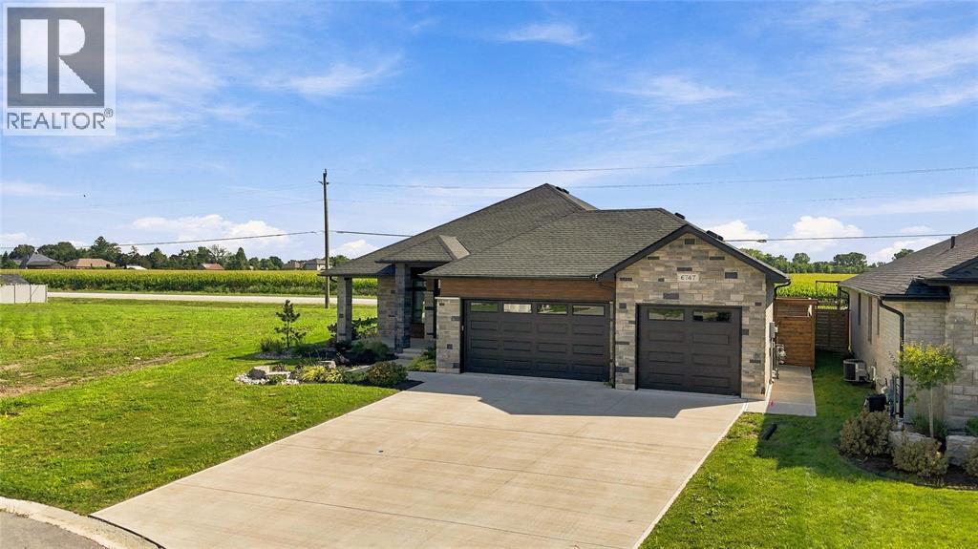
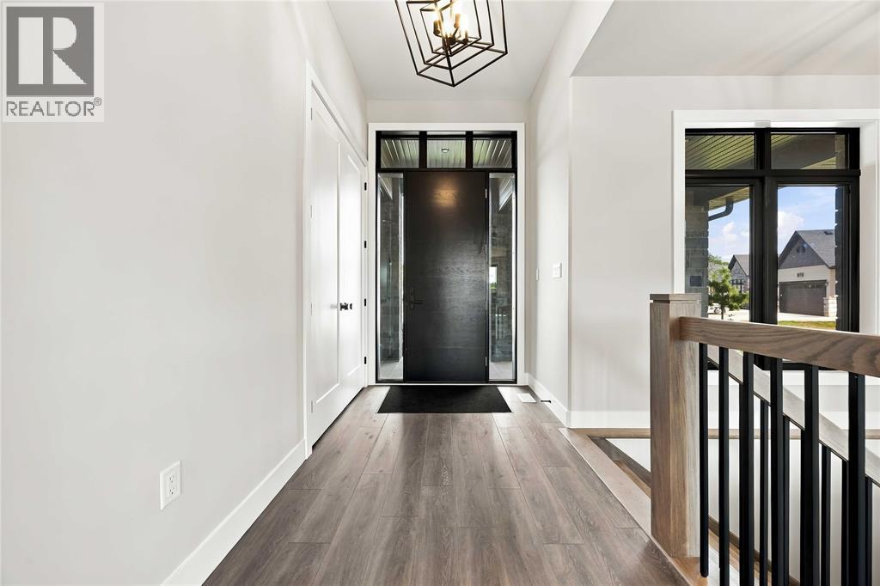
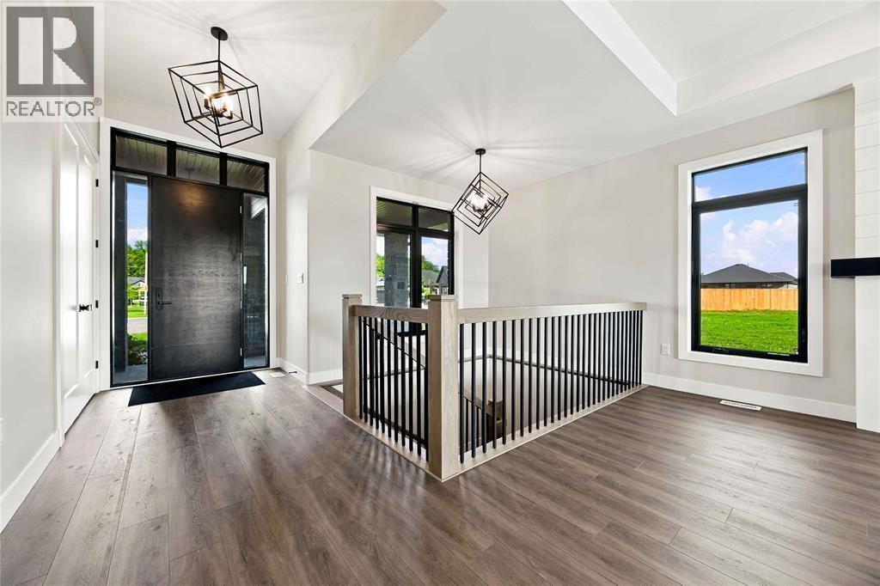
Fully finished and ready t move in. Crafted for the most discerning buyers, the Forbroad Custom standard is clear from first approach. The covered front entry boasts an impressive 8' front door with a robust 3-pint locking system. 9' and 10' ceilings highlight the upgraded interior and exterior doors, and transom windows, inviting natural light and spaciousness. McKerlie's locally designed kitchen features 13 upper and 16 lower cabinets and a full-height pantry. A solid wood open staircase leads to the fully finished lower level, with a spacious family room, cozy fireplace, and two bedrooms. Forbroad foundations are 12% wider than the industry standard, include engineered rebar, and are spray foam insulated, providing superior warmth and protection. The three-car garage has a rear drive-through door and side-mount locking openers. Price has been adjusted to reflect new HST rebate.
Map data © OpenStreetMap contributors
No open houses are scheduled for this home.
Can't make it? Request a private viewing.
| 4pc Bathroom | Lower level | — |
| Laundry room | Main level | — |
| 5pc Ensuite bath | Main level | — |
| 4pc Bathroom | Main level | — |
| Bedroom | Lower level | 10 x 14 |
| Family room | Lower level | 16 x 26 |
| Bedroom | Lower level | 10 x 14 |
| Primary Bedroom | Main level | 12 x 15.5 |
| Dining room | Main level | 10 x 16 |
| Bedroom | Main level | 10 x 12 |
| Kitchen | Main level | 18 x 9 |
| Great room | Main level | 16 x 18 |