
 For sale 50
$979,900
3+3 bed4 bath
3613 Queen Street
Plympton-Wyoming
2 months agoMLS® 26019801
Coldwell Banker Southwest Realty
6936 Shoreside Drive
Plympton-Wyoming, Ontario N0N1E0
For sale· Added
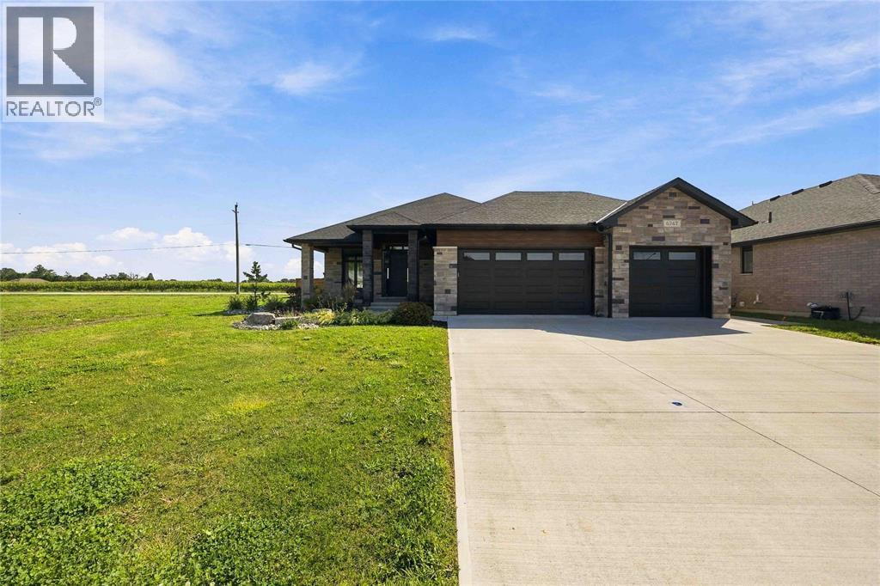
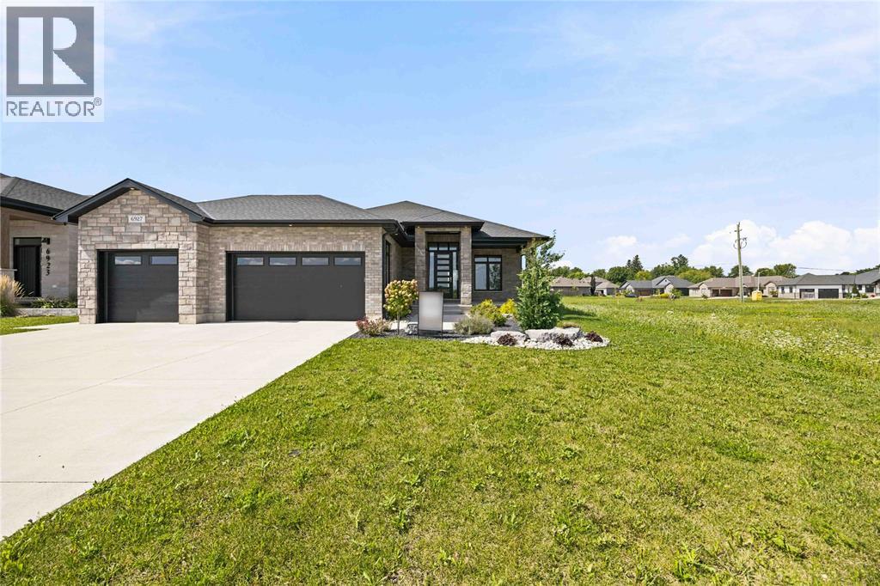
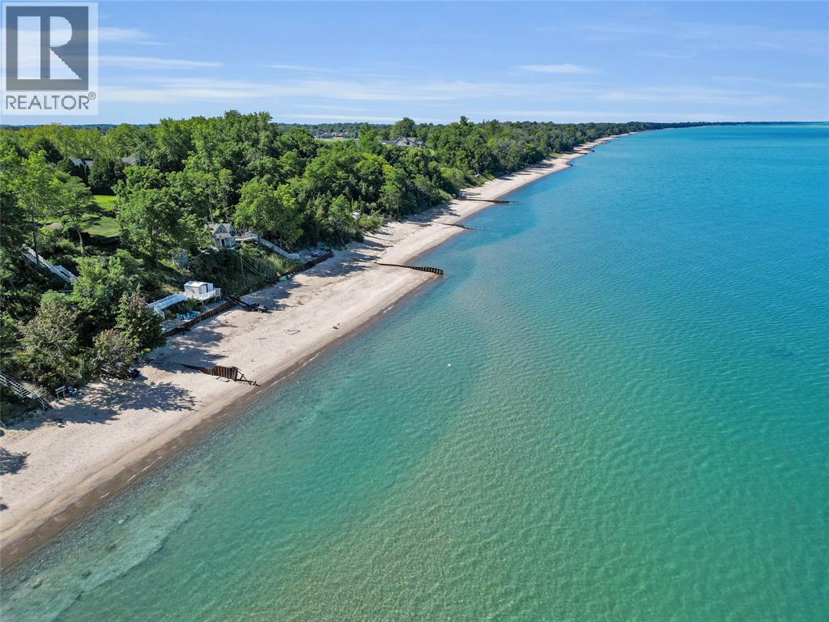
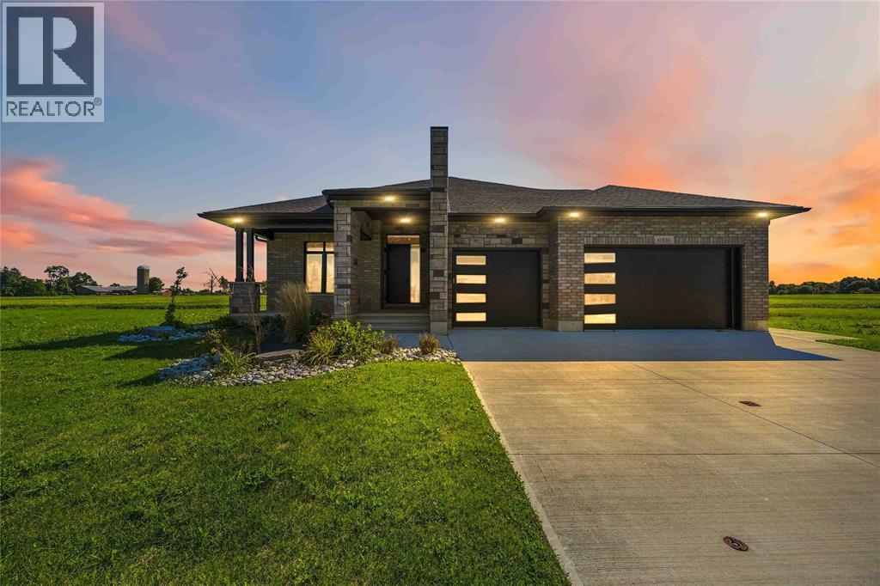
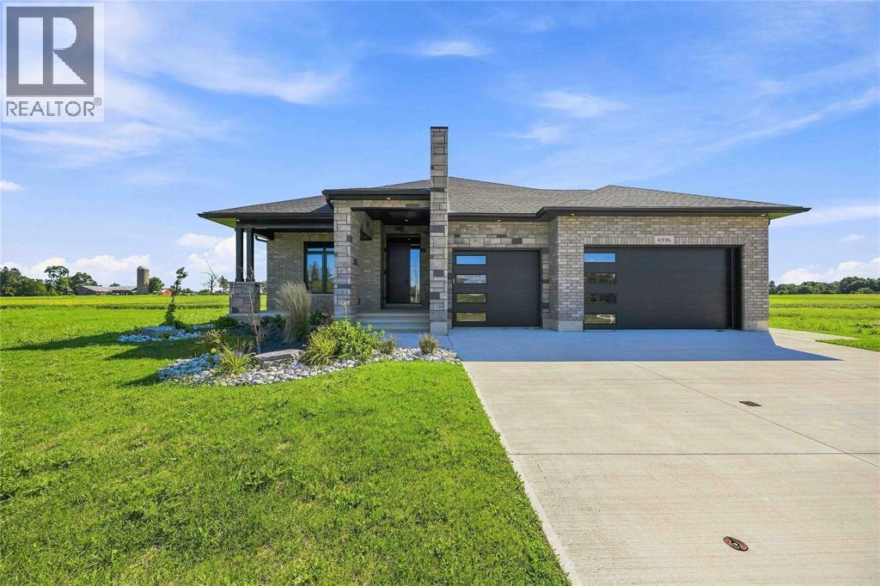
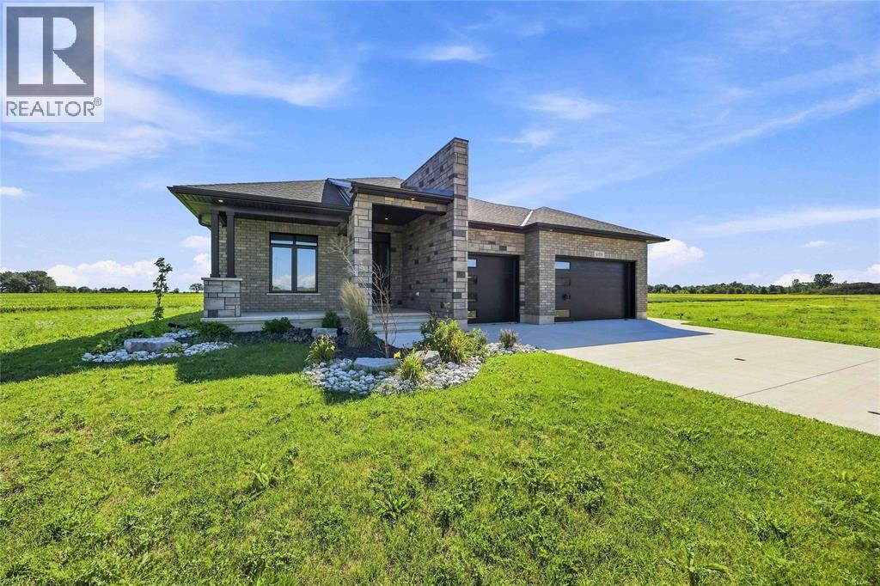
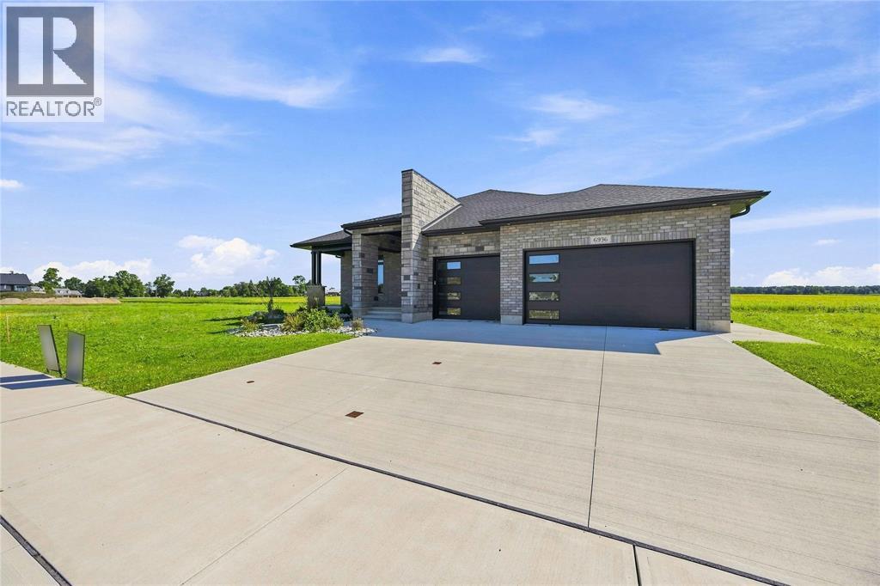
Finished & move in ready. Homes crafted for the most discerning buyers, the Forbroad Custom standard is evident from first approach. The covered front porch boasts an impressive 8’ front door with a robust 3-point locking system. 9’ and 10’ ceilings highlight upgraded 8' interior & exterior doors, and transom windows invite natural light. The McKerlie’s locally crafted kitchen features extensive storage, double sided island, and full-height pantry. Solid wood stained staircase leads to the fully finished lower level, with a spacious family room, cozy fireplace, and two bedrooms. A solid foundation is basis of your dream home, which is why Forbroad foundations are 12% wider than the industry standard and include engineered rebar, a feature that sets them apart from most others. The three-car garage is insulated with rear drive-through door and side-mount locking openers. Other lots are available to be custom designed with our team. All just 300m from the Lake Huron beach. Price has been adjusted to reflect new HST rebate.
Map data © OpenStreetMap contributors
No open houses are scheduled for this home.
Can't make it? Request a private viewing.
| 2pc Bathroom | Lower level | — |
| 3pc Bathroom | Lower level | — |
| Bedroom | Lower level | 10.6 x 14 |
| Bedroom | Lower level | 14 x 15 |
| Recreation room | Lower level | 18 x 26 |
| Bedroom | Main level | 12.4 x 12 |
| Bedroom | Main level | 12.4 x 12 |
| 5pc Ensuite bath | Main level | — |
| Primary Bedroom | Main level | 12.7 x 13 |
| 3pc Bathroom | Main level | — |
| Dining room | Main level | 13.6 x 11 |
| Kitchen | Main level | 13 x 18 |
| Great room | Main level | 13 x 18 |