 For sale 50
$979,900
3+3 bed4 bath
3613 Queen Street
Plympton-Wyoming
2 months agoMLS® 26019801
Coldwell Banker Southwest Realty
6927 Shoreside Drive
Plympton-Wyoming, Ontario N0N1E0
For sale· Added
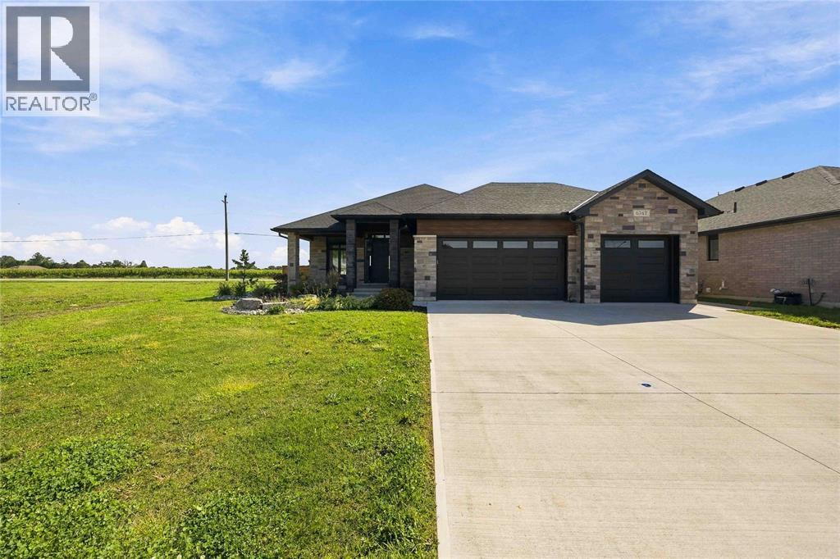
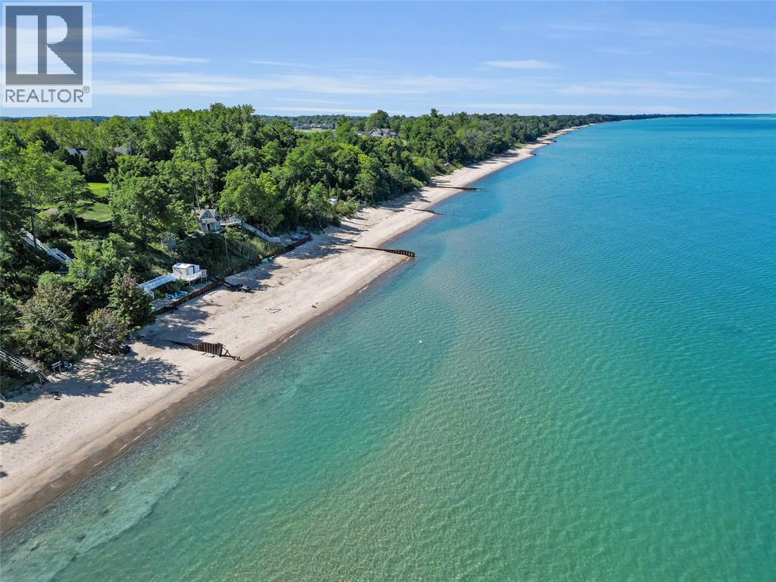
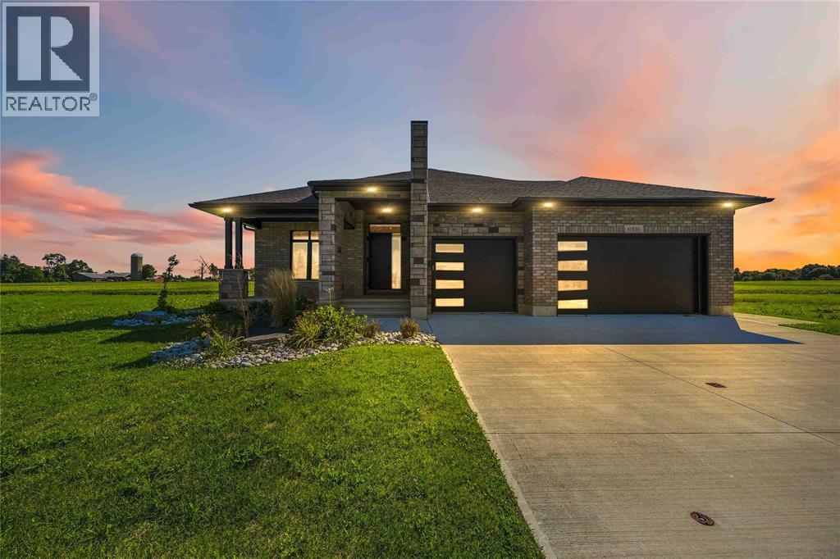
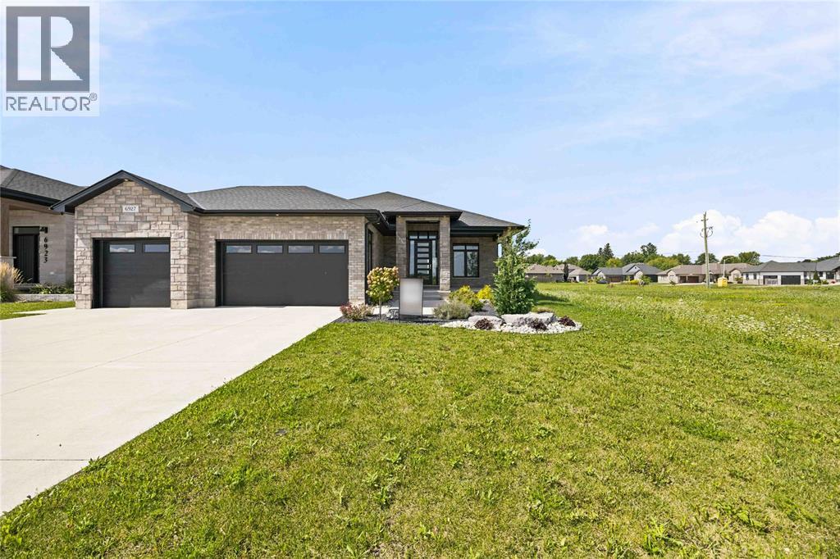
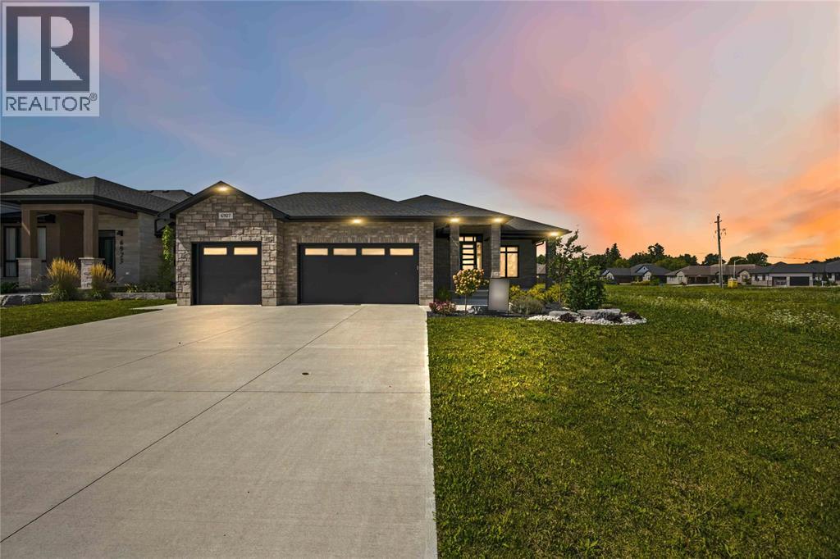
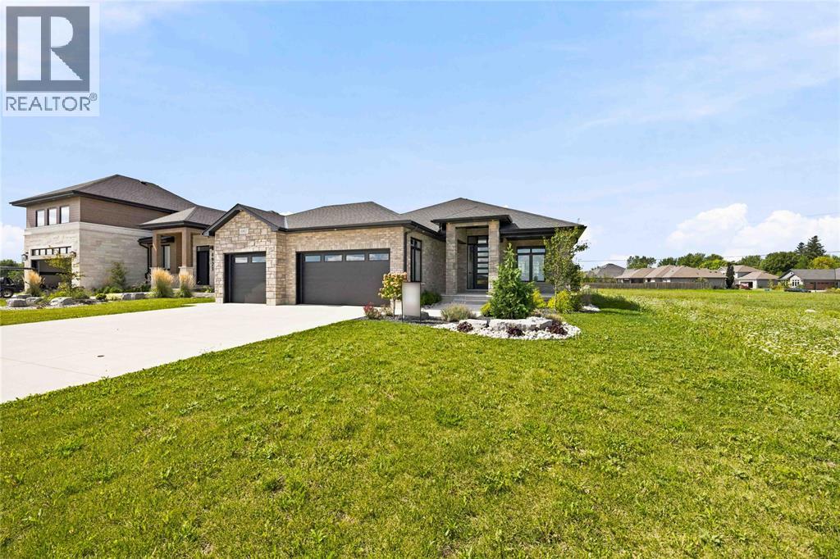
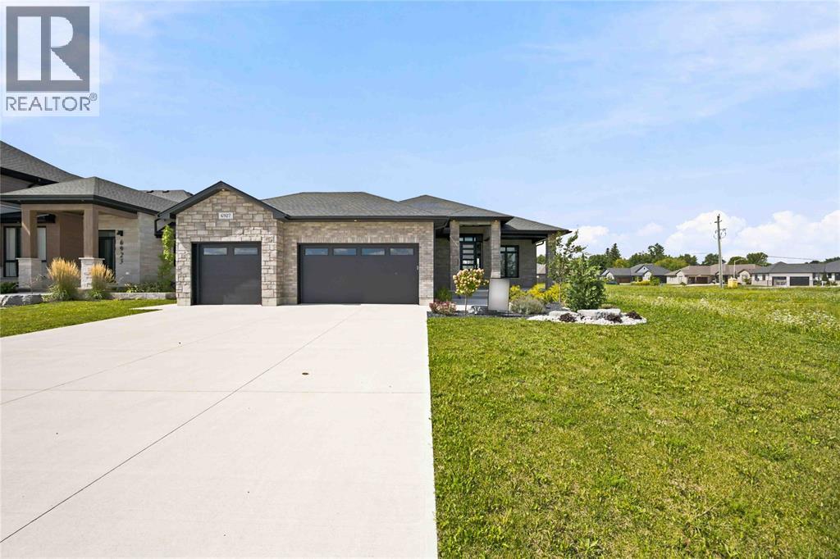
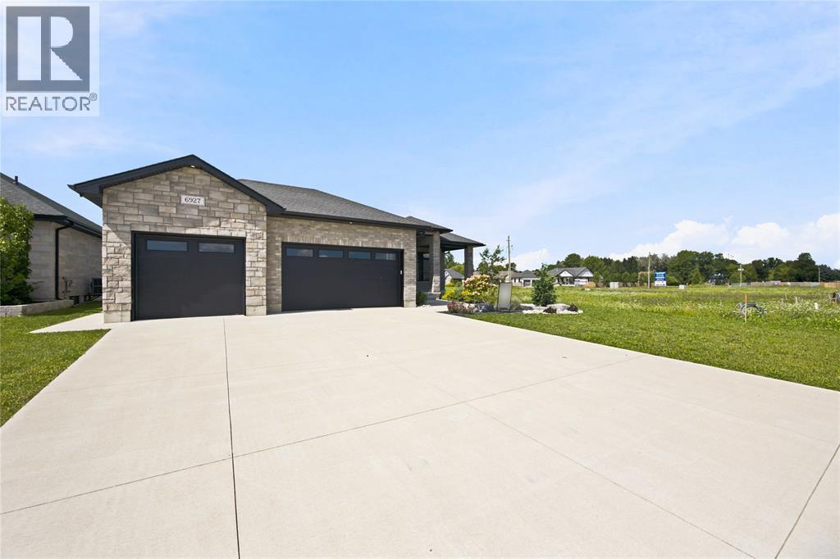
Masterfully designed new model from Forbroad Custom Homes, on of Sarnia-Lambton's premier custom home builders. Open concept main floor designed for entertaining, custom designed McKerlie Kitchen with TONS of cabinetry and double sided island, huge walk-in pantry, great room gas fireplace, oversized patio door onto a covered rear patio. Triple car garage, 9' & 10' ceilings throughout, 8' interior & exterior doors, 5 pc ensuite with soaker tub. 2 main floor bedrooms plus a fully finished lower level with a large rec room, 2nd fireplace, & 3 additional bedrooms. Come visit this beautiful home & experience the quality that comes from a decade of ultra-high end home building. Just a stone's throw from the beaches of Lake Huron & Errol Village School. Inground sprinkler system included. Other lots & plans available. Price has been adjusted to reflect new HST rebate.
Map data © OpenStreetMap contributors
No open houses are scheduled for this home.
Can't make it? Request a private viewing.
| 4pc Bathroom | Lower level | — |
| Storage | Lower level | — |
| Utility room | Lower level | — |
| Foyer | Main level | — |
| 4pc Bathroom | Main level | — |
| 5pc Ensuite bath | Main level | — |
| Laundry room | Main level | — |
| Kitchen | Main level | — |
| Bedroom | Lower level | 11.11 x 14.6 |
| Bedroom | Lower level | 11.11 x 14.6 |
| Recreation room | Lower level | 15.8 x 26.9 |
| Dining room | Main level | 10 x 16 |
| Great room | Main level | 18.4 x 16 |
| Bedroom | Main level | 11.10 x 10 |
| Primary Bedroom | Main level | 11.7 x 15.5 |