 For sale 50
$439,900
3+1 bed2 bath2,000 sq ft
42 Saturn Road
Port Colborne
20 days agoMLS® 40865005
Right at Home Realty
120 Elizabeth Street
Killaly East, Port Colborne, Ontario L3K2B9
For sale· Added
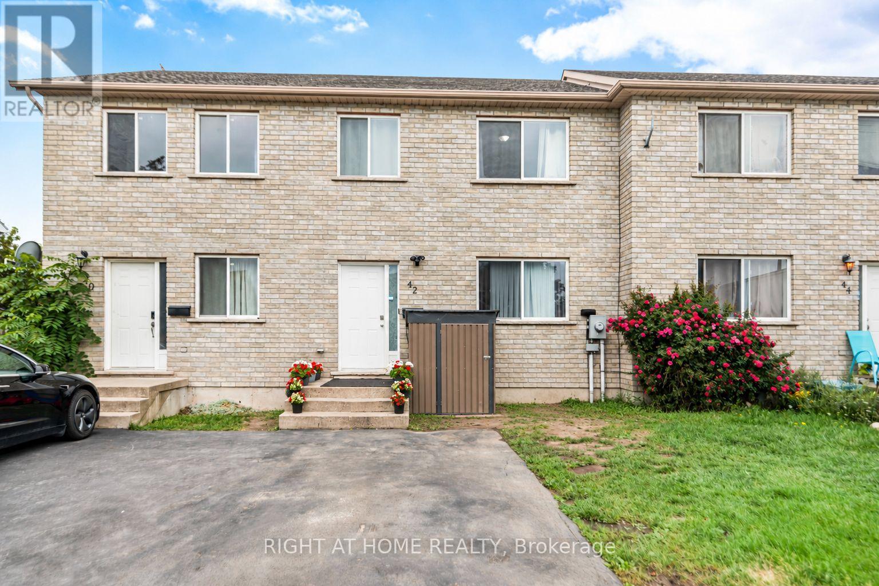
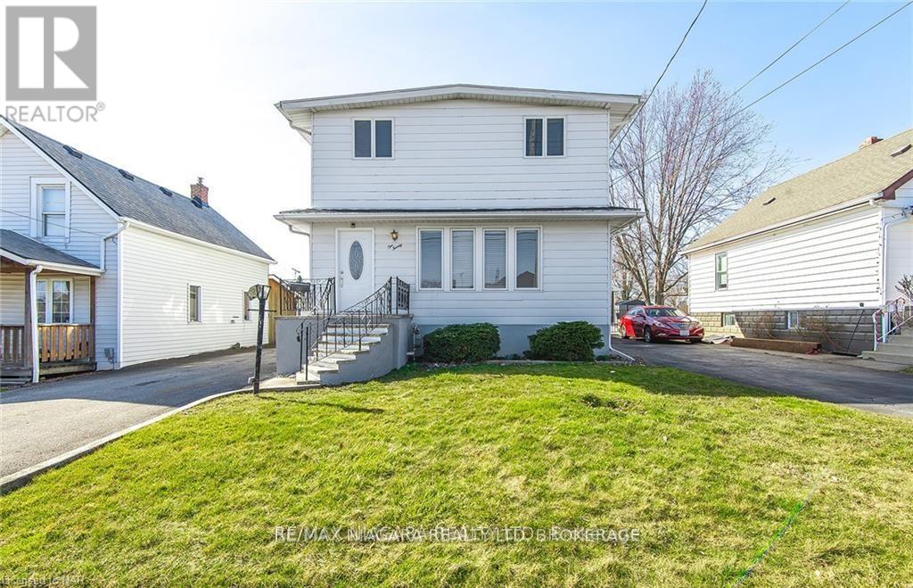
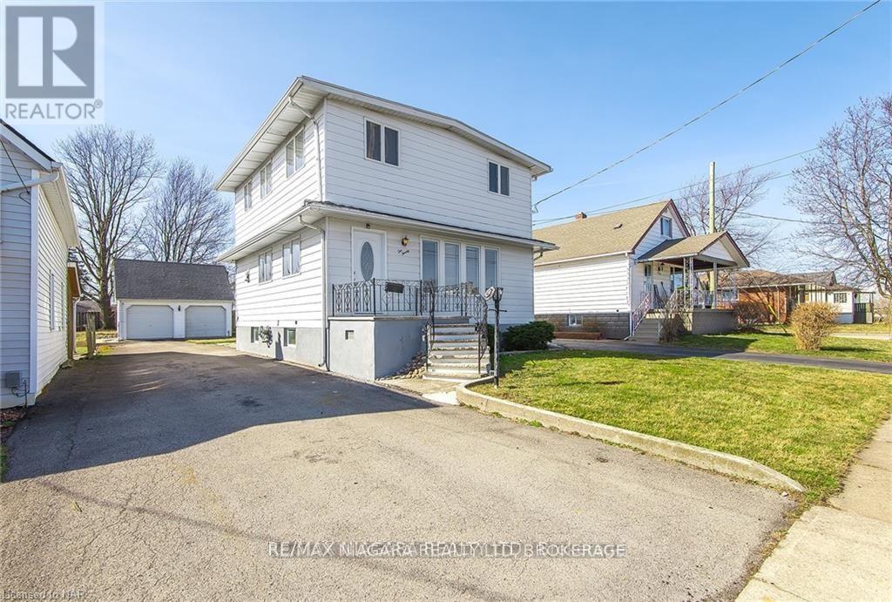
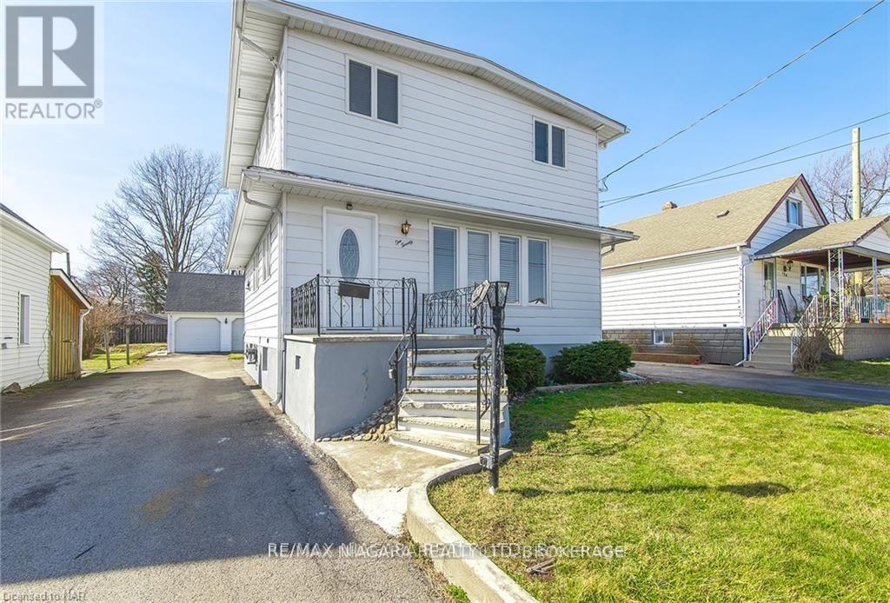
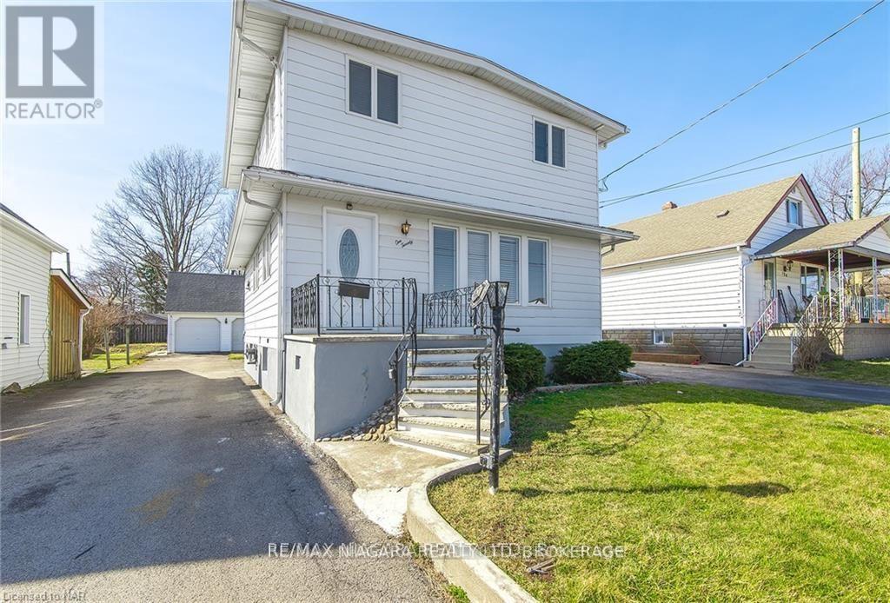
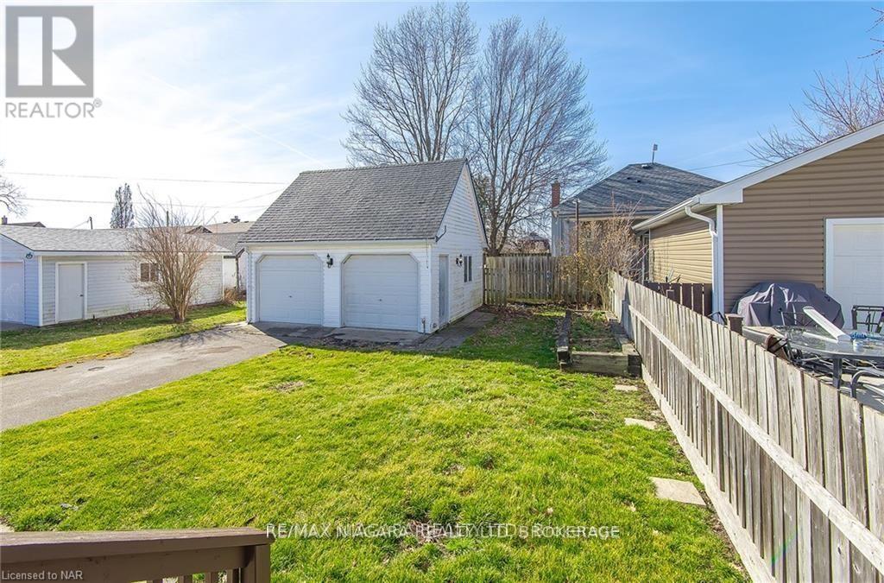
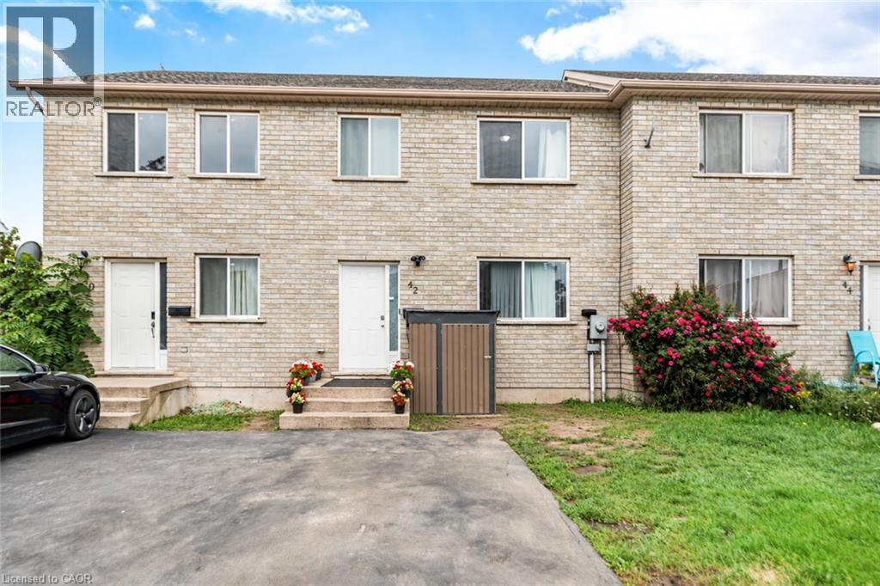
This move-in ready, family-sized home offers four bedrooms, two bathrooms, and just under 1,400 square feet of spacious living. Nicely decorated in neutral colors, the interior features a dining room with patio doors that open onto a private deck. A separate lower-level entrance provides great potential for an in-law suite, while the unspoiled basement remains a blank canvas for your future plans. One of the property's standout features is the detached, insulated two-car garage which includes a convenient walk-up loft ideal for extra storage. With a newer gas-forced furnace and a fully owned on-demand tankless water heater, the major work is done! Located close to schools and just minutes from Highway 140, this home ready for you to move in and enjoy.
Map data © OpenStreetMap contributors
No open houses are scheduled for this home.
Can't make it? Request a private viewing.
| Other | Basement | 6.4 x 4.67 m |
| Laundry room | Basement | 1.82 x 1.98 m |
| Kitchen | Main level | 4.57 x 2.97 m |
| Dining room | Main level | 4.57 x 2.94 m |
| Living room | Main level | 7.01 x 3.5 m |
| Primary Bedroom | Second level | 3.6 x 3.6 m |
| Bedroom | Second level | 3.5 x 2.97 m |
| Bedroom | Second level | 3.35 x 2.74 m |
| Bedroom | Second level | 2.97 x 2.66 m |
| Bathroom | Main level | 0.61 x 0 m |
| Bathroom | Second level | 0 x 0 m |