 For sale 50
$439,900
3+1 bed2 bath2,000 sq ft
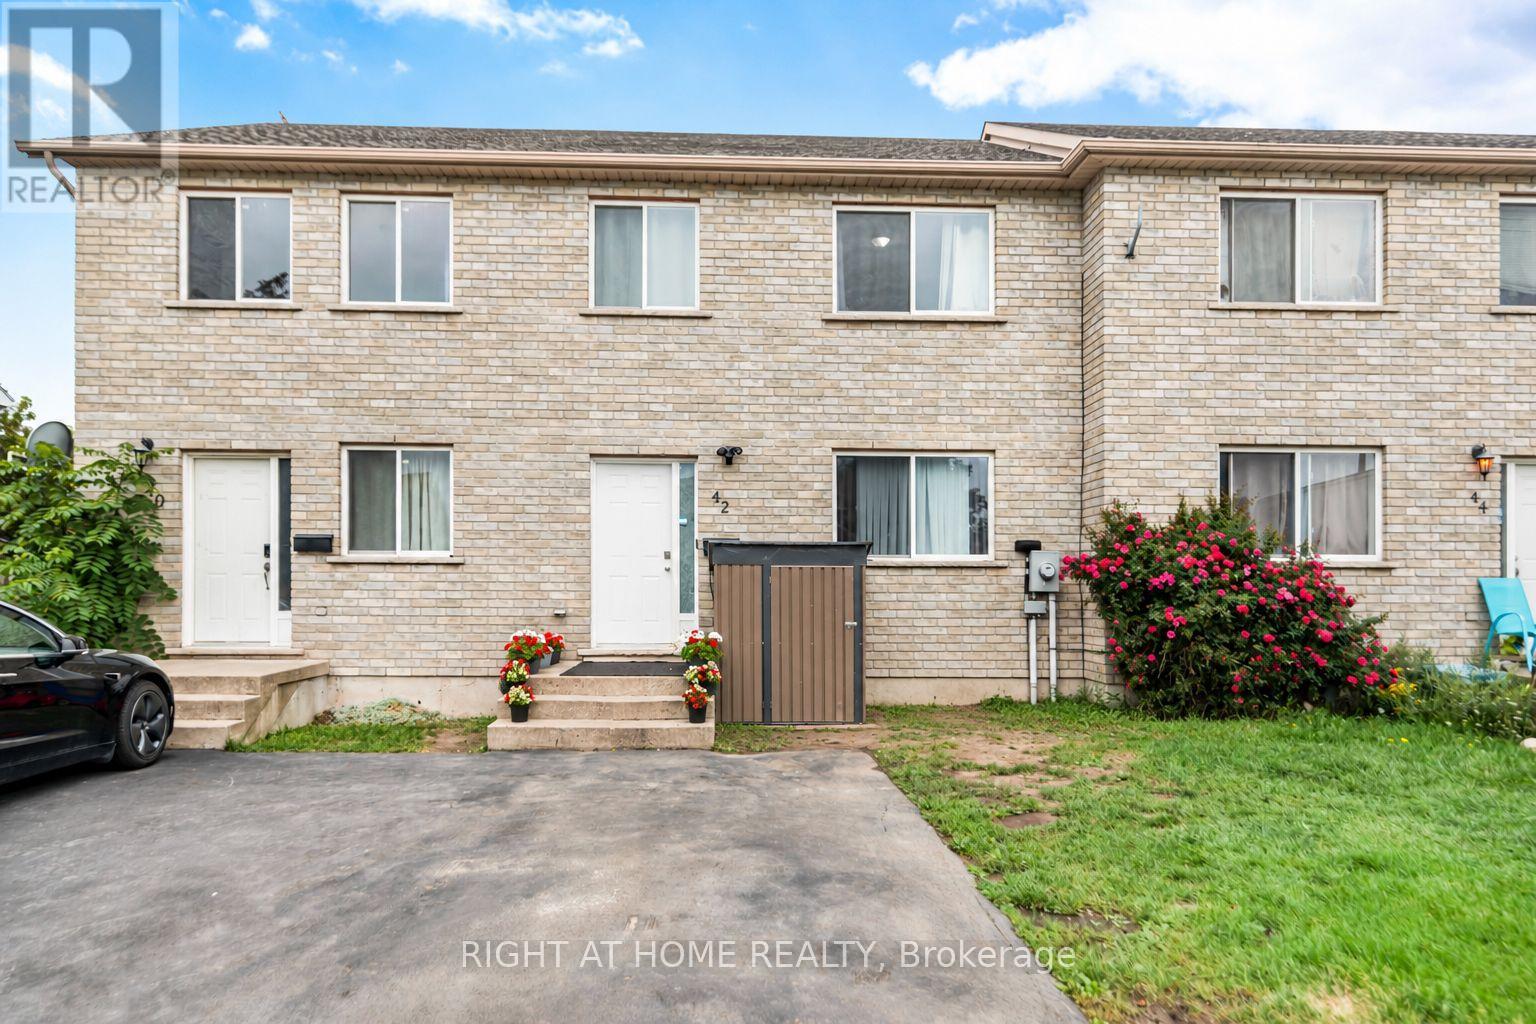
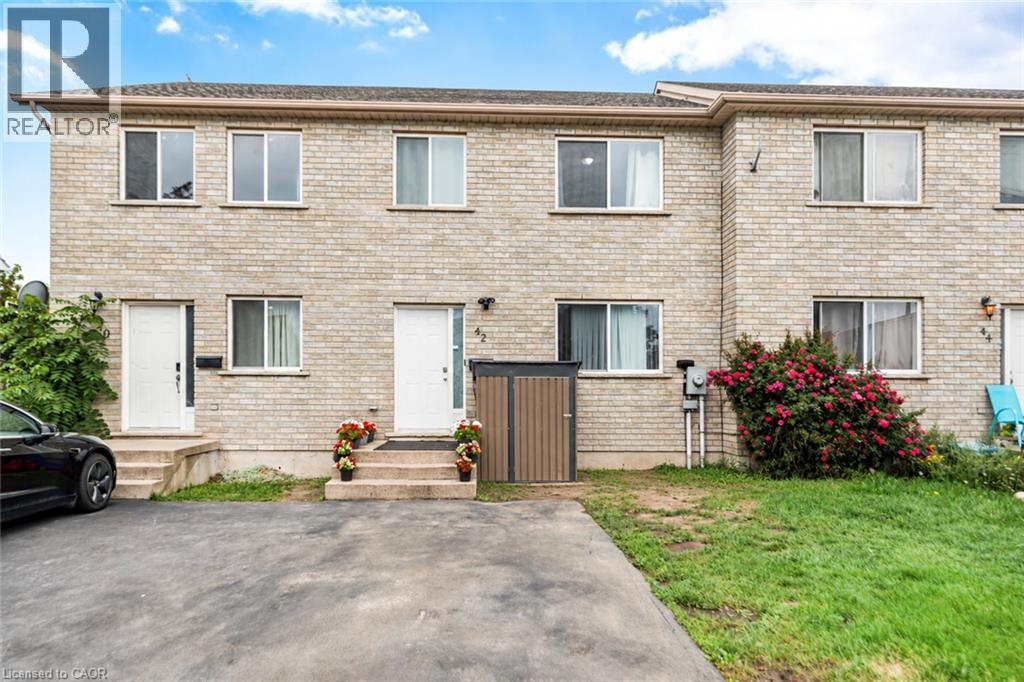
42 Saturn Road
Port Colborne
23 days agoMLS® 40865005
Right at Home Realty
125 Omer Avenue
Main Street, Port Colborne, Ontario L3K3Y5
For sale· Added
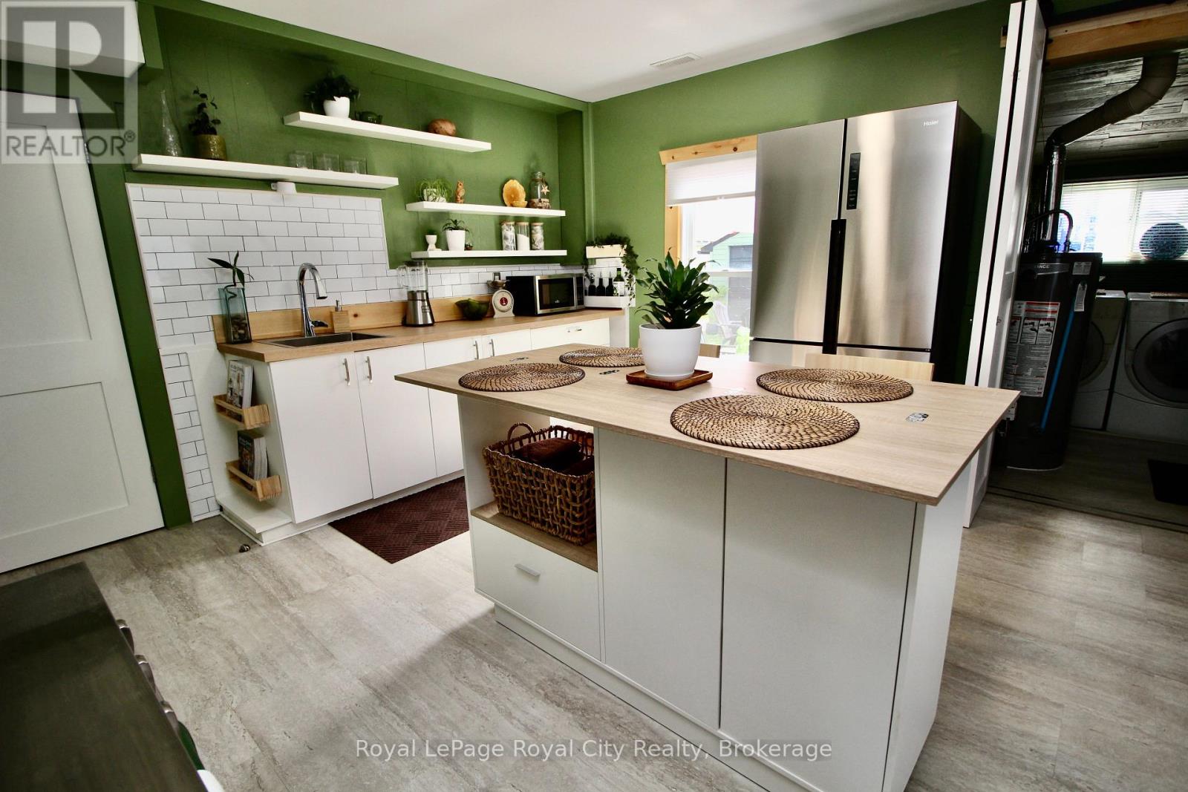
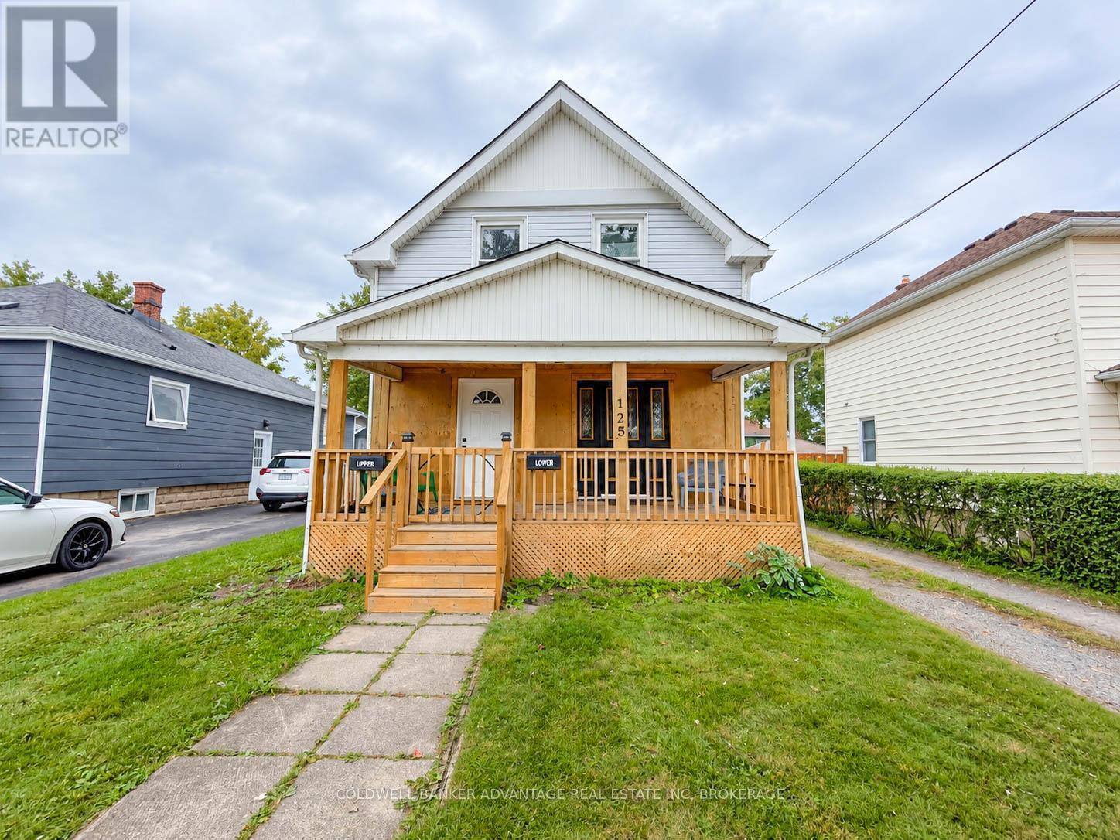
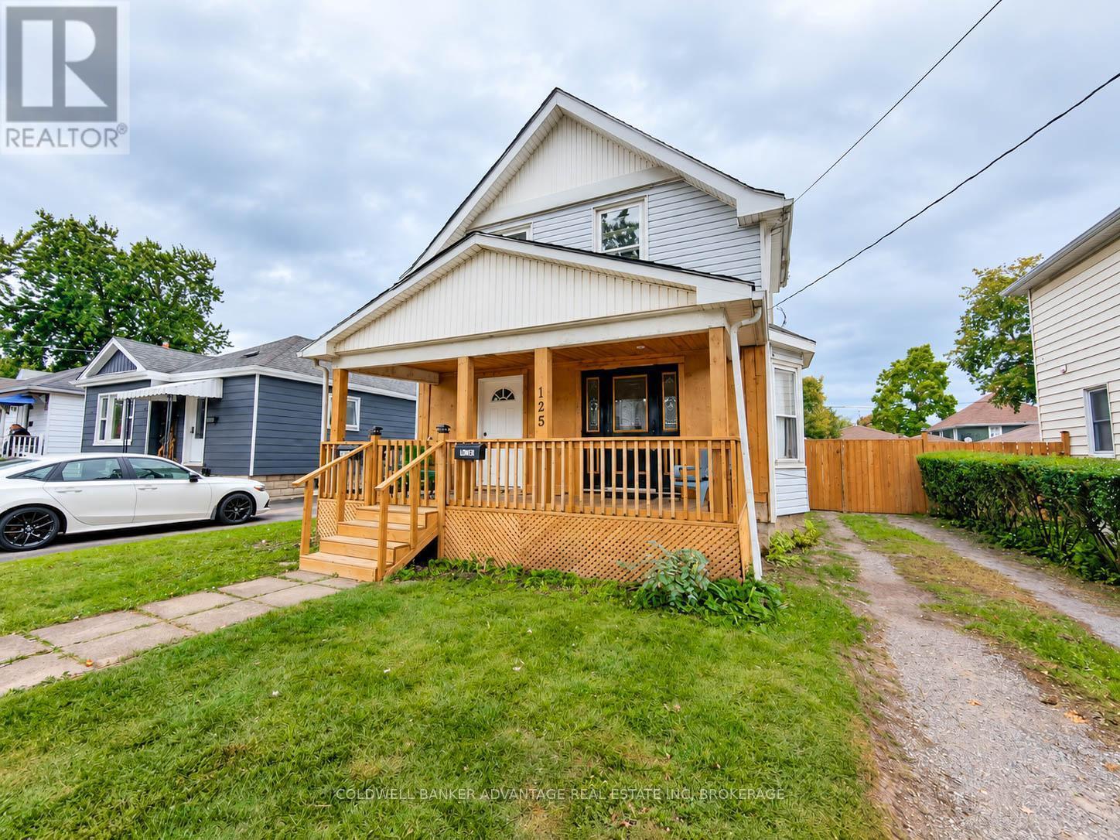
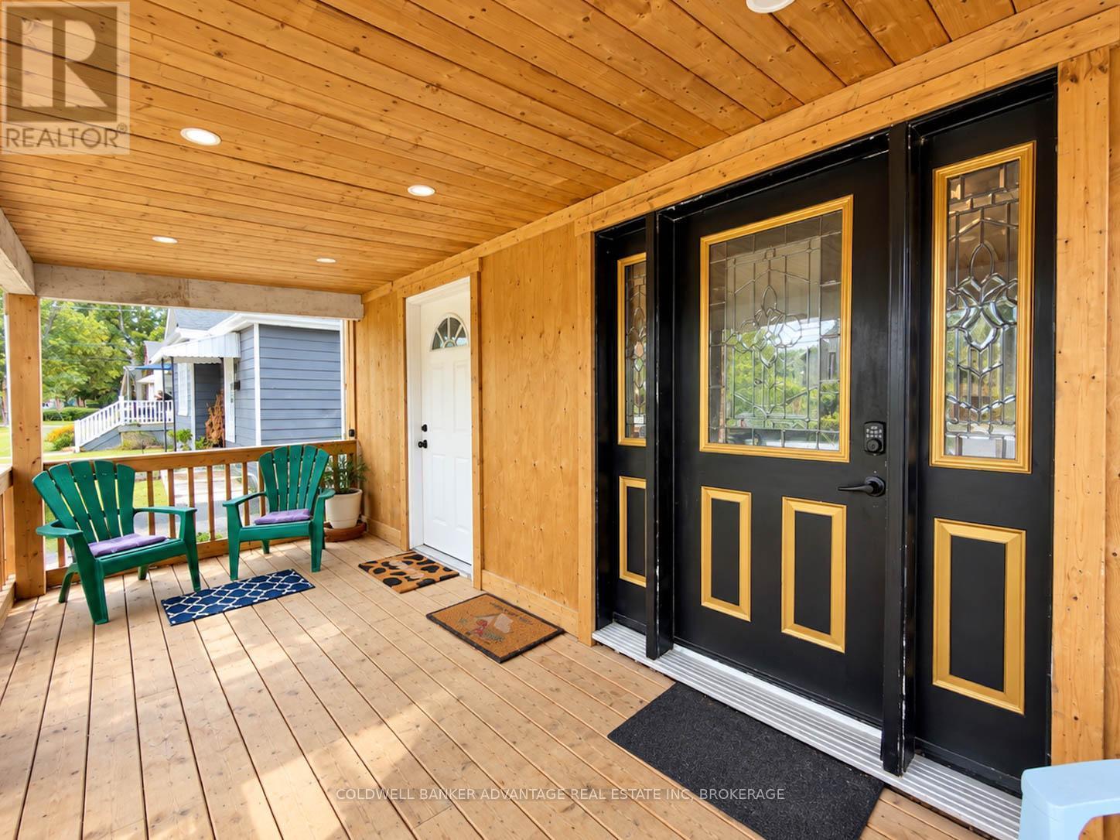
Welcome to 125 Omer Avenue, a lovely duplex offering two 2-bedroom, 1-bathroom units in Port Colborne. The main-floor unit features a functional layout with living and dining space, private laundry and access to the unfinished basement and backyard, while the upper unit is currently rented for $1,500/month inclusive, providing existing rental income. Recent updates include bathrooms, flooring throughout, new front and rear decks, and a new fence. Outside, the property offers a large yard and detached garage with additional space for storage, hobbies or a workshop. With two self-contained units and the main floor currently owner occupied, this property offers flexibility for investors, buyers looking to live in one unit while collecting rent from the other, or those looking for separate living spaces under one roof.
Map data © OpenStreetMap contributors
No open houses are scheduled for this home.
Can't make it? Request a private viewing.
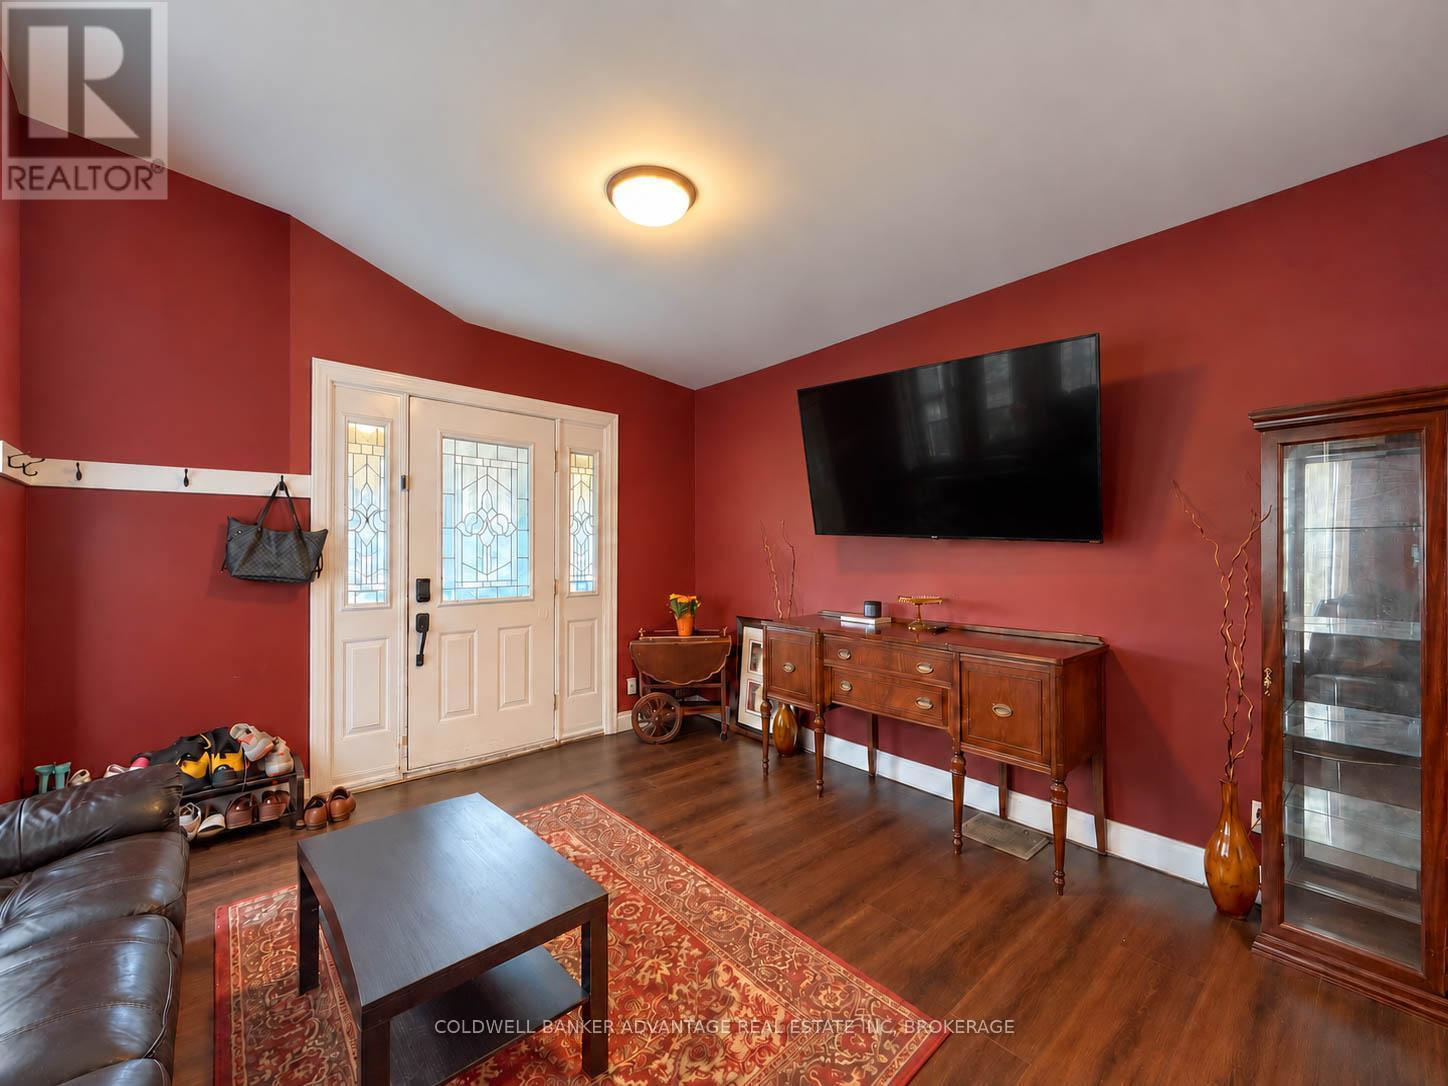
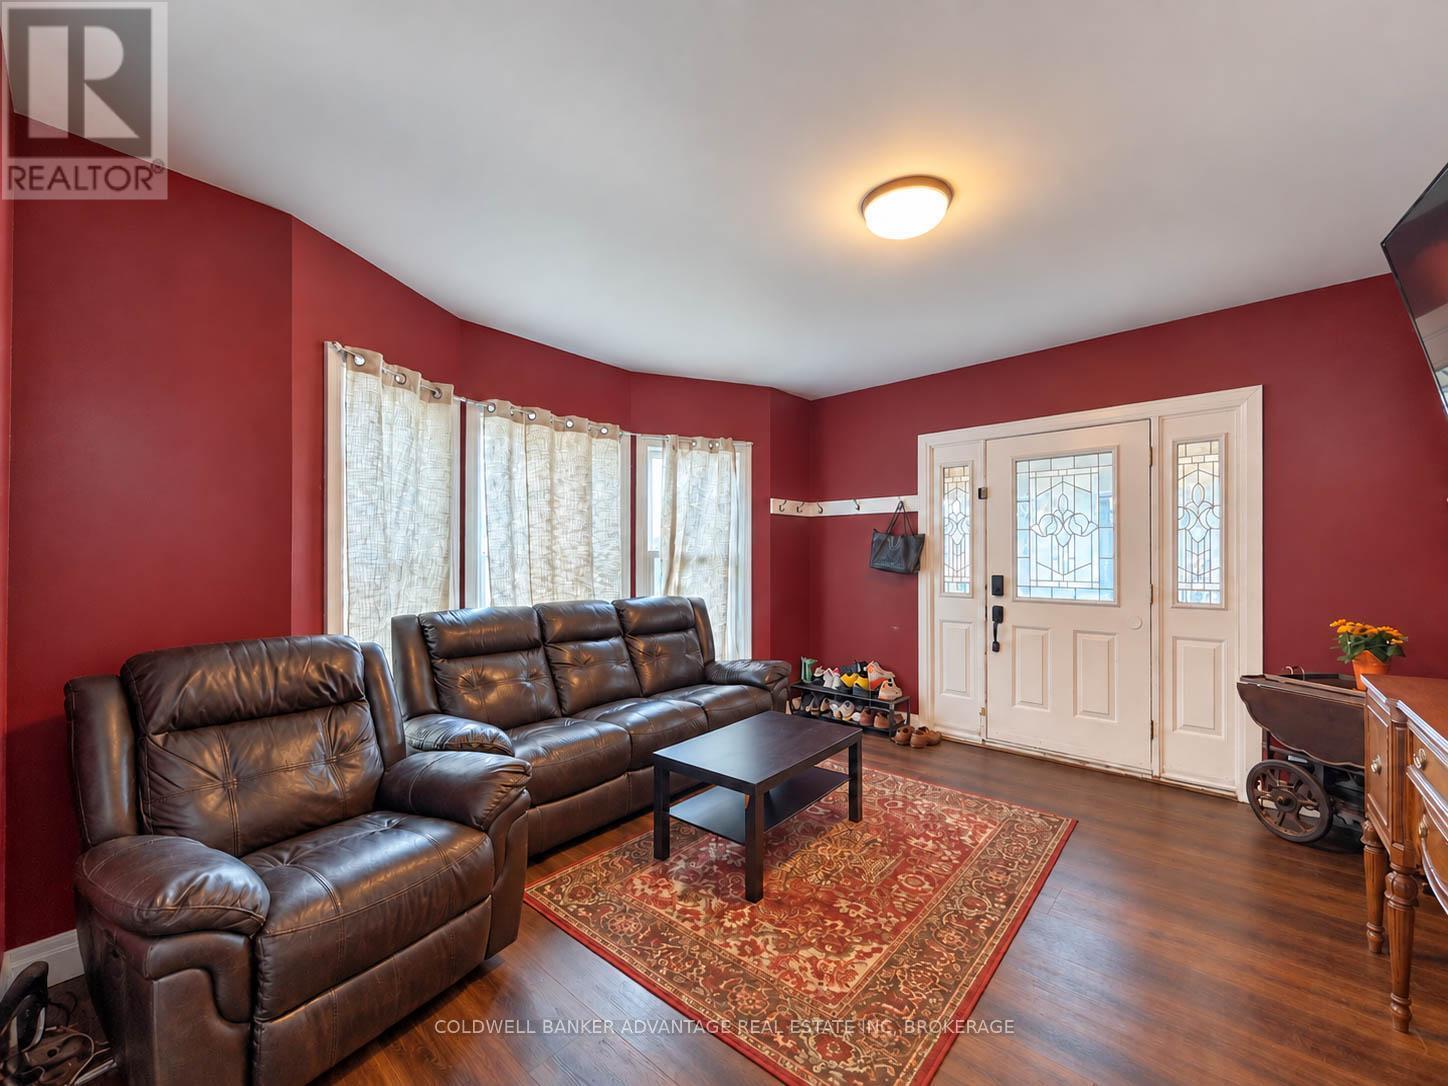
| Living room | Main level | 4.32 x 3.81 m |
| Kitchen | Main level | 4.22 x 3.63 m |
| Dining room | Main level | 3.81 x 1.83 m |
| Primary Bedroom | Main level | 3.71 x 3.66 m |
| Bedroom | Main level | 3.2 x 2.64 m |
| Living room | Second level | 4.57 x 3.05 m |
| Kitchen | Second level | 3.66 x 3.08 m |
| Bedroom | Second level | 3.66 x 3.05 m |
| Bedroom | Second level | 3.05 x 2.13 m |