 For sale 50
$439,900
3+1 bed2 bath2,000 sq ft
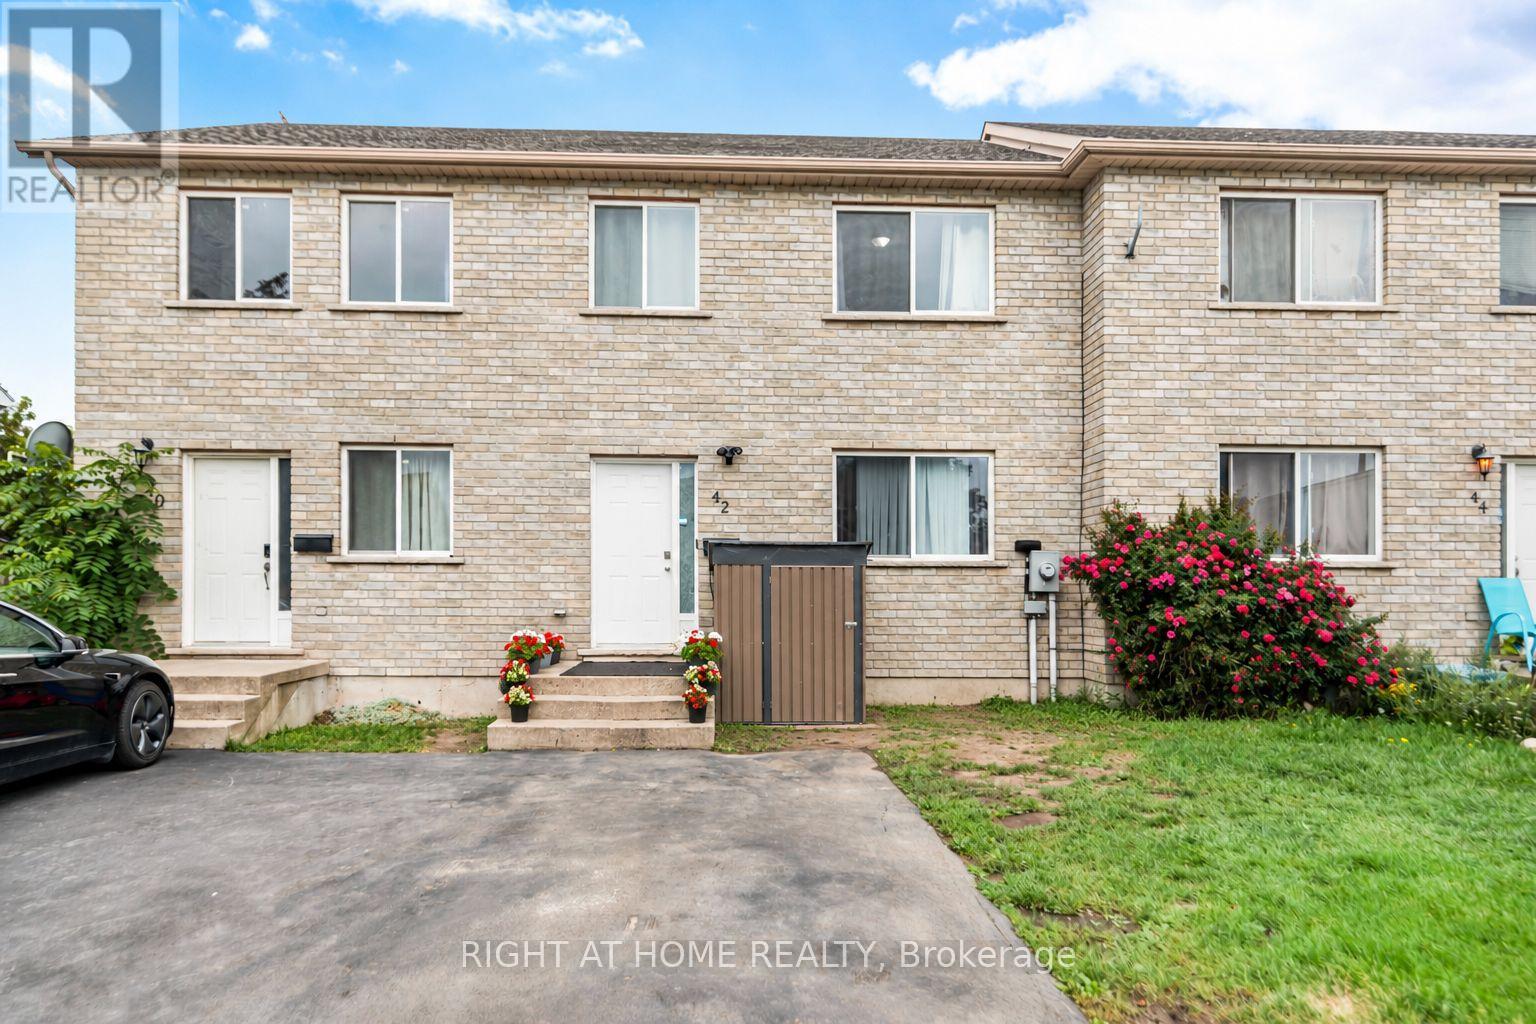
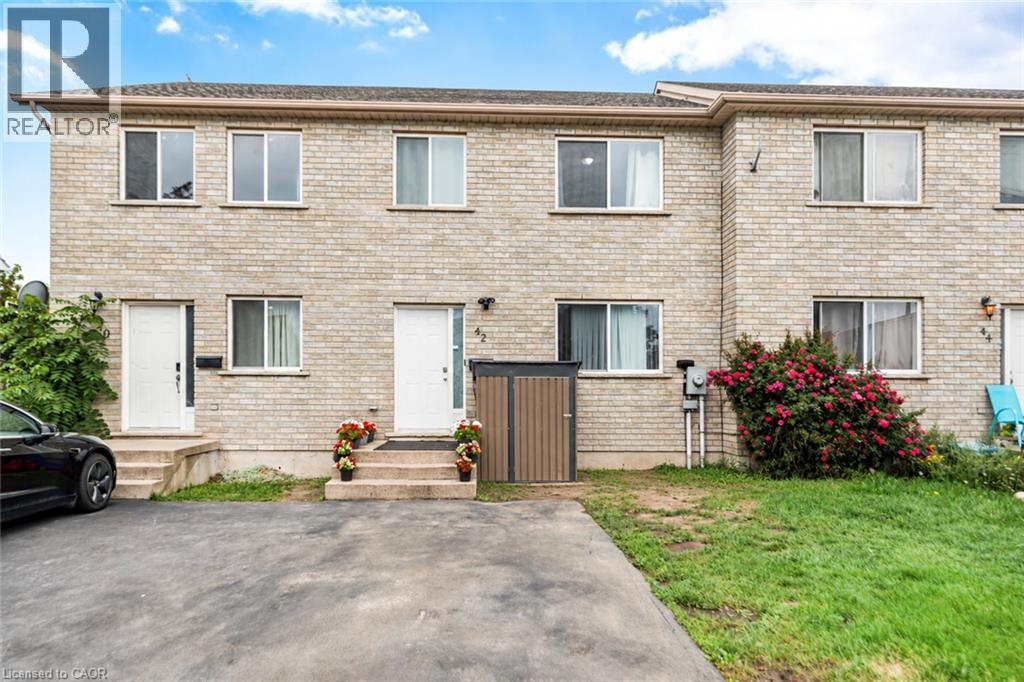
42 Saturn Road
Port Colborne
20 days agoMLS® 40865005
Right at Home Realty
160 Davis Street
East Village, Port Colborne, Ontario L3K1Z1
For sale· Added
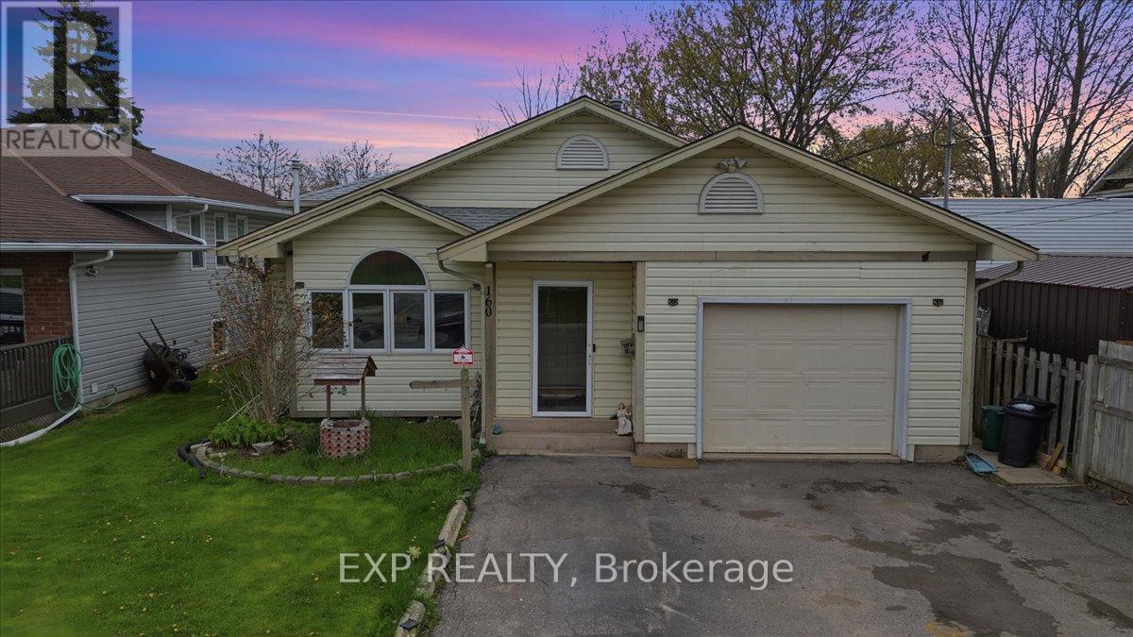
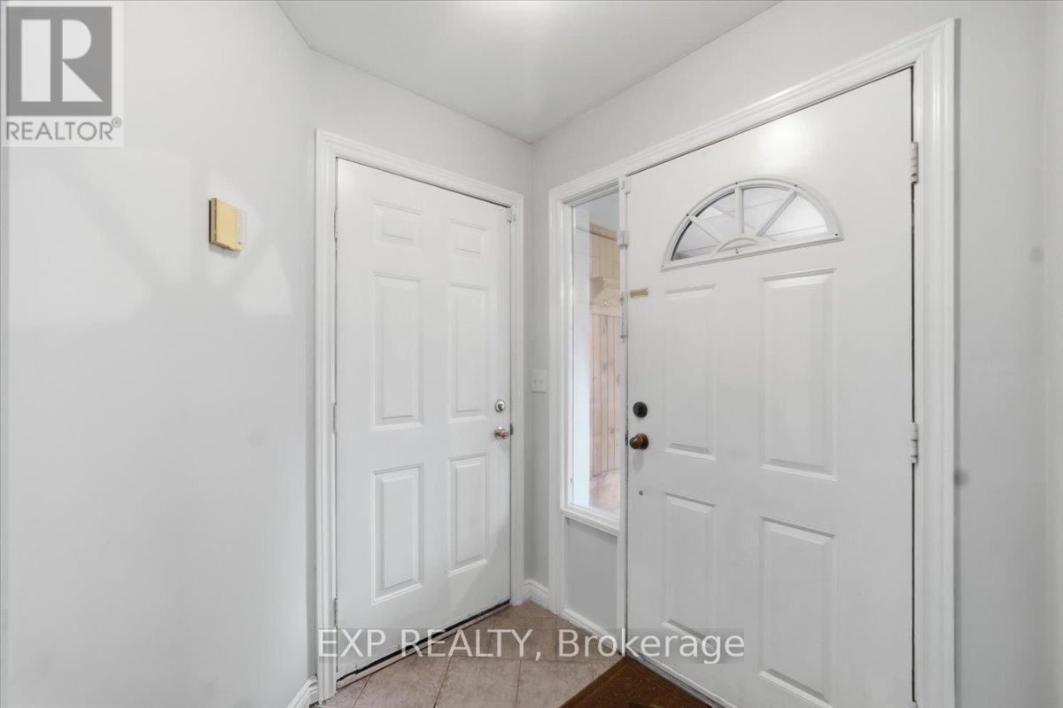
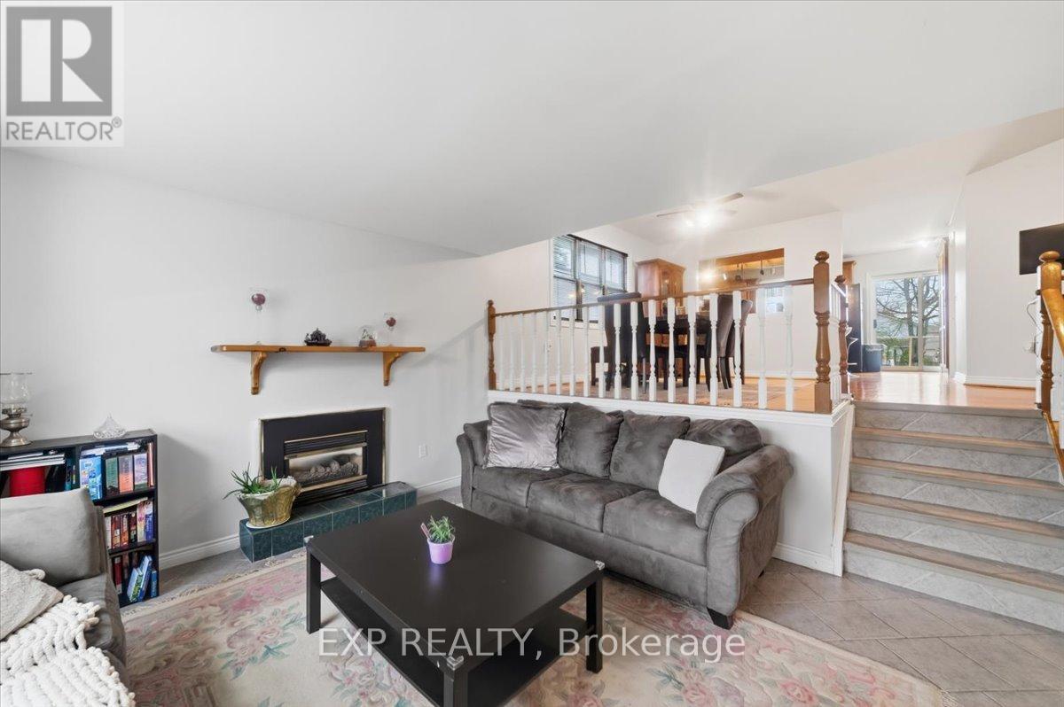
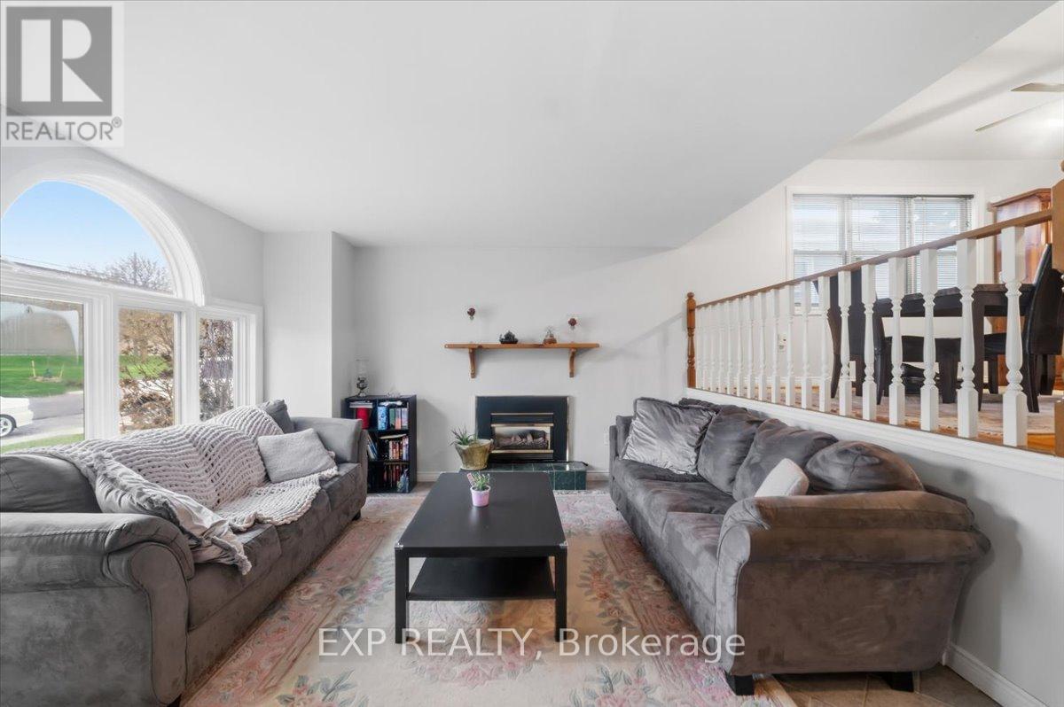
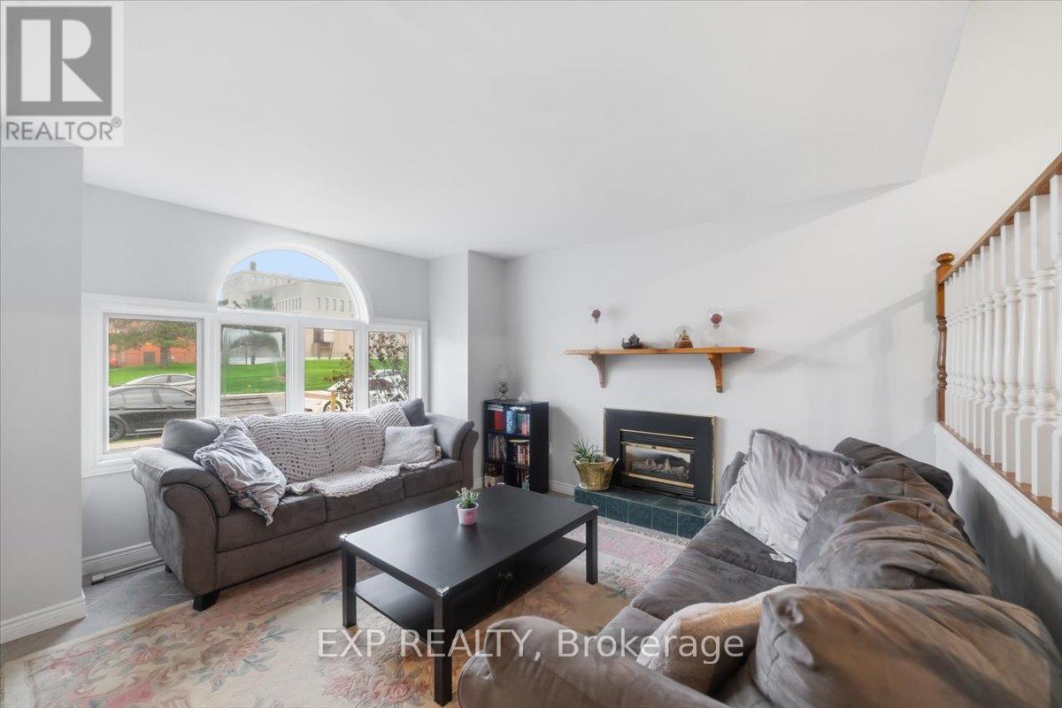
This 3-level backsplit located in a quiet Port Colborne neighbourhood offering about 1700sq. ft. of finished living space. This 2+2-bedroom, 2-bathroom home features a main level with a living room with gas fireplace, separate dining area, and a kitchen with ample cupboard and counter space. Primary bedroom includes a walk-in closet and ensuite privilege to a 3-piece bath. Rear sunroom provides additional living space.Finished lower level includes a family room with gas fireplace, walk-up to the backyard, 2 bedrooms, laundry area, and a 3-piece bathroom. Additional sauna with shower in the lower level. Fully fenced backyard. Close to schools, parks, Welland Canal, walking trails, and local amenities.
Map data © OpenStreetMap contributors
No open houses are scheduled for this home.
Can't make it? Request a private viewing.
| Living room | Main level | 4.96 x 4.05 m |
| Dining room | Second level | 5.85 x 3.99 m |
| Kitchen | Second level | 4.29 x 2.46 m |
| Primary Bedroom | Second level | 5.42 x 3.26 m |
| Bedroom 2 | Second level | 3.07 x 3.23 m |
| Bedroom 3 | Basement | 2.83 x 3.74 m |
| Bedroom 4 | Basement | 3.32 x 3.74 m |
| Family room | Basement | 5.54 x 5.21 m |