 For sale 50
$414,900
2 bed1 bath700–1,100 sq ft
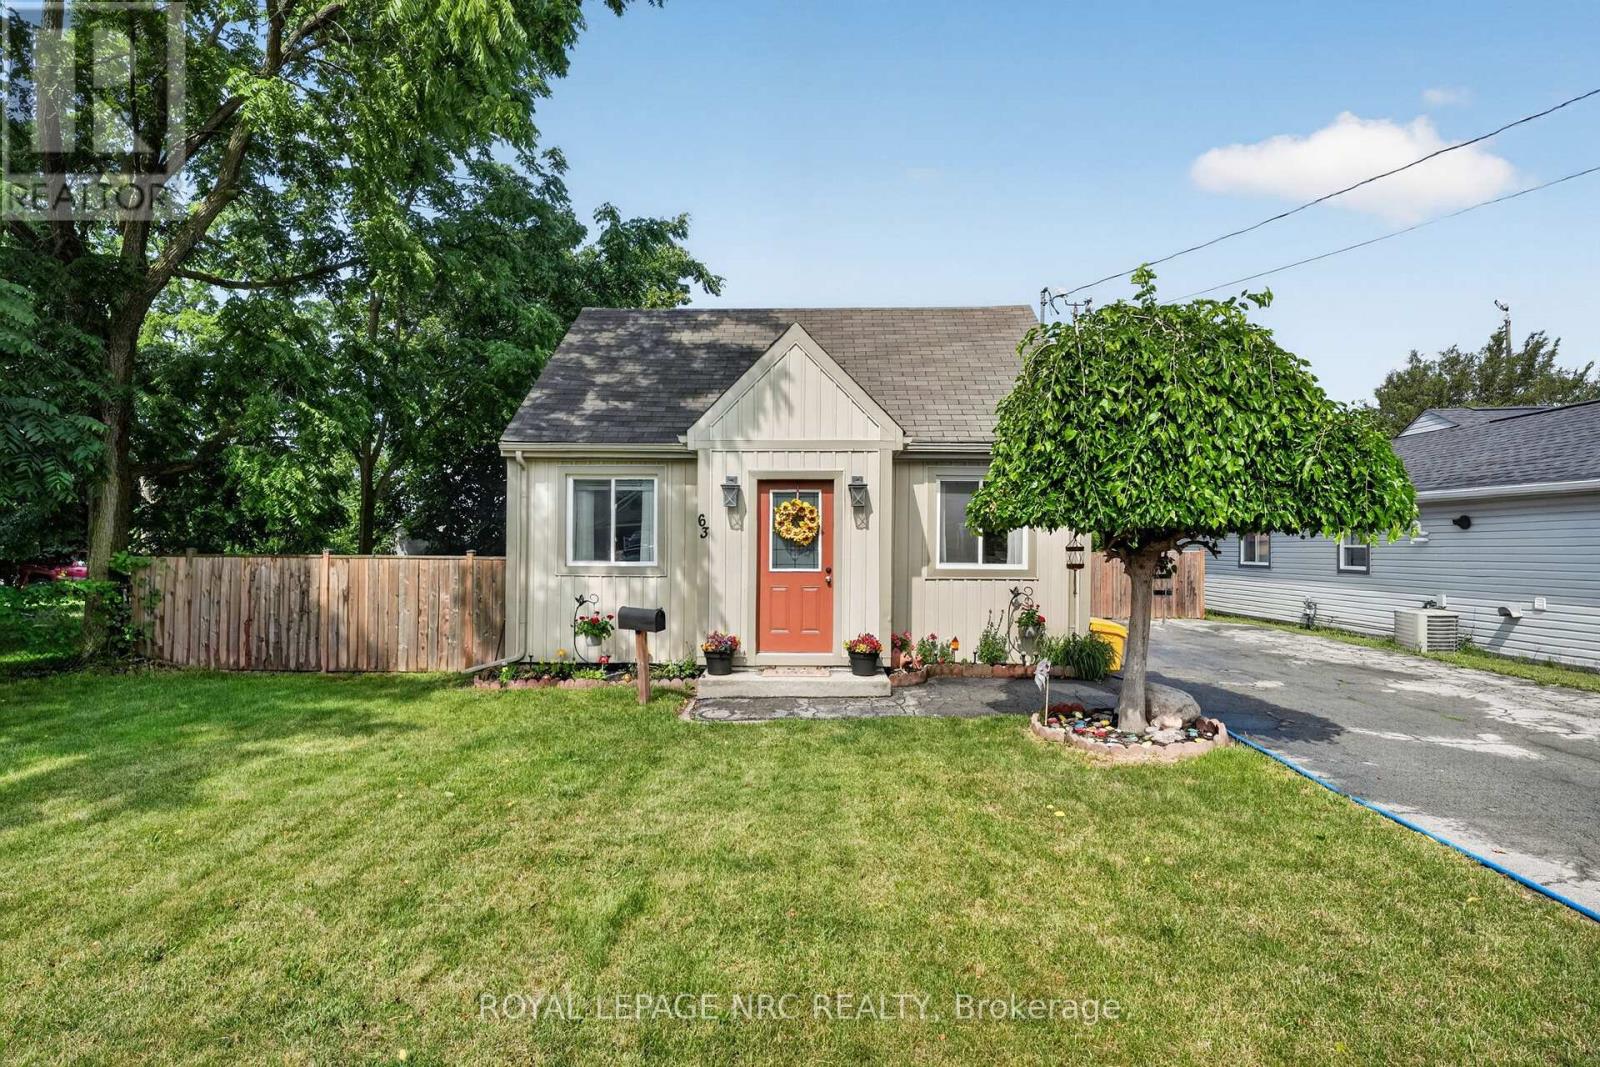
63 Oakwood Street
Main Street, Port Colborne
1 month agoMLS® X13764882
ROYAL LEPAGE NRC REALTY
180 West Side Road
Main Street, Port Colborne, Ontario L3K5K7
For sale· Added
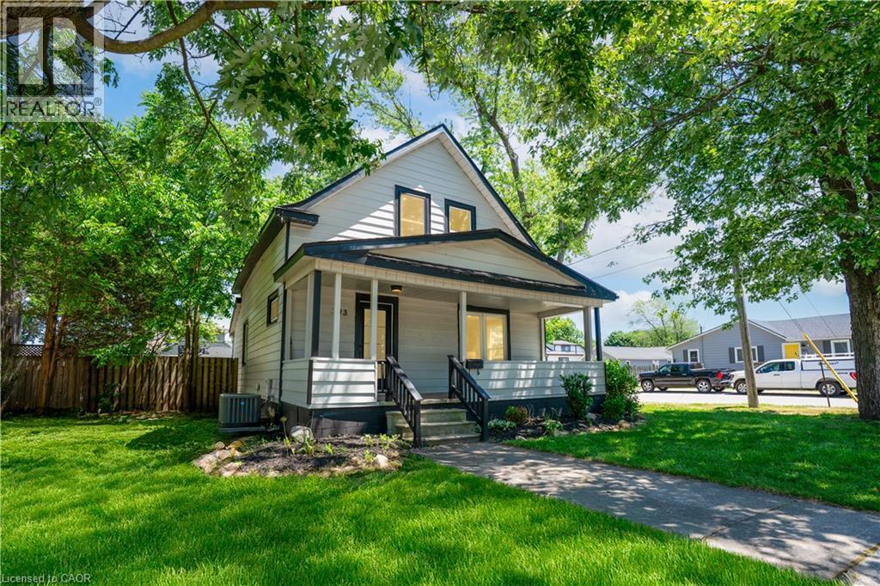
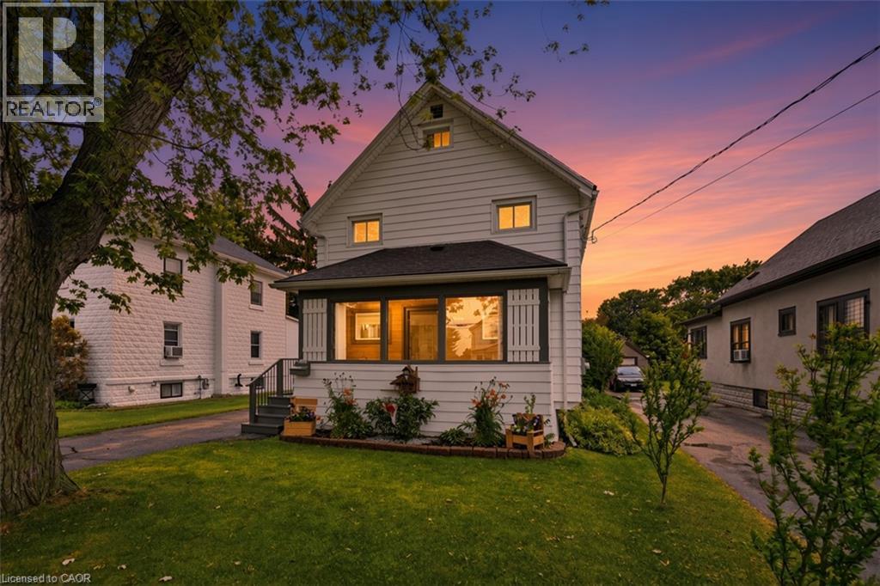
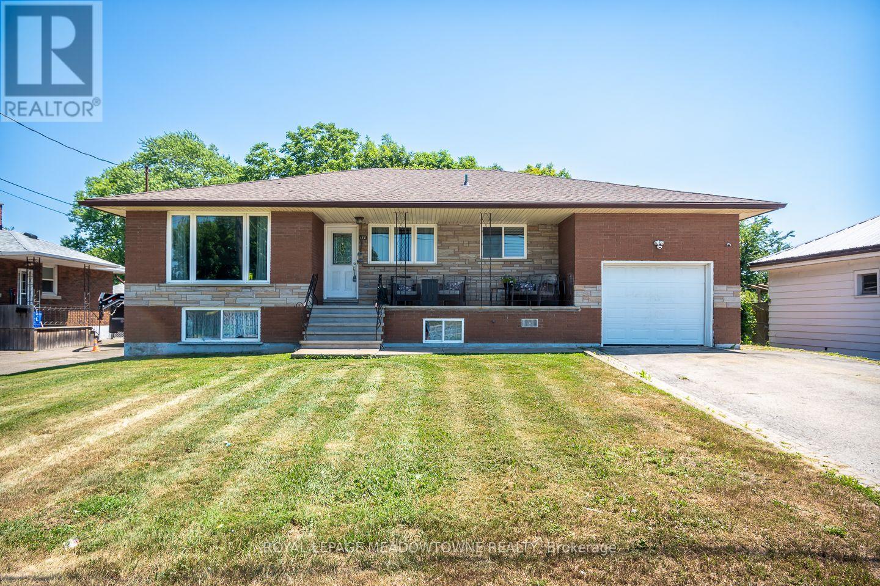
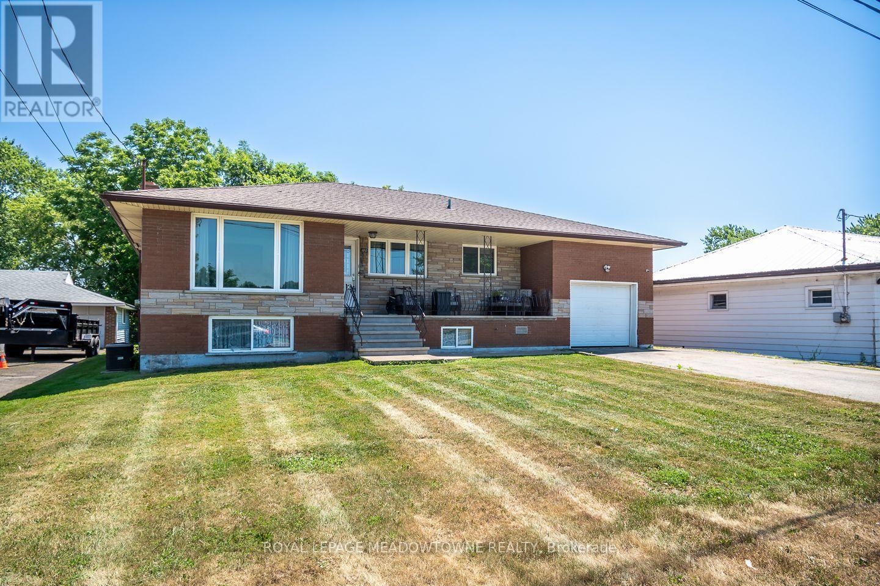
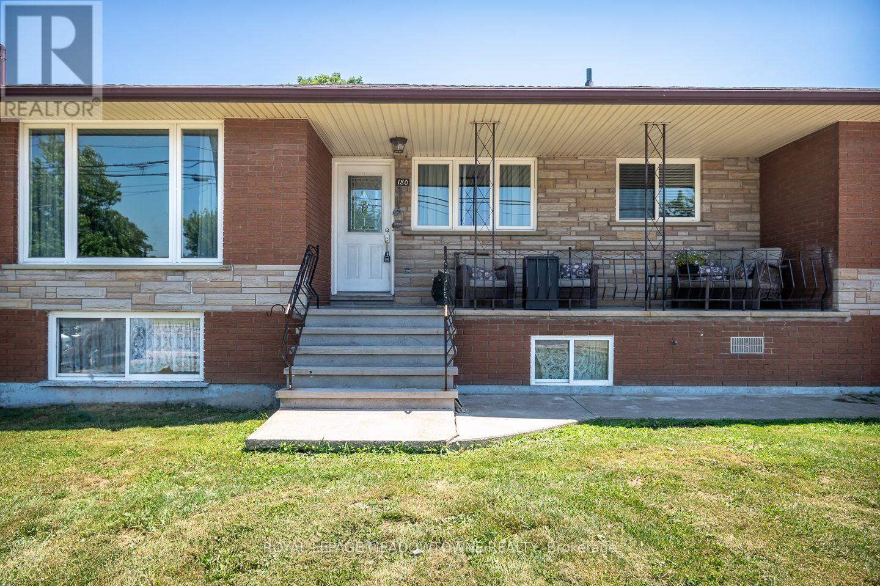
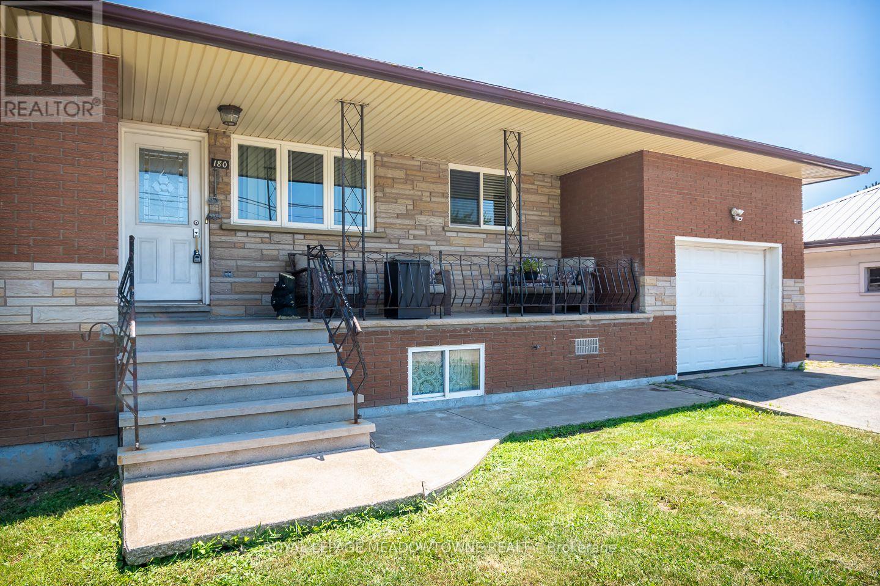
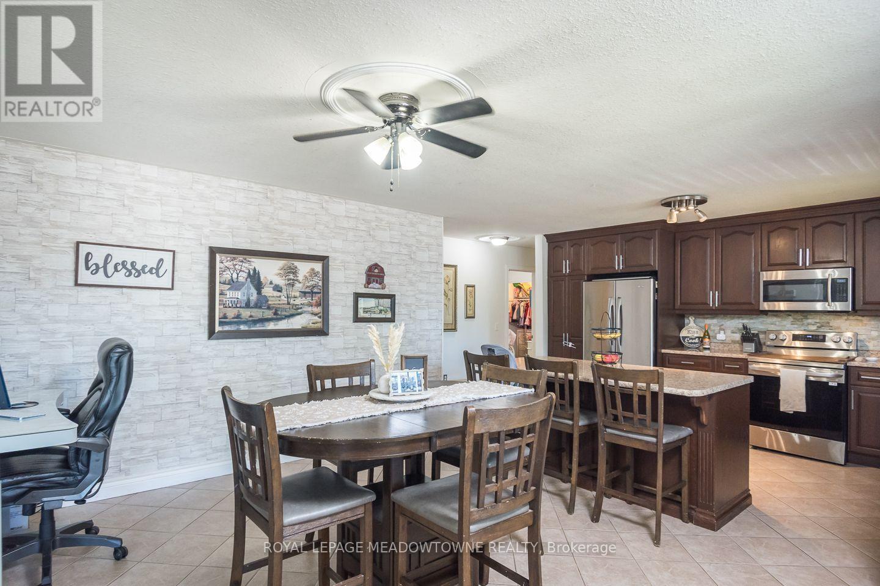
Welcome to this beautifully updated all-brick bungalow in the sought-after Stonebridge / Olde Humberstone neighbourhood, perfectly situated just steps from parks, schools, and local shops. Set on an oversized lot with endless outdoor potential, this charming home offers fantastic curb appeal with a spacious covered front porch, a single-car garage, parking for up to five vehicles, a backyard storage shed, and 200-amp electrical service. Inside, you'll find a bright, open-concept layout featuring carpet-free living areas, stylish finishes, and a large bay window that fills the living and dining spaces with natural light. The updated kitchen is designed for both everyday living and entertaining, complete with granite countertops, a large island, ceiling-height cabinetry, tile backsplash, and stainless steel appliances. The main floor offers four generously sized bedrooms and a 4-piece bathroom, while the finished lower level expands your living space with a large recreation room featuring a cozy fireplace, pot lights, a wet bar, a 3-piece bathroom, a dedicated laundry room, and abundant storage. This move-in-ready home combines comfort, functionality, and an unbeatable location-making it the perfect place to call home.
Map data © OpenStreetMap contributors
No open houses are scheduled for this home.
Can't make it? Request a private viewing.
| Living room | Main level | 5.44 x 4.11 m |
| Dining room | Main level | 4.44 x 2.95 m |
| Kitchen | Main level | 4.55 x 3.86 m |
| Primary Bedroom | Main level | 4.09 x 3.94 m |
| Bedroom 2 | Main level | 3 x 3.33 m |
| Bedroom 3 | Main level | 3 x 3.07 m |
| Bedroom 4 | Main level | 3.53 x 3.84 m |
| Recreational, Games room | Basement | 4.04 x 11.25 m |