 For sale 50
$419,900
3 bed1 bath1,100–1,500 sq ft
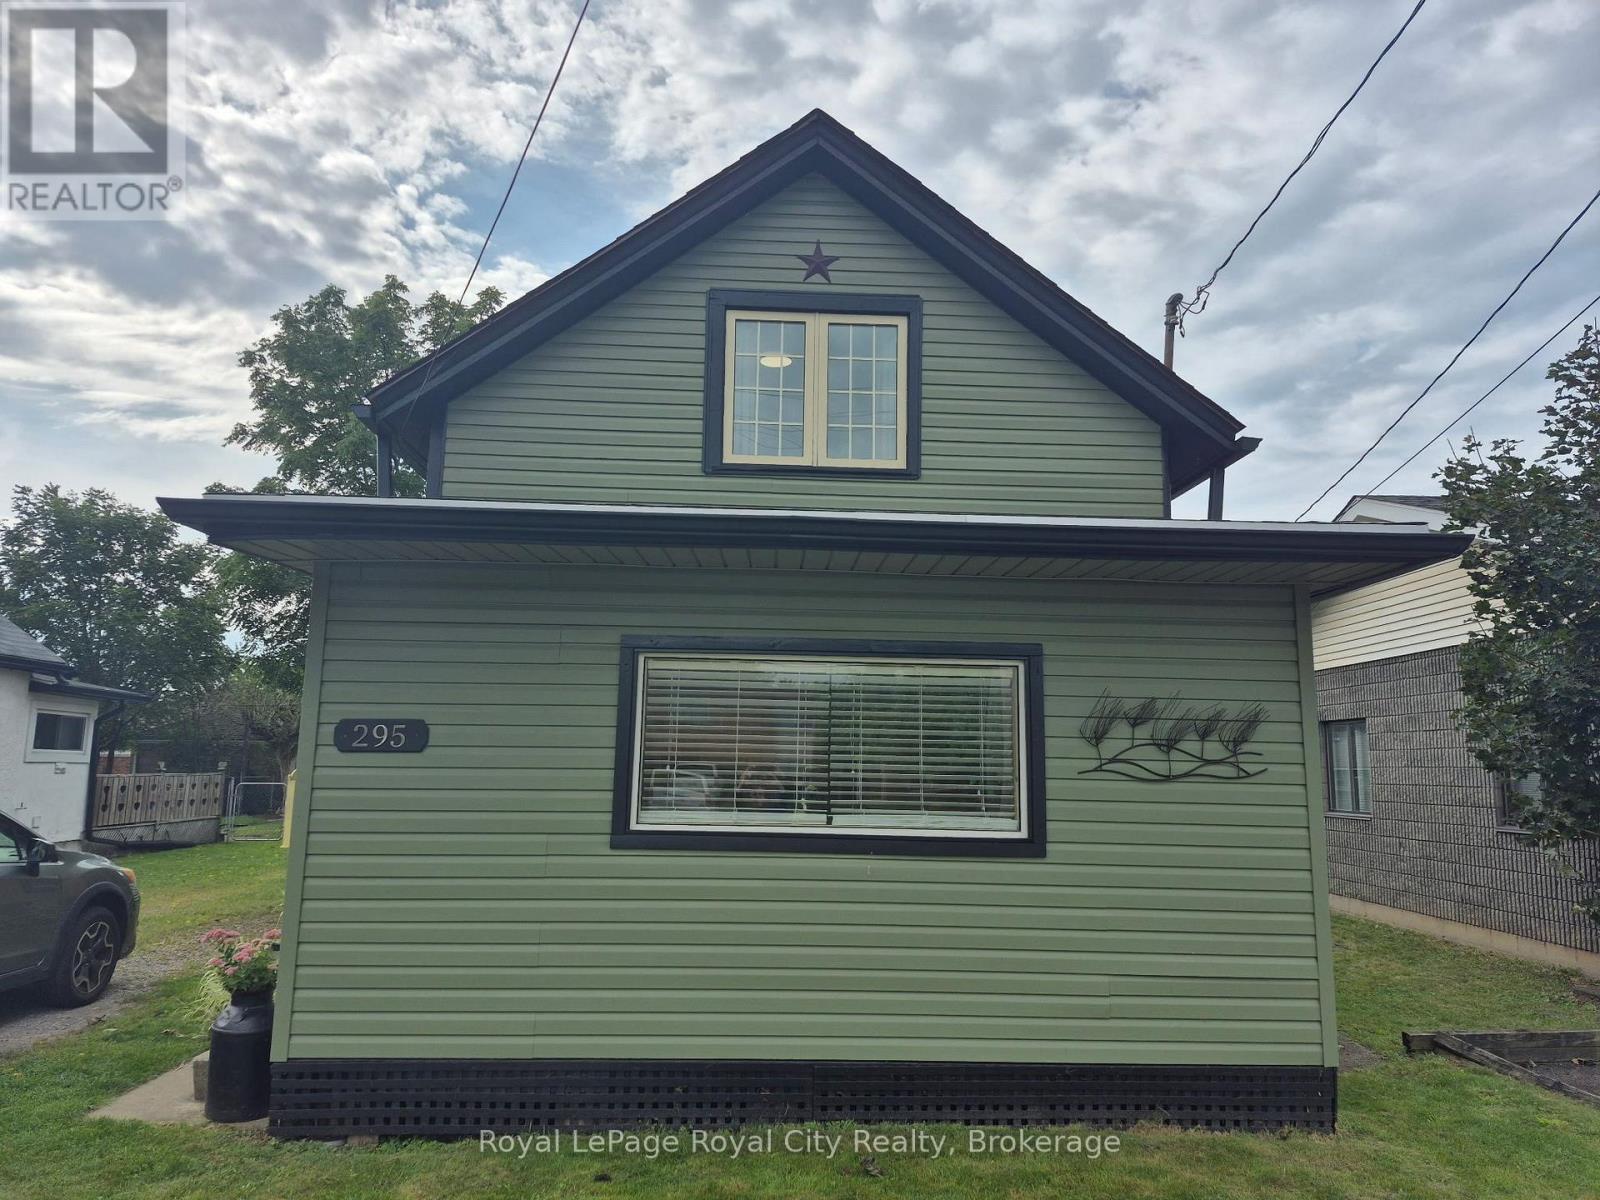
295 Killaly Street East
Killaly East, Port Colborne
28 days agoMLS® X13784058
Royal LePage Royal City Realty
21 Janet Street
Port Colborne, Ontario L3K2E6
For sale· Added
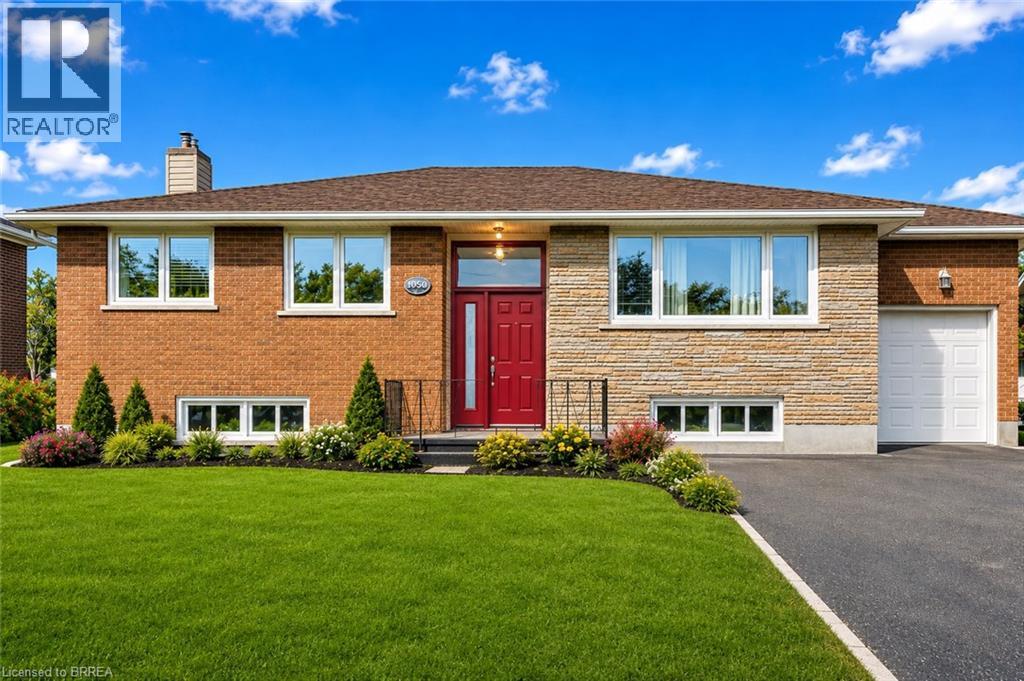
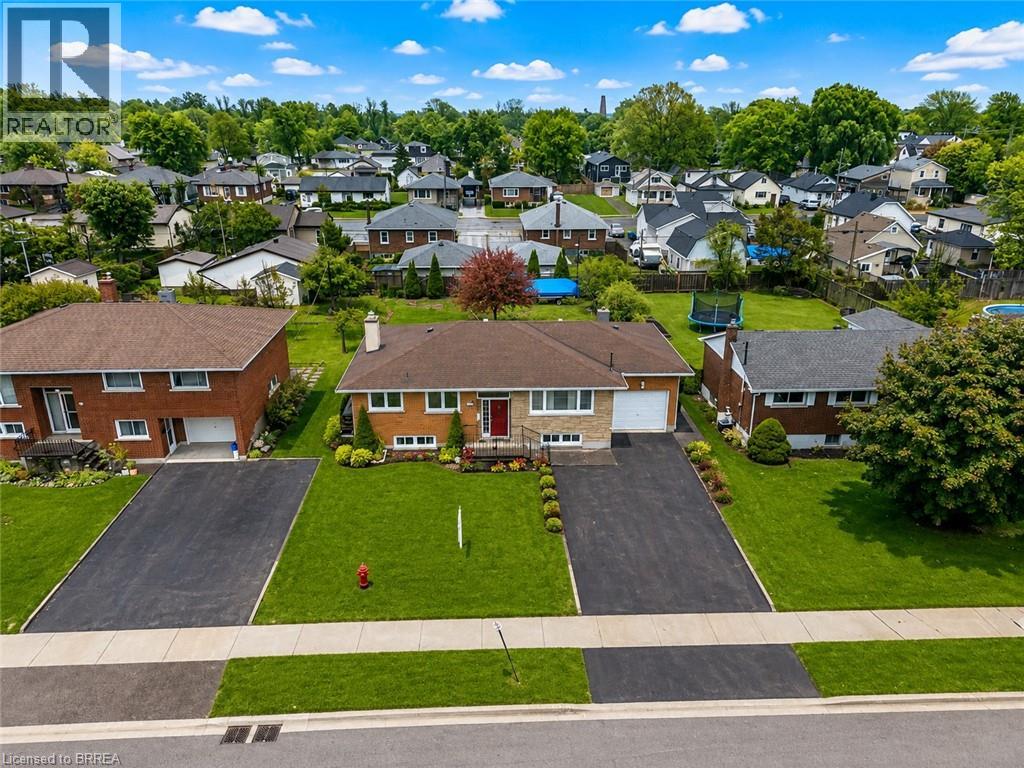
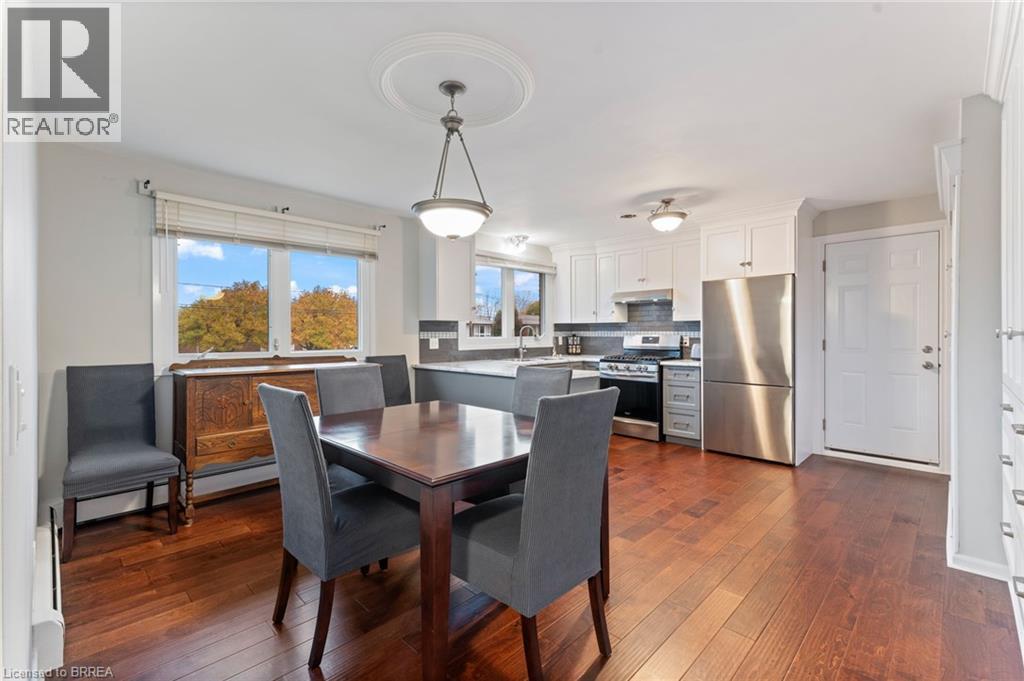
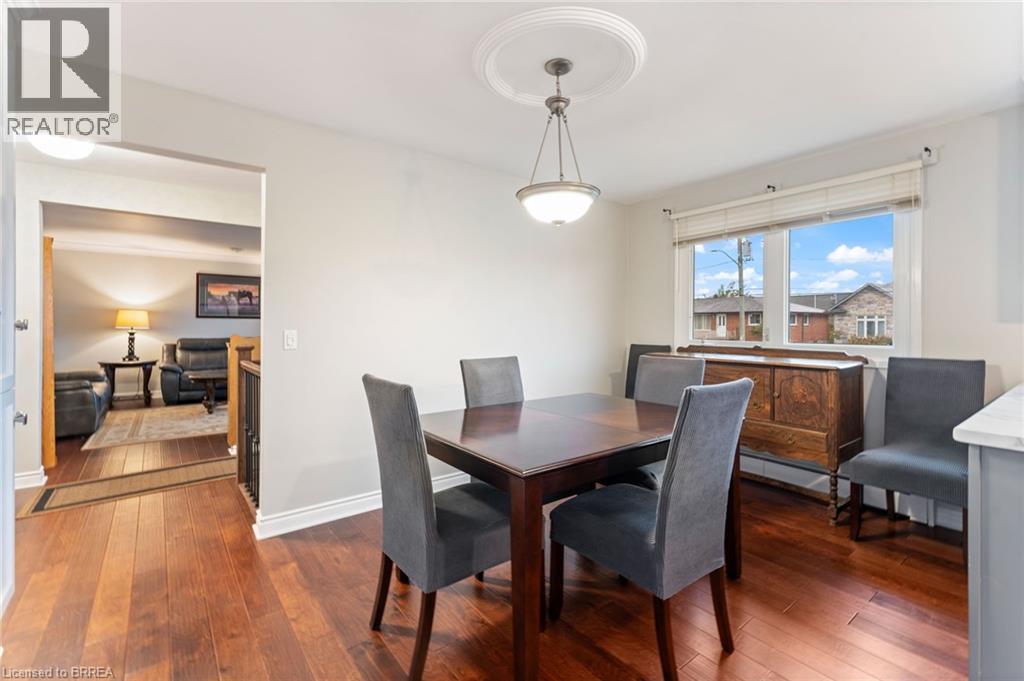
Welcome to 21 Janet Street, nestled in the picturesque city of Port Colborne. This charming all-brick and stone bungalow sits on an extra-large lot, featuring three bedrooms and two well-appointed bathrooms. The lower level offers fantastic potential for an in-law suite or granny suite, providing versatile living options. Walk up to discover a brand new front door! Step inside to the inviting living room, adorned with newly installed hardwood floors (2024), elegant crown molding, and generous windows that flood the space with natural light. The updated main floor kitchen completed in 2022, is perfect for both cooking and entertaining, boasts stainless steel appliances, a sleek tile backsplash, and stylish shaker-style cabinetry. A convenient full-wall pantry unit, complete with a built-in microwave, ensures ample storage for all your culinary essentials. Direct access to the side of the home makes indoor and outdoor gatherings a breeze. The main level also houses three comfortable bedrooms, including the primary suite, and a conveniently located four-piece bathroom. Venture to the lower level, where endless possibilities await. This space could easily serve as a self-sufficient in-law suite or unit, providing immediate rental income potential. Featuring a separate entrance with a walk-up to the side of the home, this lower level includes a fully functional kitchen, a three-piece bathroom, and a spacious family room centered around a charming bricked gas fireplace—ideal for cozy evenings. The bonus/billiards room can effortlessly transform into an additional bedroom, further expanding your living options. The expansive backyard is perfect for relaxation and recreation, and can be accessed directly from the garage or side entrances, making outdoor living convenient and enjoyable. This home is ideally located just minutes away from schools, restaurants, and shopping. Don't miss out on this unique opportunity to own a property brimming with potential!
Map data © OpenStreetMap contributors
No open houses are scheduled for this home.
Can't make it? Request a private viewing.
| Utility room | Lower level | 14'7'' x 17'5'' |
| 3pc Bathroom | Lower level | 6'4'' x 6'4'' |
| Family room | Lower level | 15'1'' x 18'4'' |
| Bonus Room | Lower level | 14'7'' x 22'9'' |
| Kitchen | Lower level | 7'4'' x 14'2'' |
| Bedroom | Main level | 11'6'' x 9'10'' |
| Bedroom | Main level | 11'6'' x 9'3'' |
| 4pc Bathroom | Main level | 8'0'' x 7'1'' |
| Primary Bedroom | Main level | 12'8'' x 11'11'' |
| Living room | Main level | 17'0'' x 14'0'' |
| Kitchen | Main level | 14'7'' x 9'6'' |
| Dinette | Main level | 14'8'' x 8'9'' |
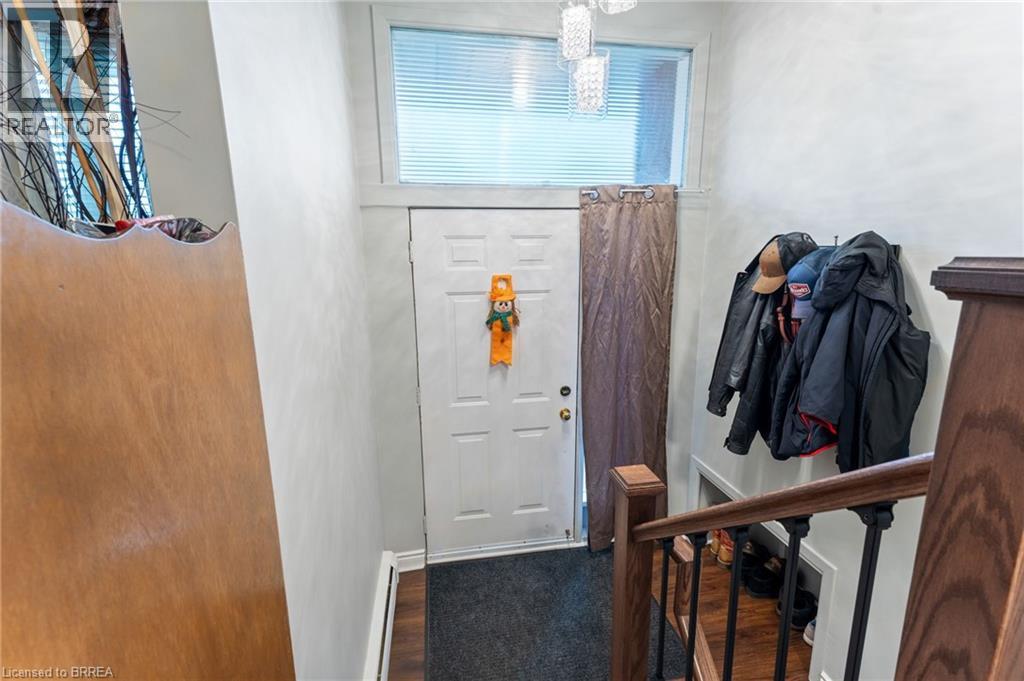
| Foyer | Main level | 3'5'' x 6'1'' |