 For sale 50
$414,900
2 bed1 bath700–1,100 sq ft
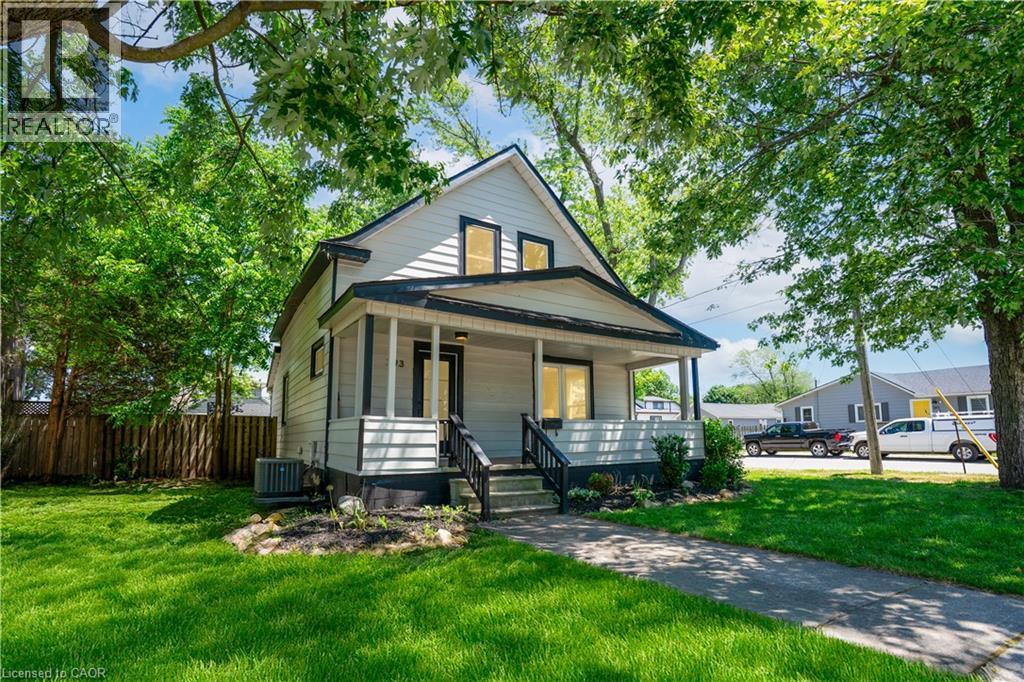
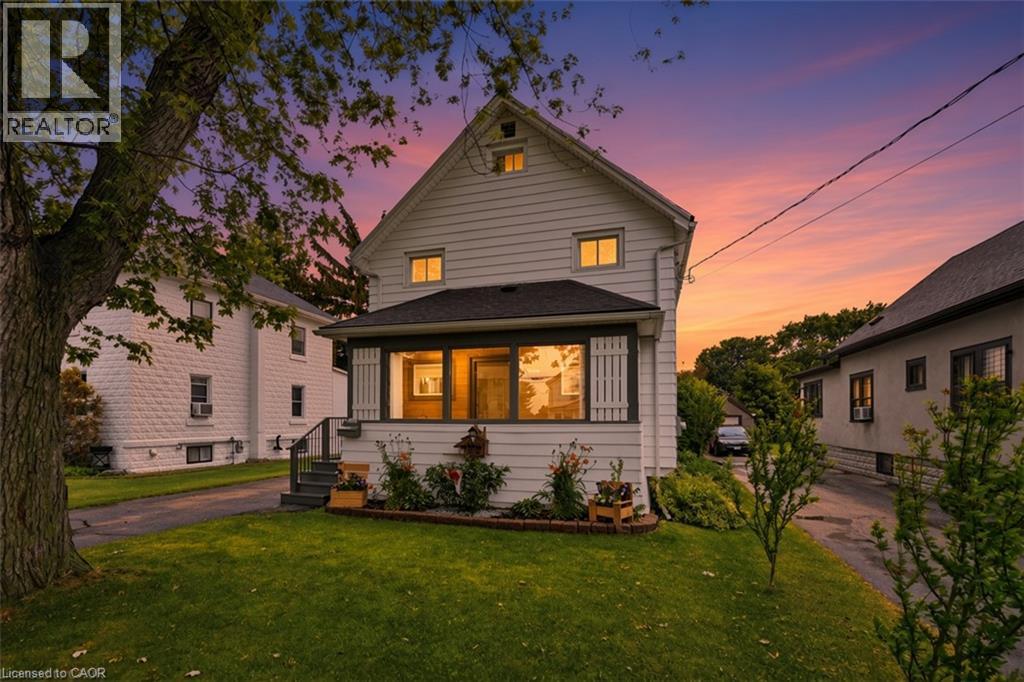
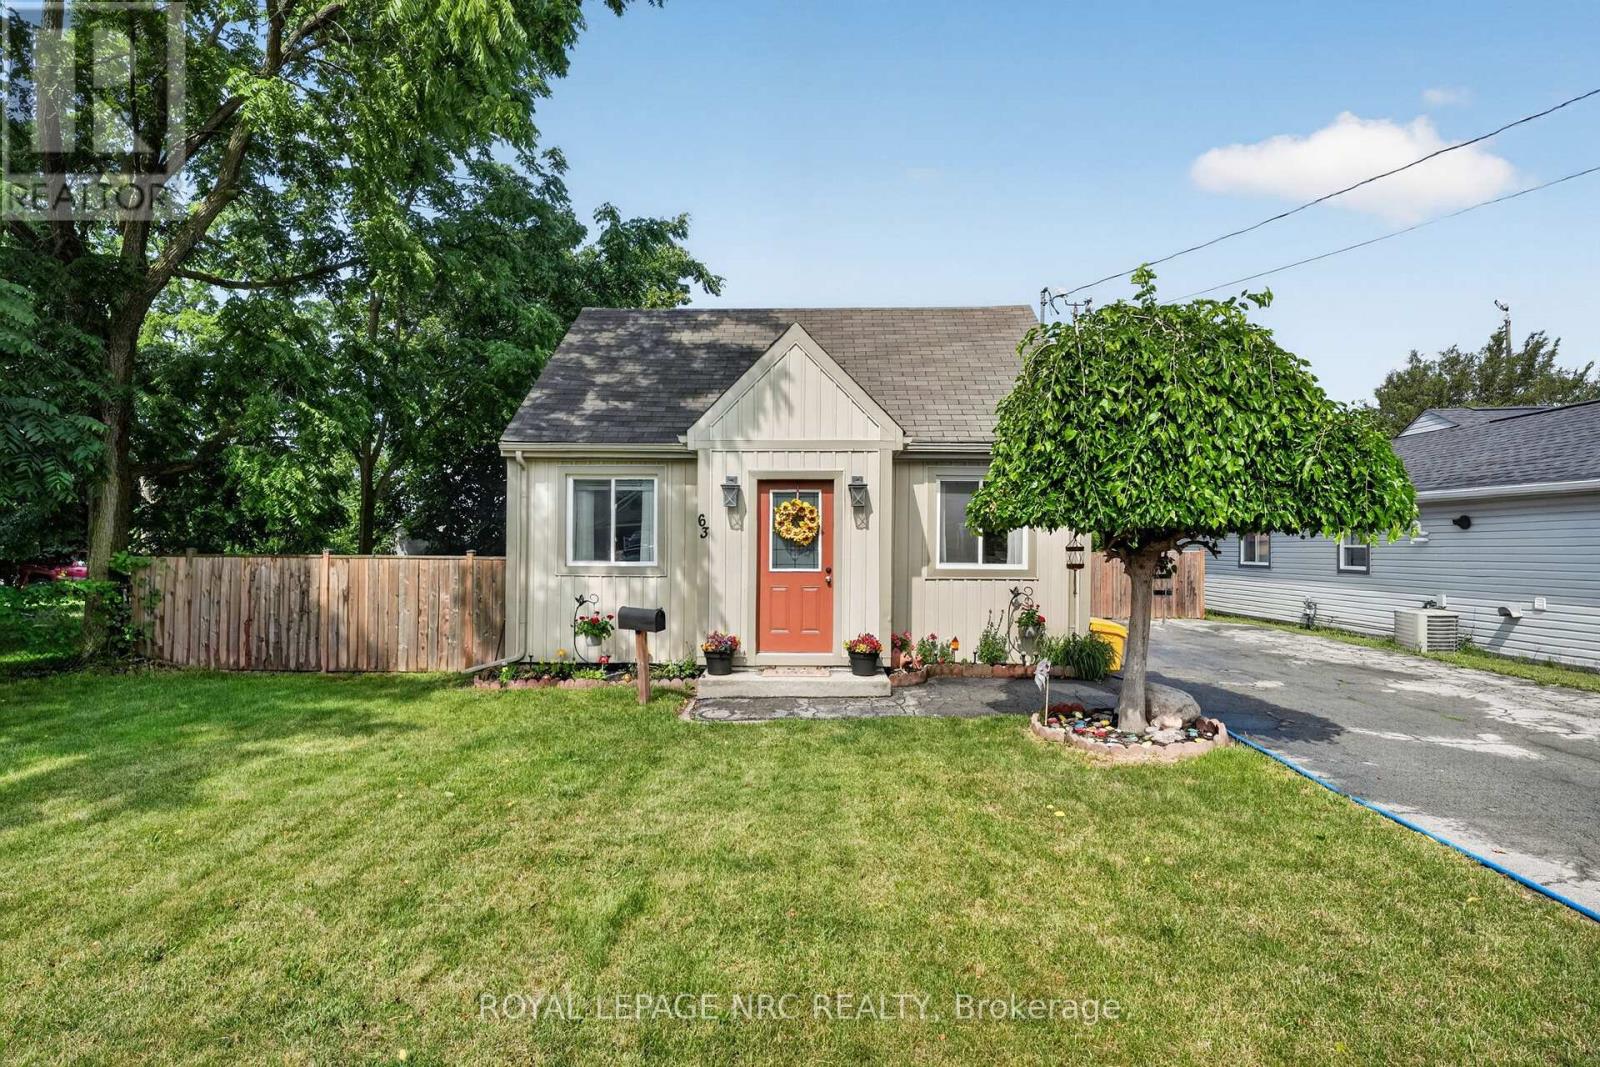
63 Oakwood Street
Main Street, Port Colborne
1 month agoMLS® X13764882
ROYAL LEPAGE NRC REALTY
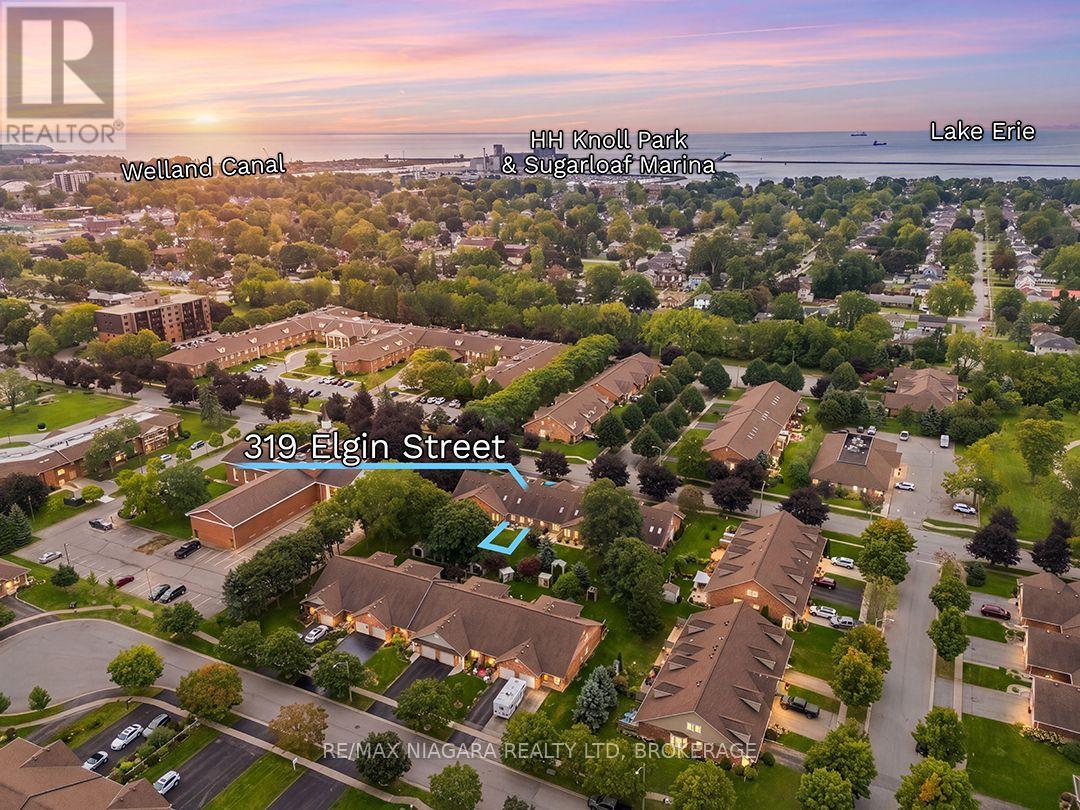
319 Elgin Street
Sugarloaf, Port Colborne, Ontario L3K6A2
For sale· Added
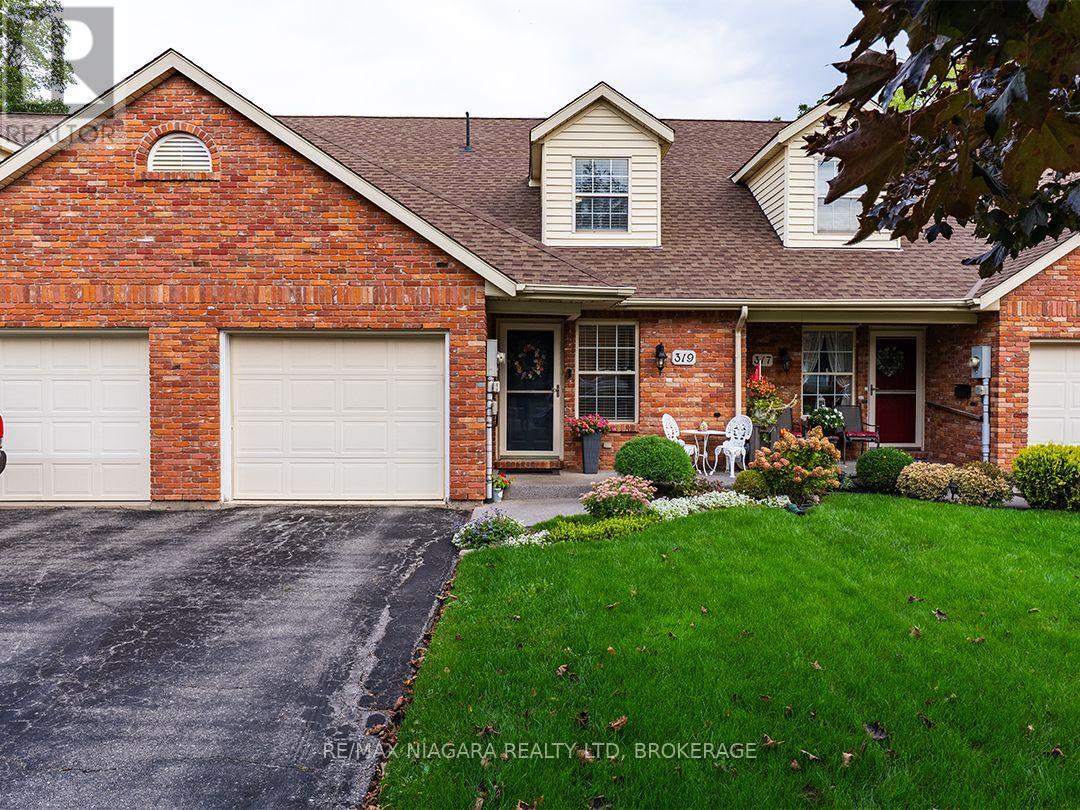
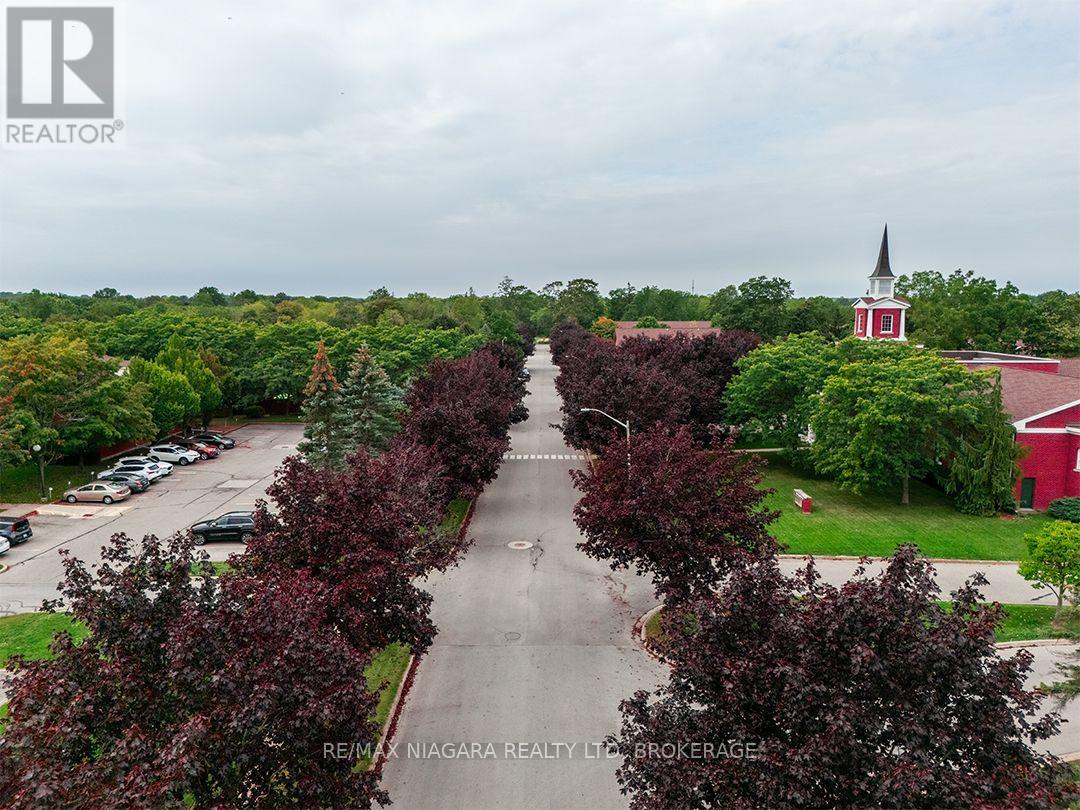
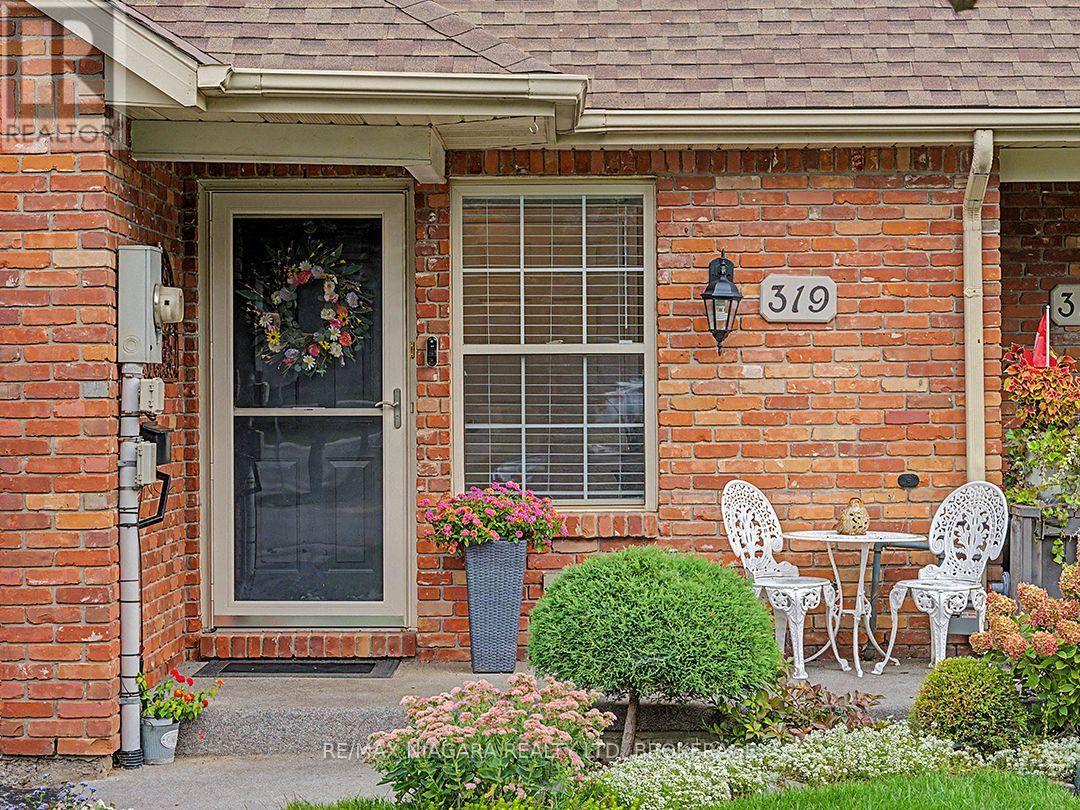
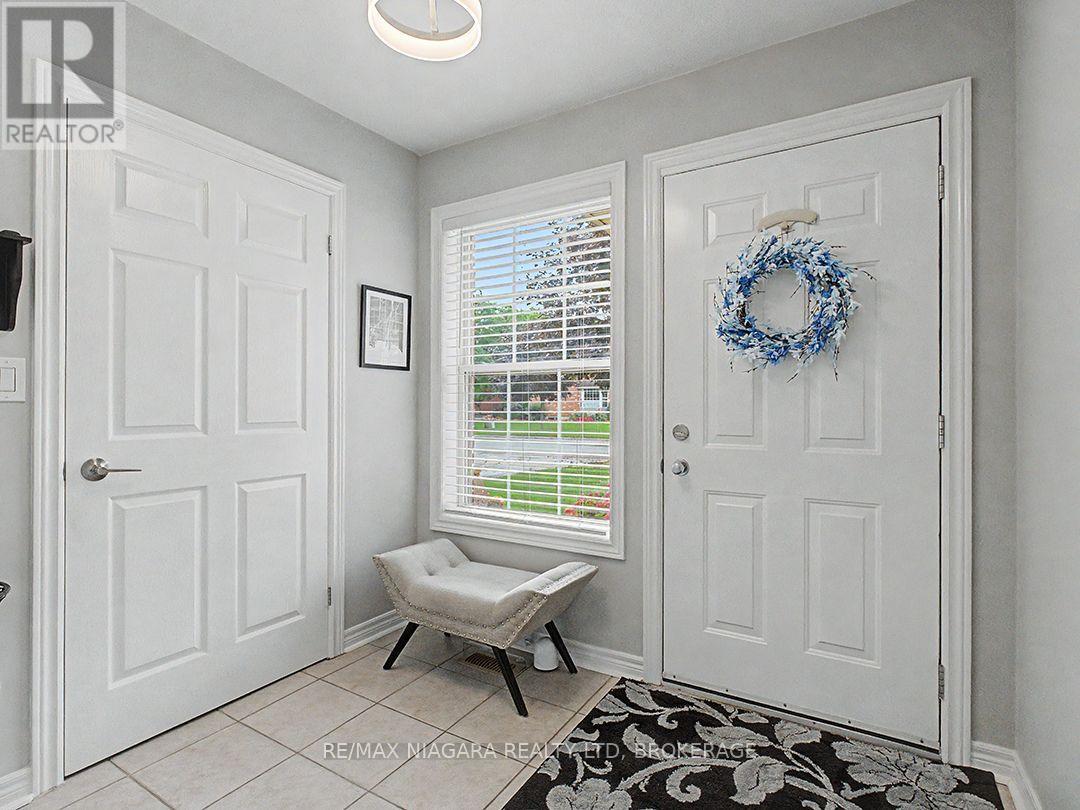
Located in the quiet Portal Village neighbourhood, this 1,490 sq.ft. freehold bungaloft townhome offers two bedrooms, two full bathrooms across two levels. The location is close to downtown Port Colborne, with West Street, local shops, restaurants and the canal district all nearby.The open-concept main floor features an updated kitchen, dining area and bright living room with a skylight, electric fireplace, vaulted ceiling and walkout to a large patio fenced for privacy. A main-floor bedroom, four-piece bathroom with laundry closet and entrance hall with coat closet allow for convenient one-level living.Overlooking the main floor, the spacious second-floor loft can serve as a primary suite, second bedroom, family room or home office. It includes a dormer window, large walk-in closet and private three-piece bathroom with shower.Updates completed within the last five years include the patio and fencing, new flooring and vanity in the main bathroom, refaced kitchen cabinets, a new countertop and fixtures, and the exterior landing was updated with a protective coating. The attached garage provides separate interior access to both the main floor and the partial basement, which offers approximately four-foot-high storage space.
Map data © OpenStreetMap contributors
No open houses are scheduled for this home.
Can't make it? Request a private viewing.
| Oct 6, 2026 | $529,000 | ▼ $5,900 |
| Sep 21, 2026 | $534,900 | First recorded price |
Price changes since Sep 21, 2026.
| Foyer | Main level | 2.38 x 2.01 m |
| Kitchen | Main level | 3.56 x 2.87 m |
| Dining room | Main level | 3.56 x 2.7 m |
| Living room | Main level | 3.56 x 4.89 m |
| Primary Bedroom | Main level | 3.44 x 4.78 m |
| Bathroom | Main level | 3.43 x 2.52 m |
| Bedroom | Second level | 7.1 x 8.62 m |
| Bathroom | Second level | 2.4 x 2.02 m |