 For sale 50
$414,900
2 bed1 bath700–1,100 sq ft
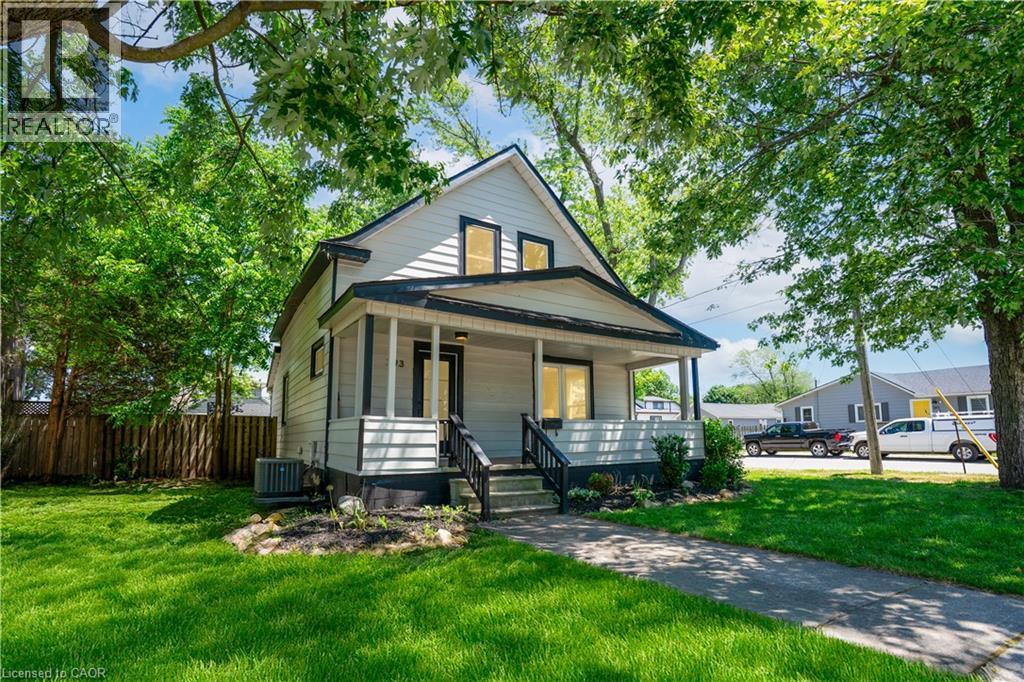
63 Oakwood Street
Main Street, Port Colborne
1 month agoMLS® X13764882
ROYAL LEPAGE NRC REALTY
438 Bell Street
Killaly East, Port Colborne, Ontario L3K1K2
For sale· Added
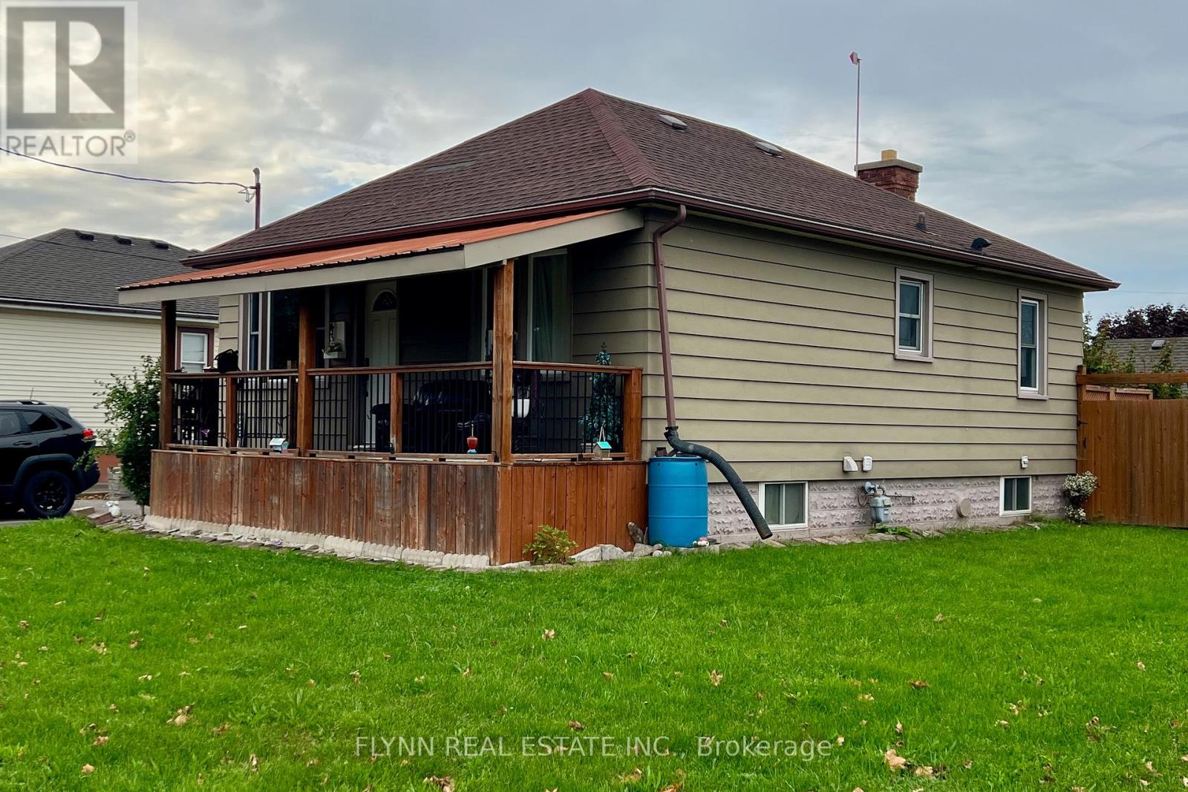
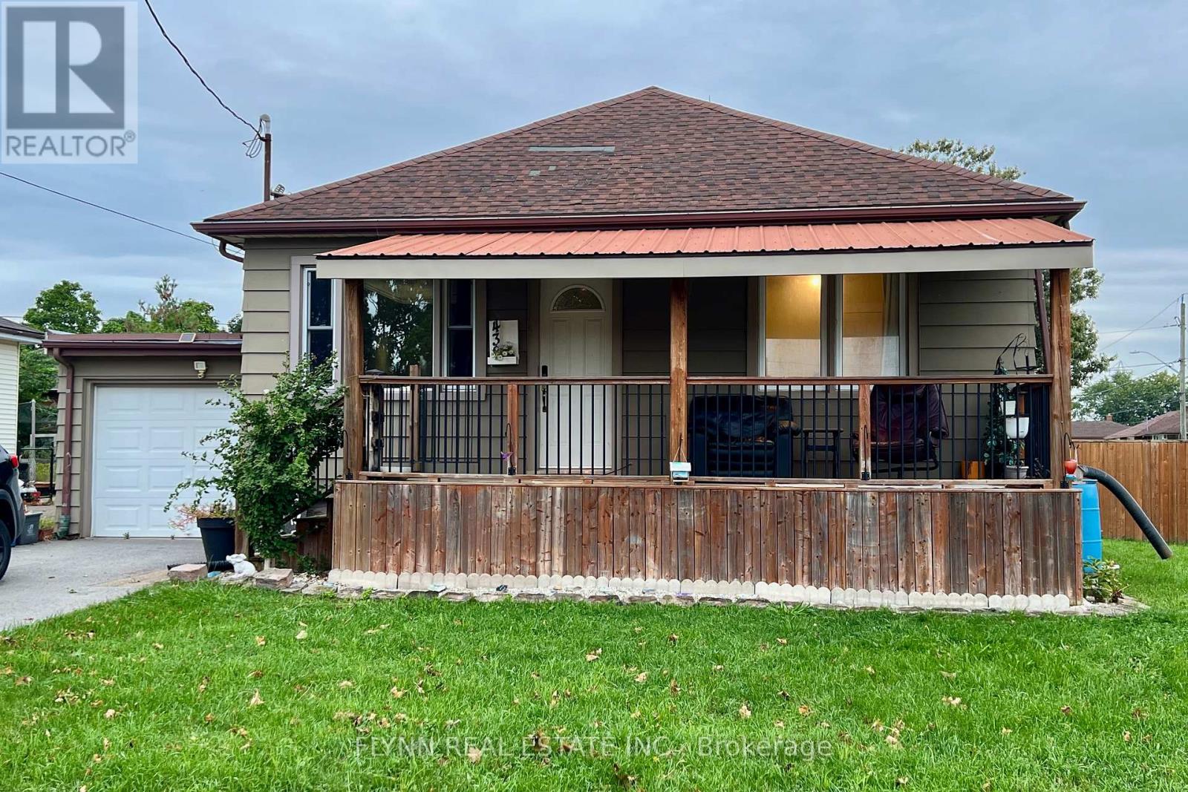
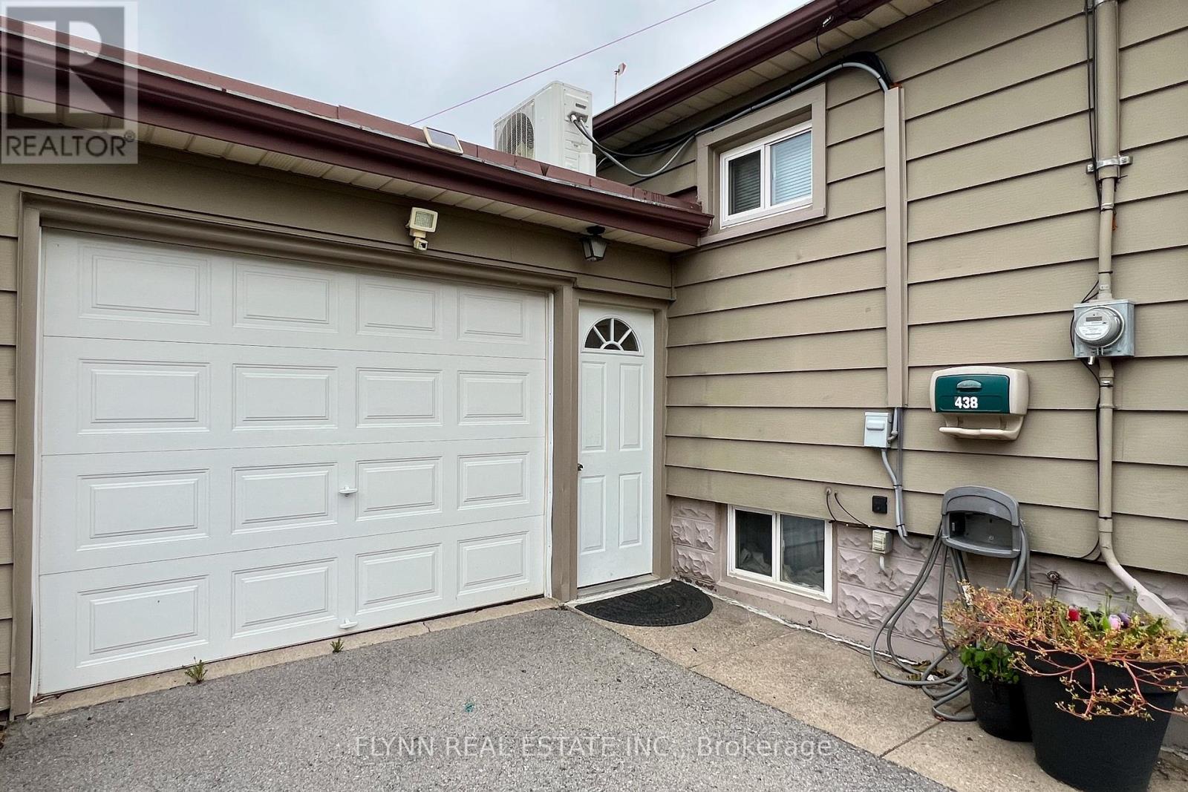
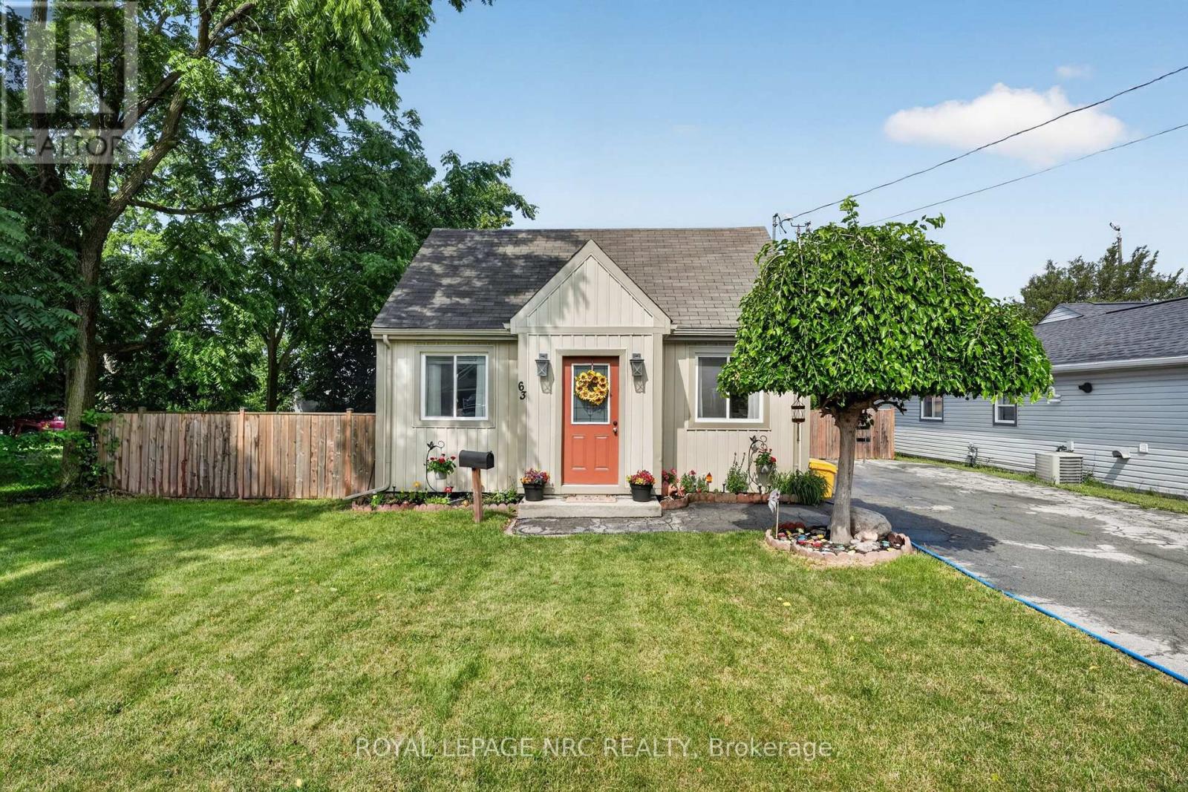
Welcome to 438 Bell Street, a 2+1 bedroom bungalow on a corner 50 x 100 lot in a mature Port Colborne neighbourhood, with an attached heated garage, fenced yard, and a separate entrance to the finished basement. Updates include a trendy kitchen, bathrooms, windows, a 2020 boiler, and a 2020 asphalt driveway; downstairs you'll find a bedroom, office (currently used as 4th bedroom), rec-room, laundry, additional 3 piece bath, and storage. The corner lot and fenced backyard offer extra light, privacy, and space to host or play, and the home is close to schools, parks, and everyday amenities, with downtown Port Colborne, the Welland Canal, West Street shops, Sugarloaf Harbour, and Lake Erie beaches a short drive away.
Map data © OpenStreetMap contributors
No open houses are scheduled for this home.
Can't make it? Request a private viewing.
| Kitchen | Main level | 4.1 x 3.7 m |
| Living room | Main level | 4.7 x 4.1 m |
| Bedroom | Main level | 3.5 x 3.3 m |
| Bedroom | Main level | 3.2 x 3.5 m |
| Bedroom | Basement | 3.5 x 3.6 m |
| Recreational, Games room | Basement | 3.6 x 4.4 m |
| Other | Basement | 4.4 x 3.4 m |
| Laundry room | Basement | 2.4 x 3.5 m |