 For sale 50
$439,900
3+1 bed2 bath2,000 sq ft
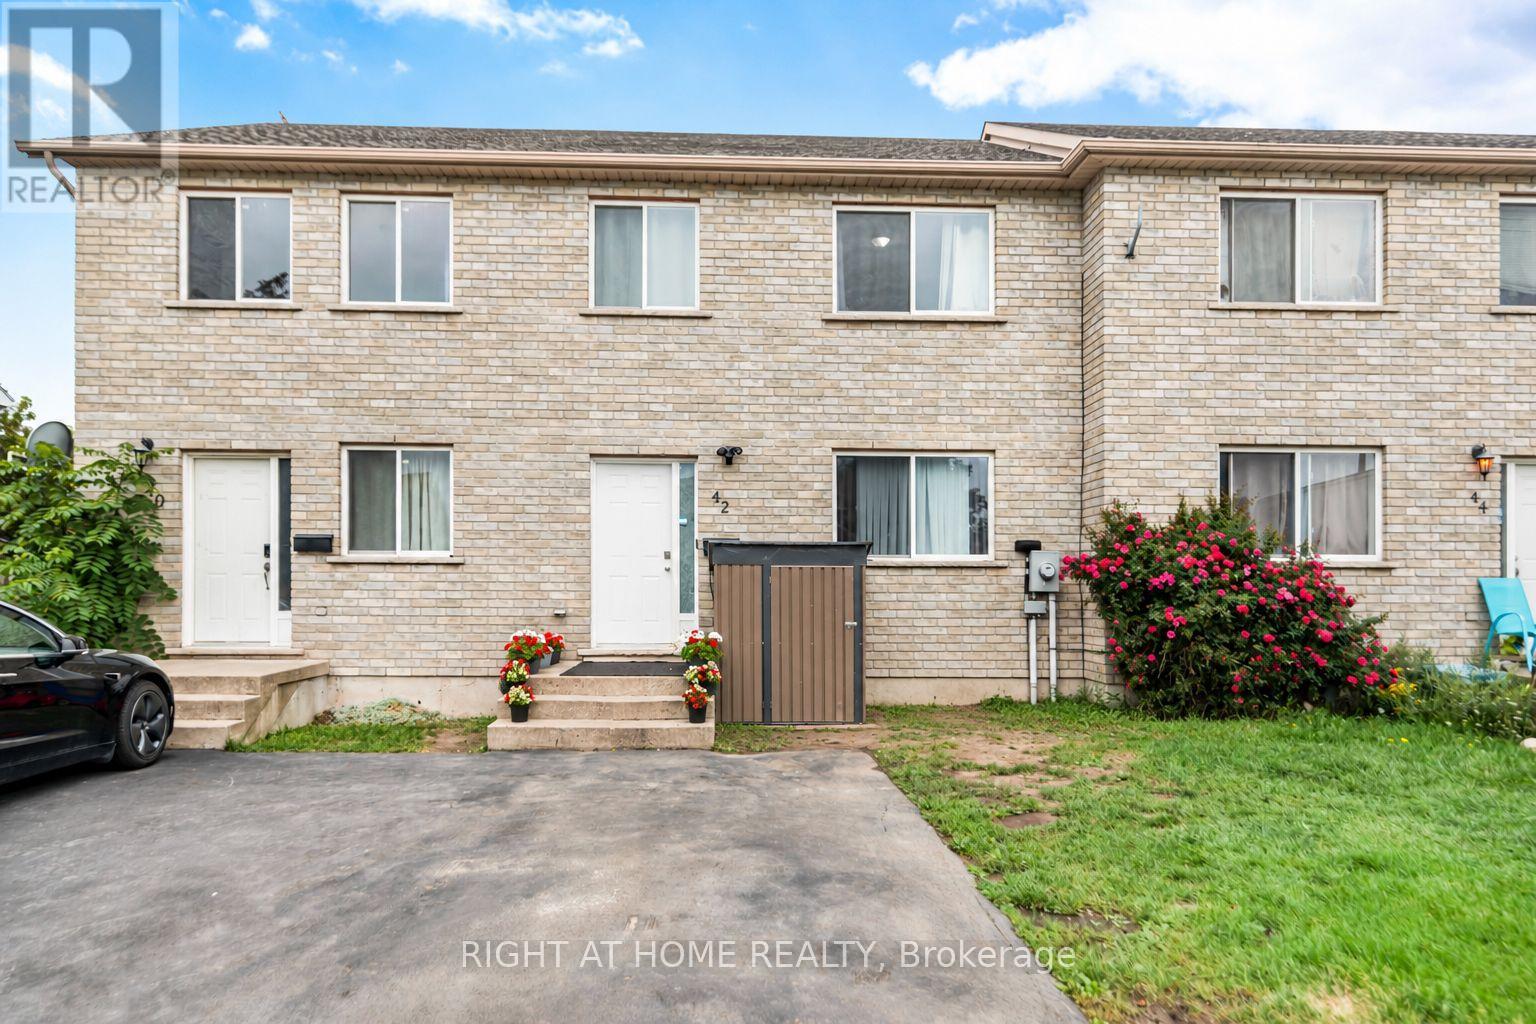
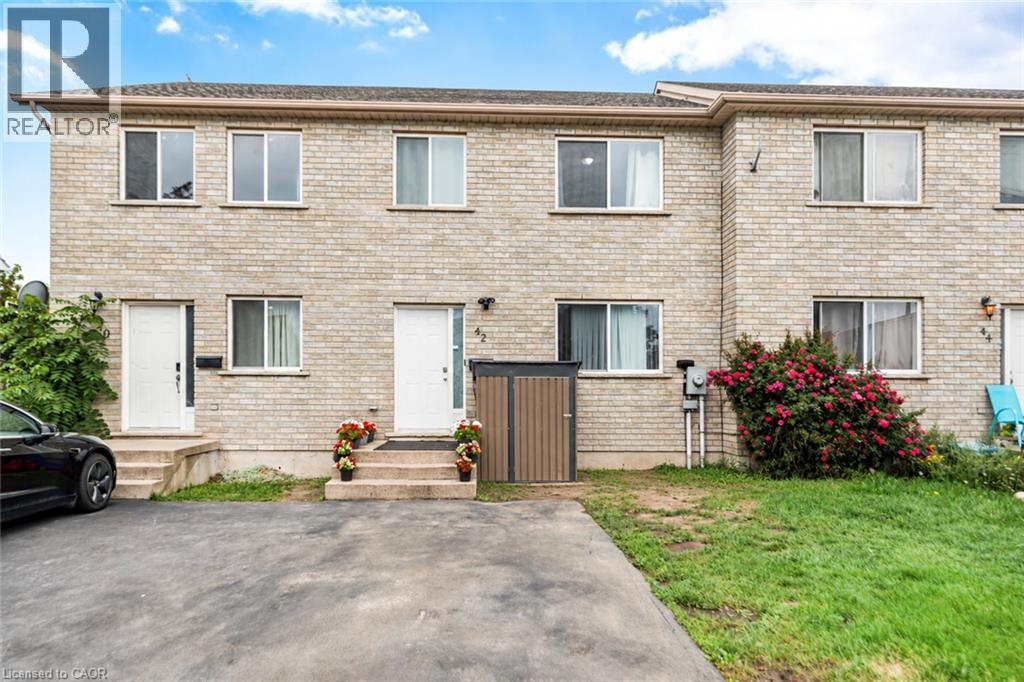
42 Saturn Road
Port Colborne
20 days agoMLS® 40865005
Right at Home Realty
458 Davis Street
Killaly East, Port Colborne, Ontario L0R2A0
For sale· Added
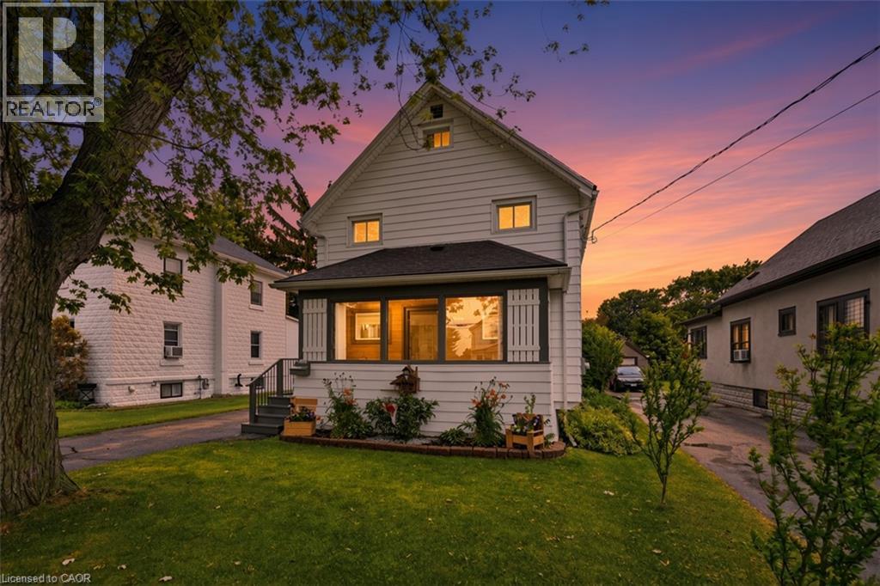
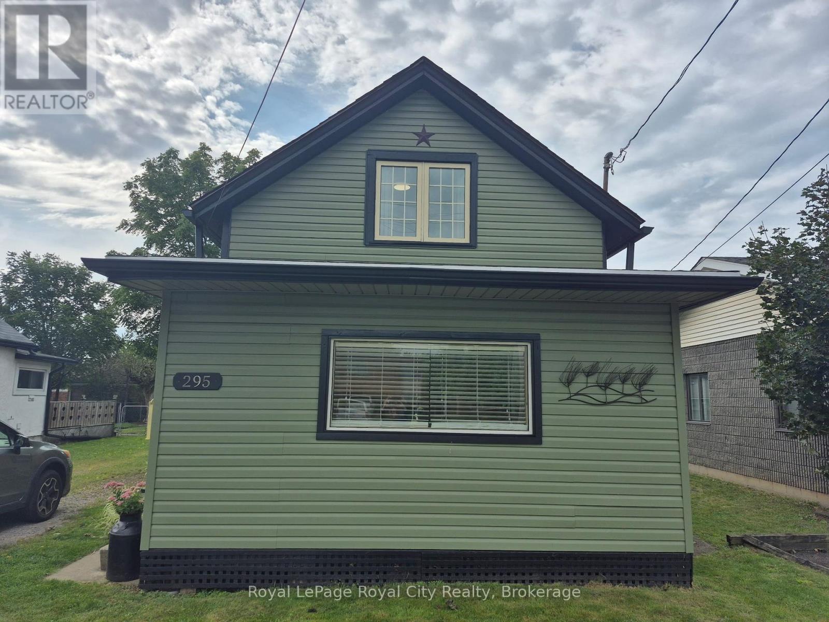
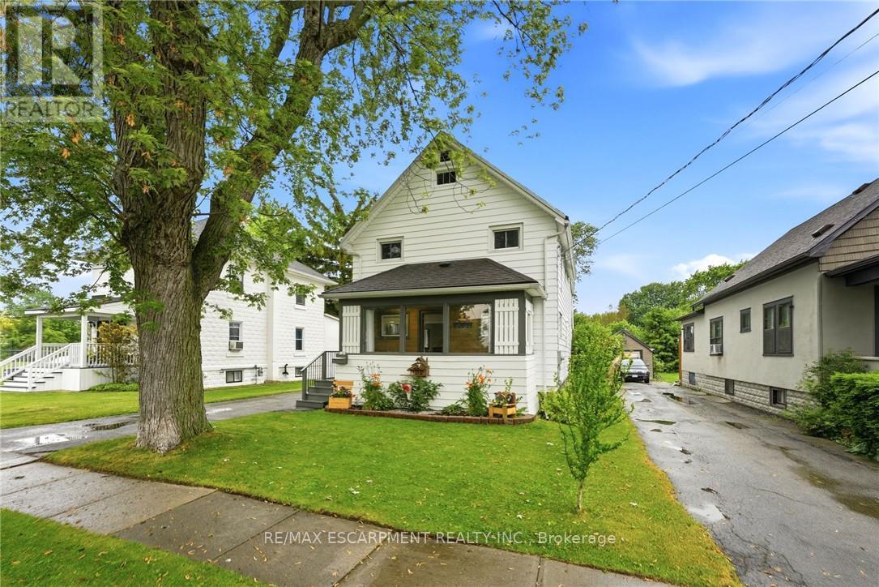
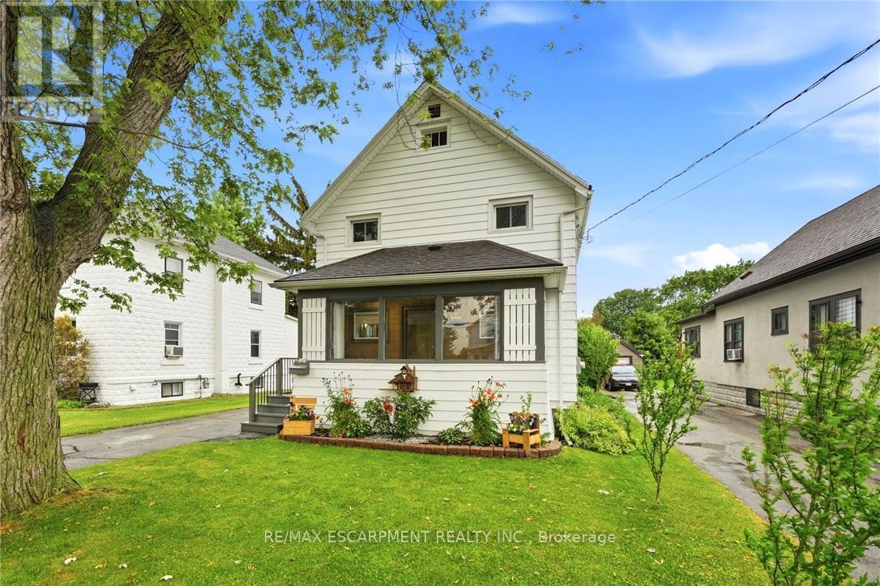
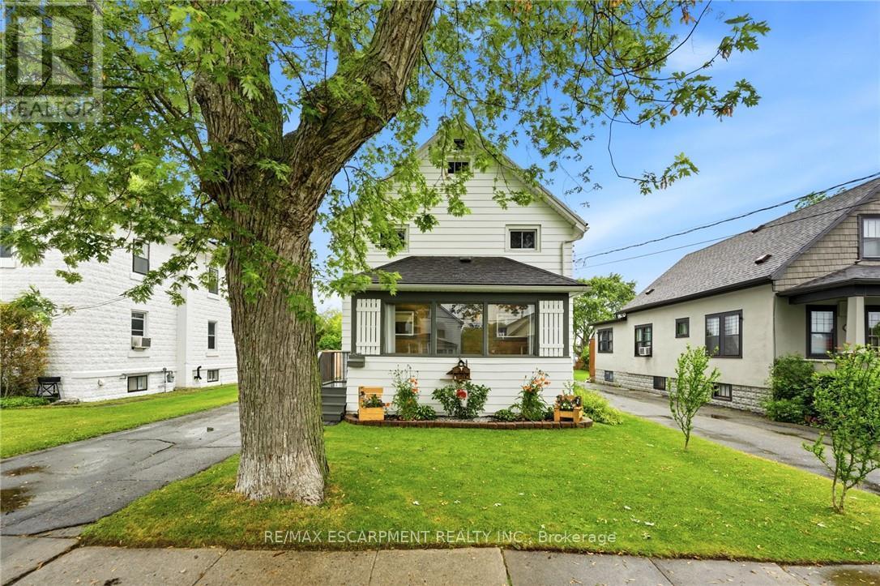
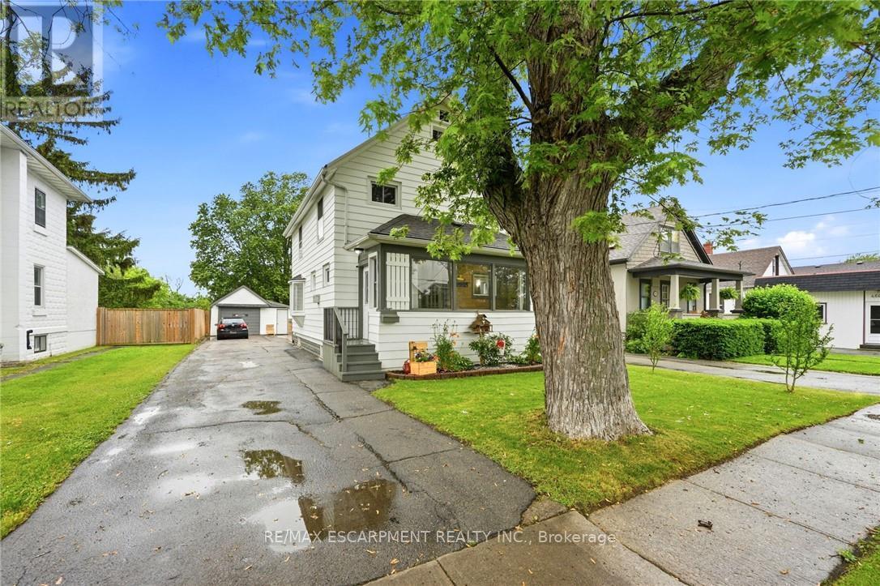
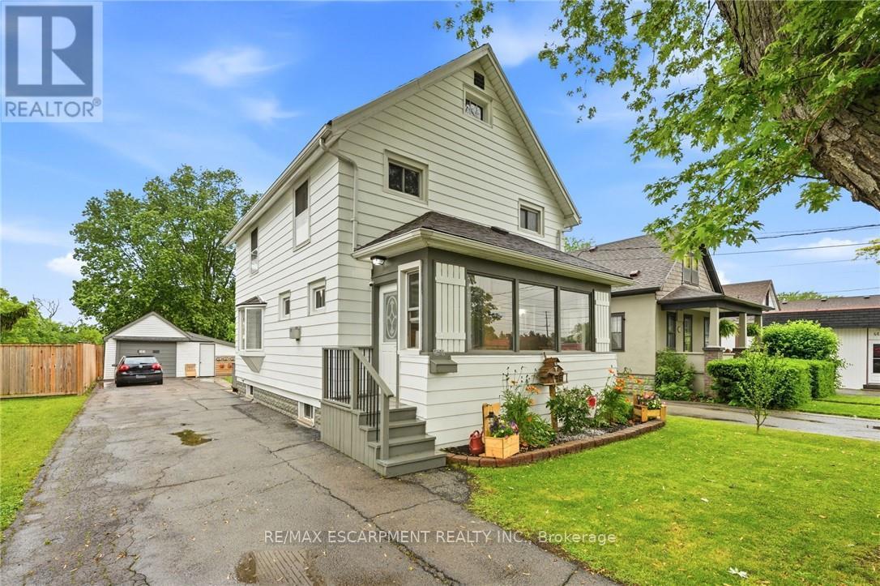
Welcome to 458 Davis Street in the heart of Port Colborne! This well-cared-for 3-bedroom, 2.5-bath home offers the perfect blend of character, space, and convenience, just minutes from downtown, the beach, and the iconic Welland Canal locks. Inside, you'll find a spacious living room featuring a cozy gas fireplace, a separate dining room, and an eat-in kitchen with built-in appliances. The oversized primary bedroom boasts a walk-in closet, his and hers closet & ensuite bathroom. Enjoy your morning coffee on the enclosed front porch or unwind in the sunroom overlooking the rear deck and private backyard. Complete with a full basement and detached garage, this property offers plenty of space for families, entertaining, and everyday living. Experience the charm and laid-back lifestyle that make Port Colborne one of Niagara's most sought-after waterfront communities.
Map data © OpenStreetMap contributors
No open houses are scheduled for this home.
Can't make it? Request a private viewing.
| Mud room | Main level | 5.16 x 1.73 m |
| Loft | Upper Level | 5.66 x 8.2 m |
| Family room | Main level | 6.38 x 3.48 m |
| Dining room | Main level | 3.4 x 4.65 m |
| Kitchen | Main level | 2.92 x 4.62 m |
| Bathroom | Main level | 2.44 x 1.8 m |
| Sunroom | Main level | 2.57 x 1.9 m |
| Bedroom | Second level | 2.36 x 3.66 m |
| Bedroom | Second level | 5.21 x 3.94 m |
| Bathroom | Second level | 2.87 x 3.13 m |
| Primary Bedroom | Second level | 4.34 x 4.42 m |