 For sale 50
$414,900
2 bed1 bath700–1,100 sq ft
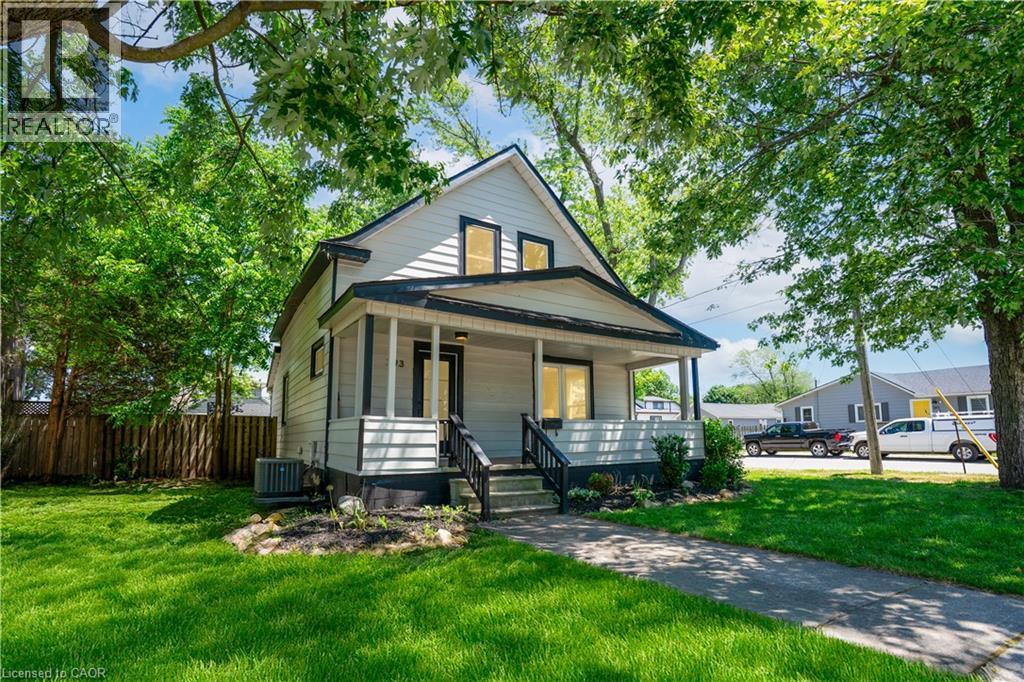
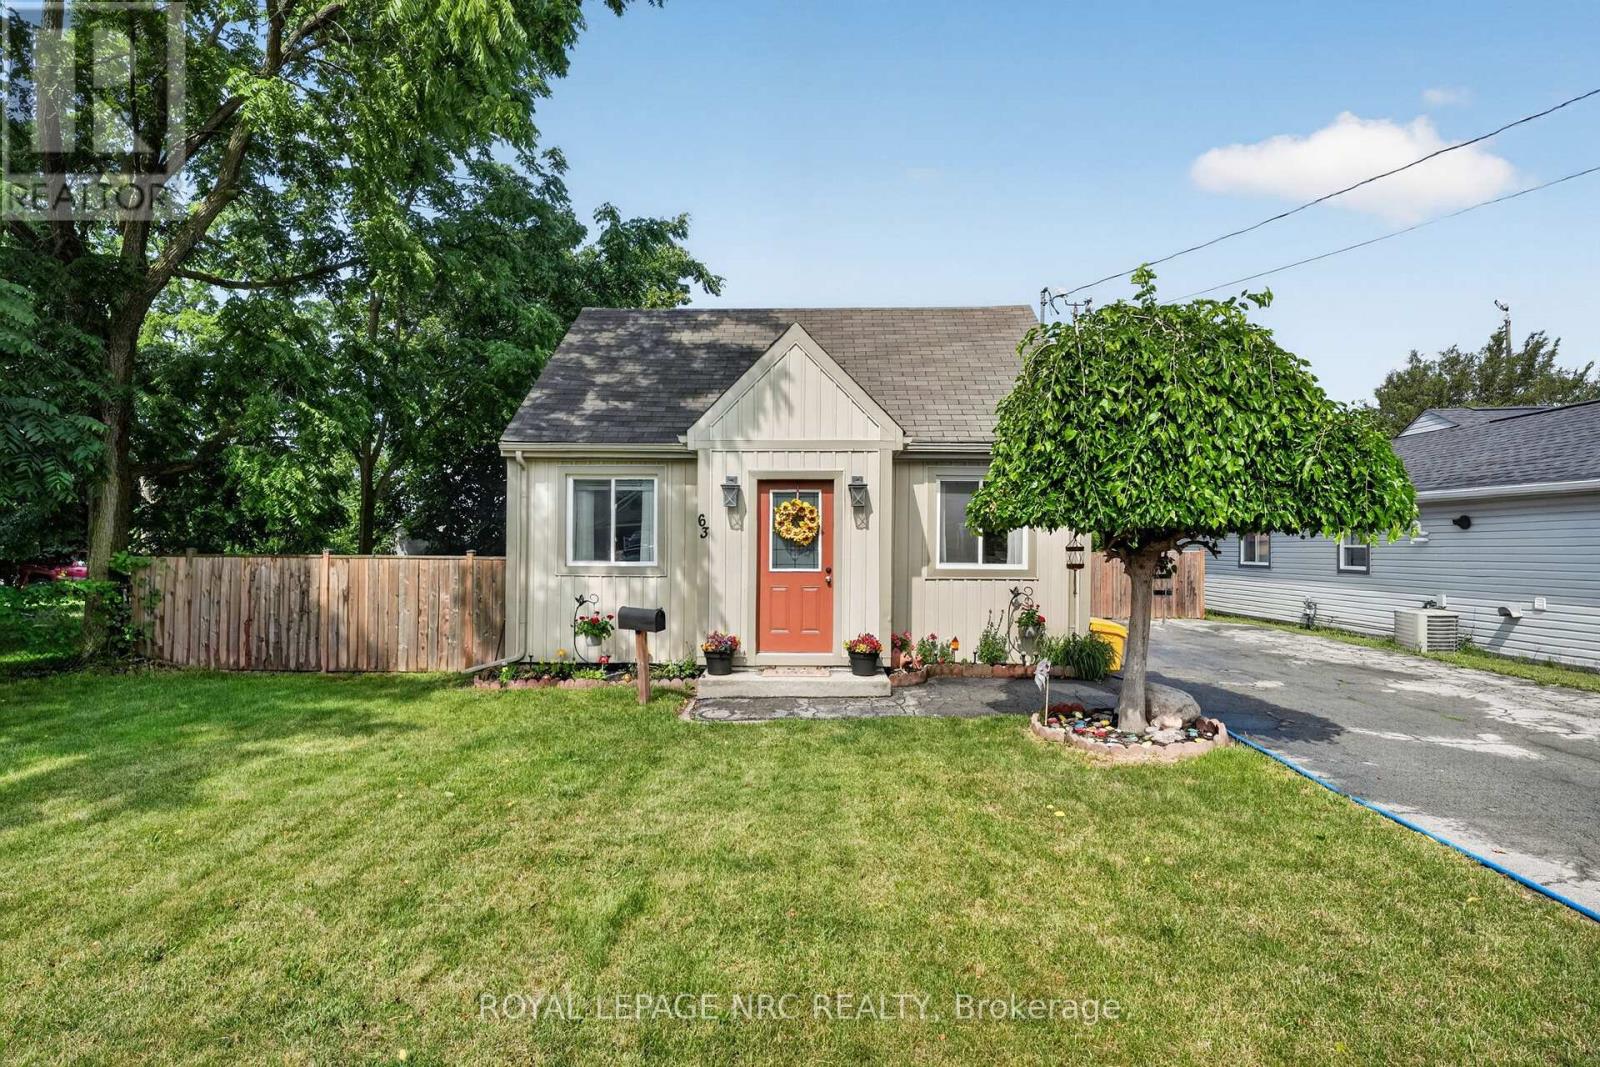
63 Oakwood Street
Main Street, Port Colborne
1 month agoMLS® X13764882
ROYAL LEPAGE NRC REALTY
58 Saturn Road
Port Colborne, Ontario L3K6E1
For sale· Added
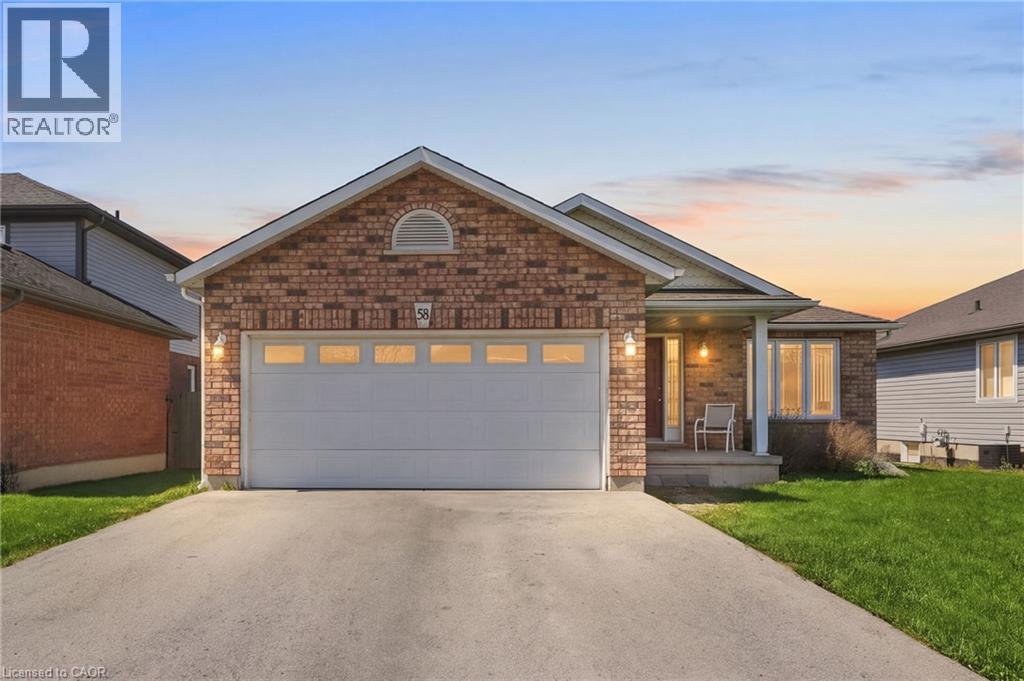
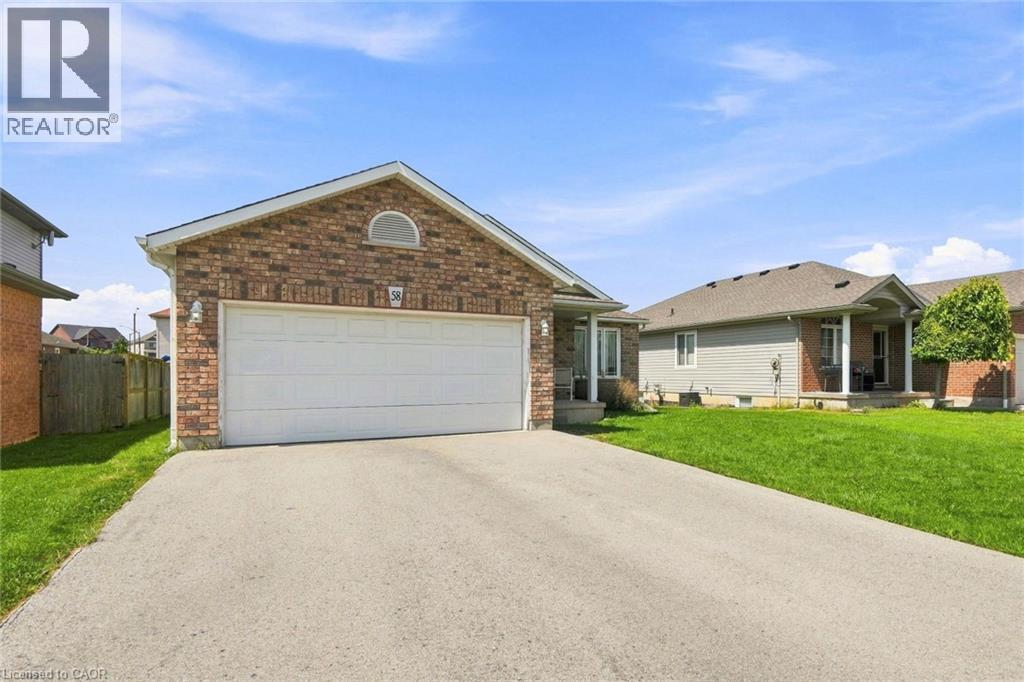
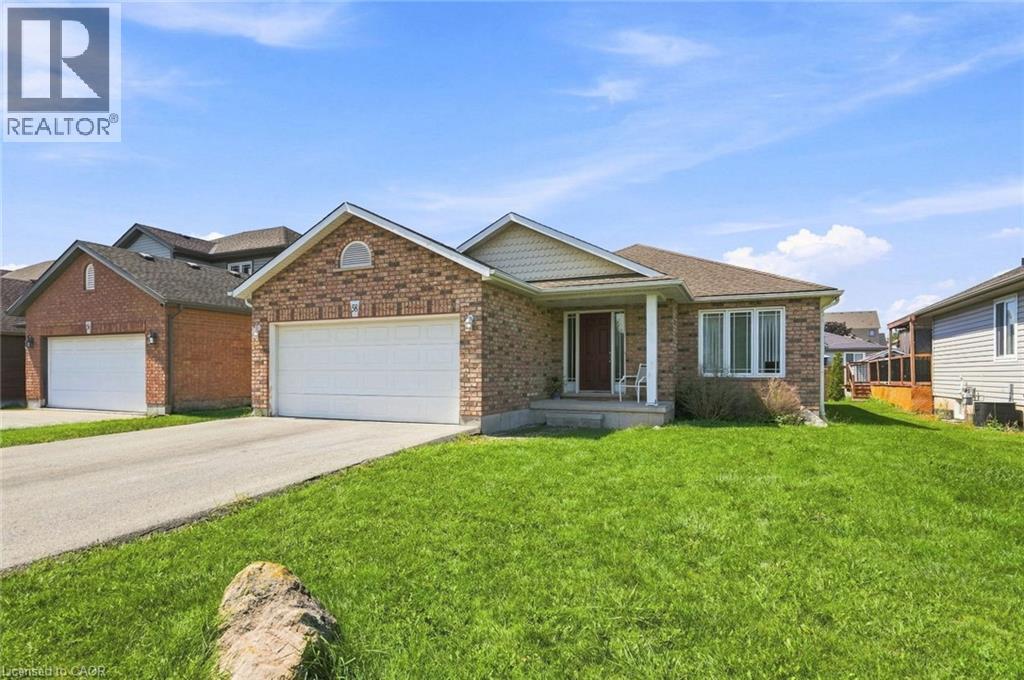
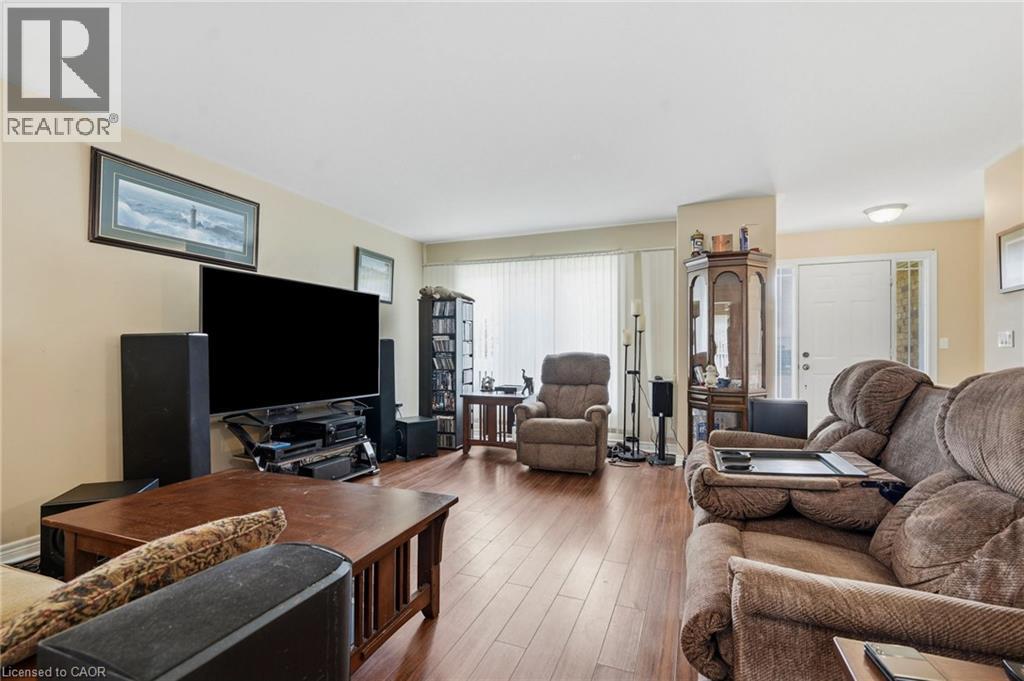
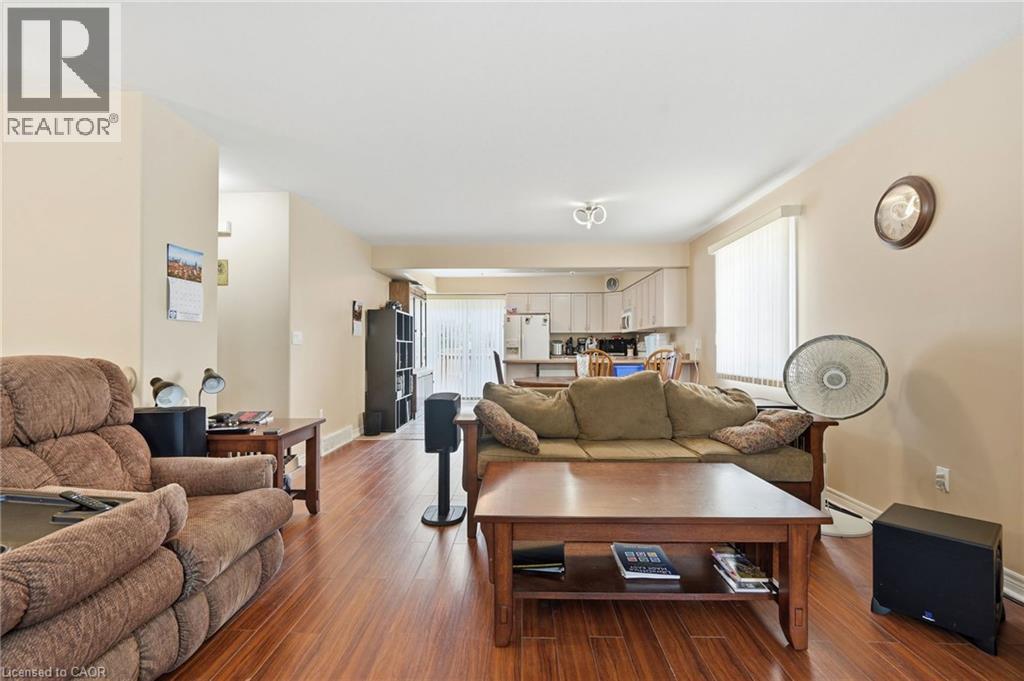
The detached bungalow with an oversized 2 car garage that you have been looking for! Built in 2006, the original owners have taken great care and pride in this home. Step into the welcoming foyer that leads to the bright open concept living and dining rooms that open up to the spacious kitchen. Sliding doors from the kitchen take you to a deck that is perfect for enjoying the generously sized backyard. Main floor laundry and central vacuum add to the convenience of this home. 2 generously sized bedrooms and a 4- piece bathroom complete the main floor. Double car garage offers direct entry into the home. The basement contains a 2 piece bathroom, but is otherwise unfinished, providing you with an open canvas with plenty of space to reconfigure it however you like. One floor living at its finest in a friendly and quite area. Make it yours!
Map data © OpenStreetMap contributors
No open houses are scheduled for this home.
Can't make it? Request a private viewing.
| 2pc Bathroom | Basement | 7'7'' x 4'9'' |
| 4pc Bathroom | Main level | 7'6'' x 9'11'' |
| Bedroom | Main level | 12'4'' x 13'4'' |
| Primary Bedroom | Main level | 12'4'' x 14'7'' |
| Laundry room | Main level | 5'5'' x 3'3'' |
| Kitchen | Main level | 11'4'' x 13'9'' |
| Dining room | Main level | 8'10'' x 13'9'' |
| Living room | Main level | 15'1'' x 17'3'' |
| Foyer | Main level | 9'11'' x 6'5'' |