 For sale 50
$414,900
2 bed1 bath700–1,100 sq ft
63 Oakwood Street
Main Street, Port Colborne
1 month agoMLS® X13764882
ROYAL LEPAGE NRC REALTY
9 Beech Street
Main Street, Port Colborne, Ontario L3K3N7
For sale· Added
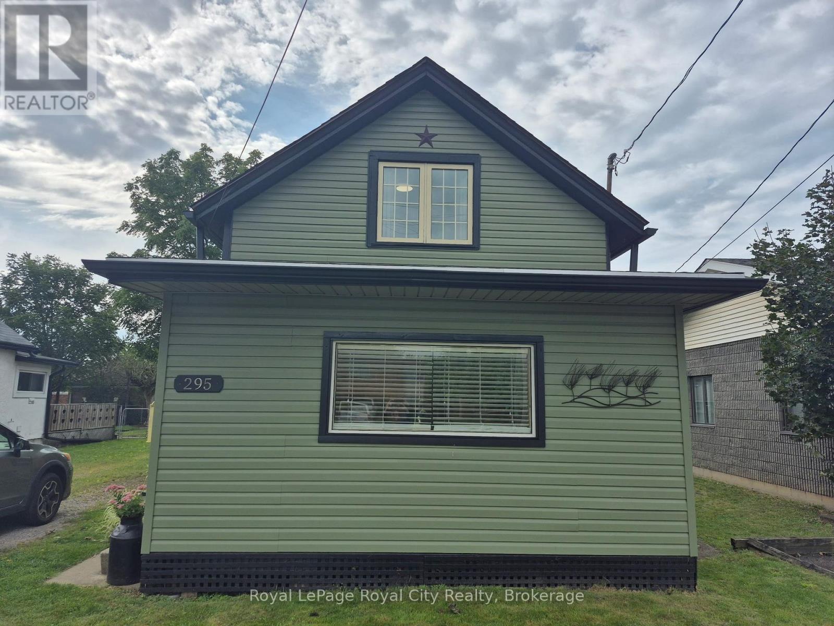
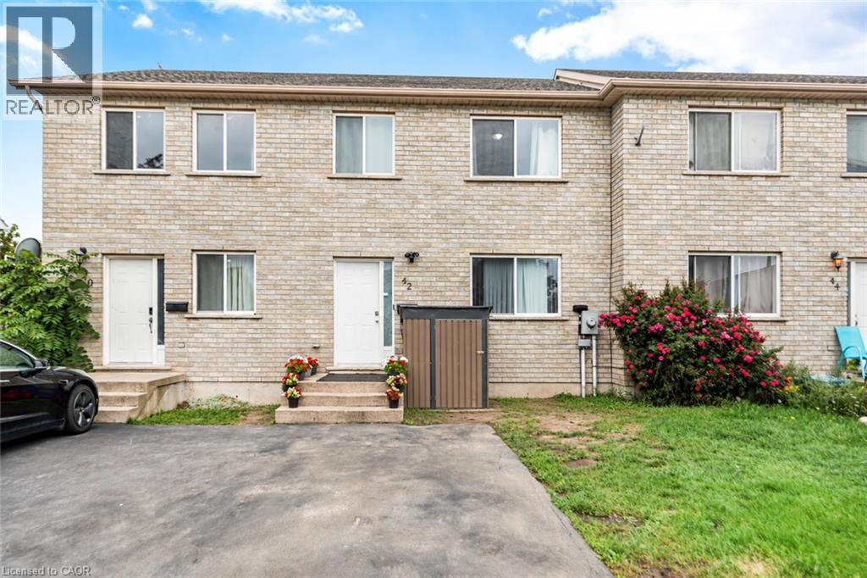
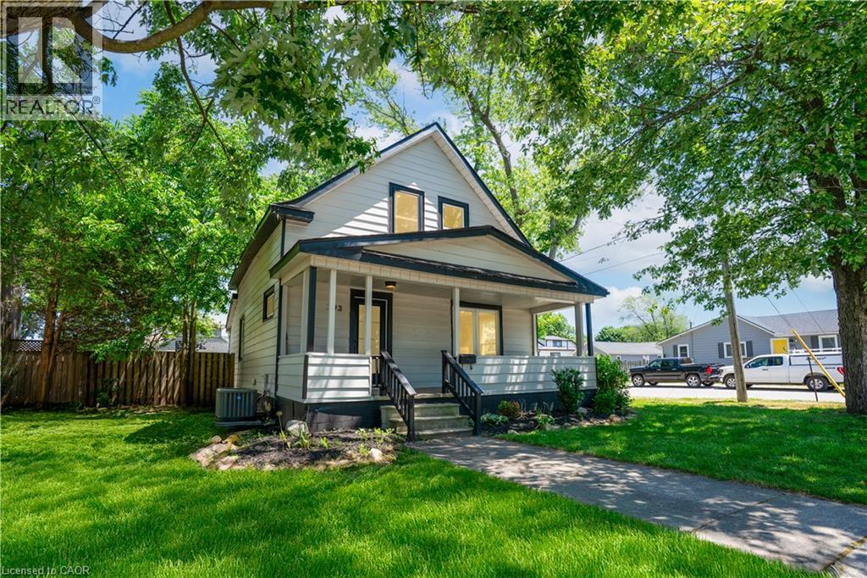
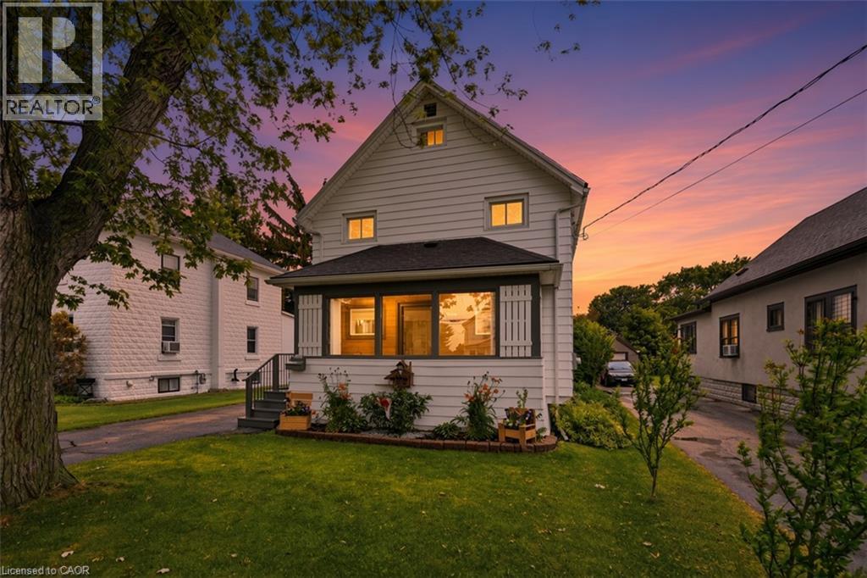
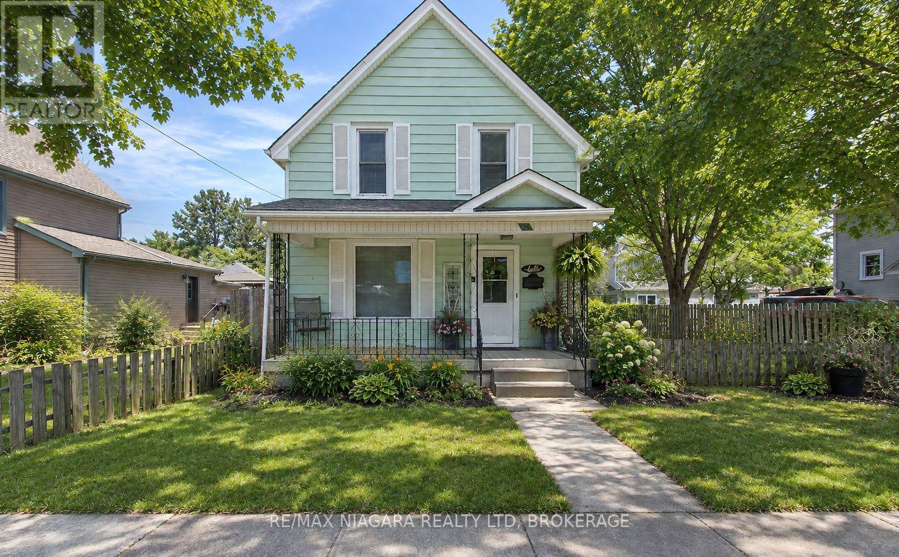
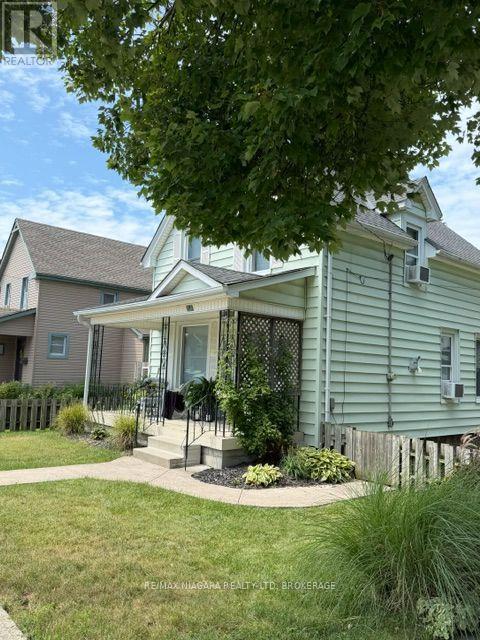
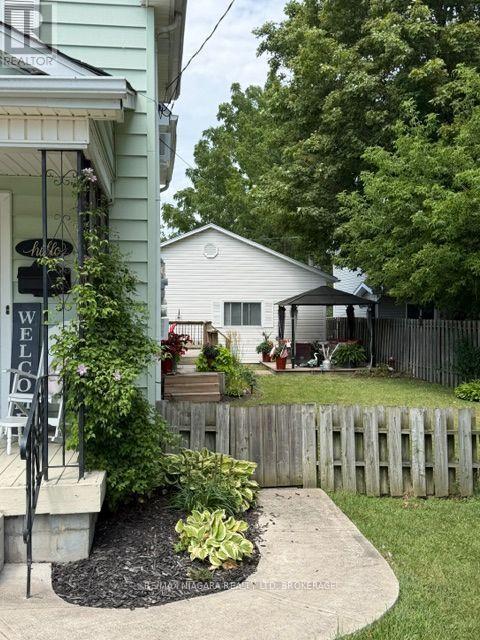
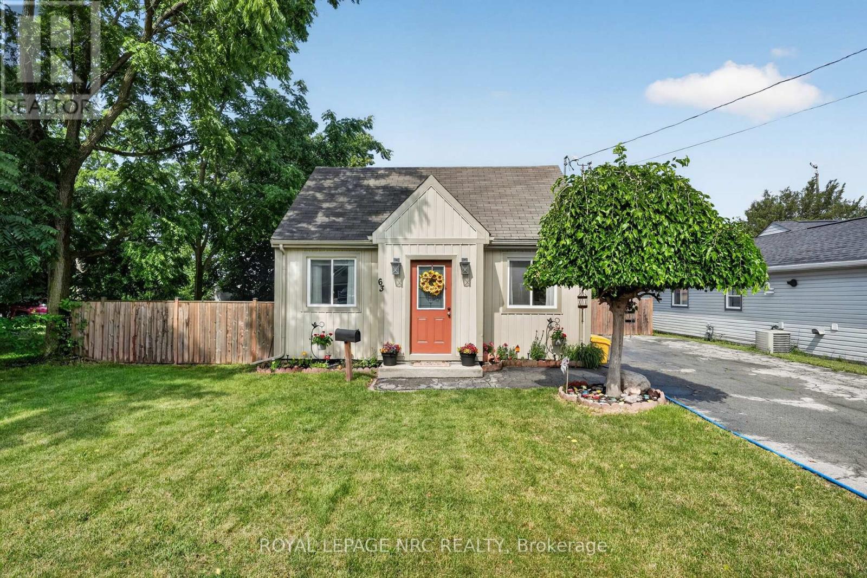
Welcome to this well-maintained 3-bed, 2-bath home located in one of Port Colborne's great family-friendly neighborhoods. Featuring a functional layout, this property is ideal for first-time buyers or growing families. Pride of ownership is evident throughout, with key improvements including an 8-year-old roof (garage roof approximately 9 years old), providing added peace of mind. Enjoy consistent, cozy comfort year-round with hot water heating powered by a rent-to-own furnace system (approximately $5,000 remaining). The system includes a cushion tank that helps distribute warm, even heat throughout the home. A standout feature is the large cathedral double garage, accessed via a convenient rear laneway, perfect for secure parking, additional storage, or a workshop space. Situated in a desirable Port Colborne neighborhood close to schools, parks, and amenities, this solid home features comfort and value. Don't miss your opportunity to own this fantastic property!
Map data © OpenStreetMap contributors
No open houses are scheduled for this home.
Can't make it? Request a private viewing.
| Living room | Main level | 7.58 x 3.51 m |
| Dining room | Main level | 3.9 x 2.78 m |
| Kitchen | Main level | 4.21 x 3.38 m |
| Bedroom | Second level | 4.79 x 2.37 m |
| Bedroom 2 | Second level | 3.87 x 2.75 m |
| Bedroom | Second level | 2.91 x 2.76 m |