 For sale 50
$499,900
3+1 bed3 bath2,000–2,500 sq ft
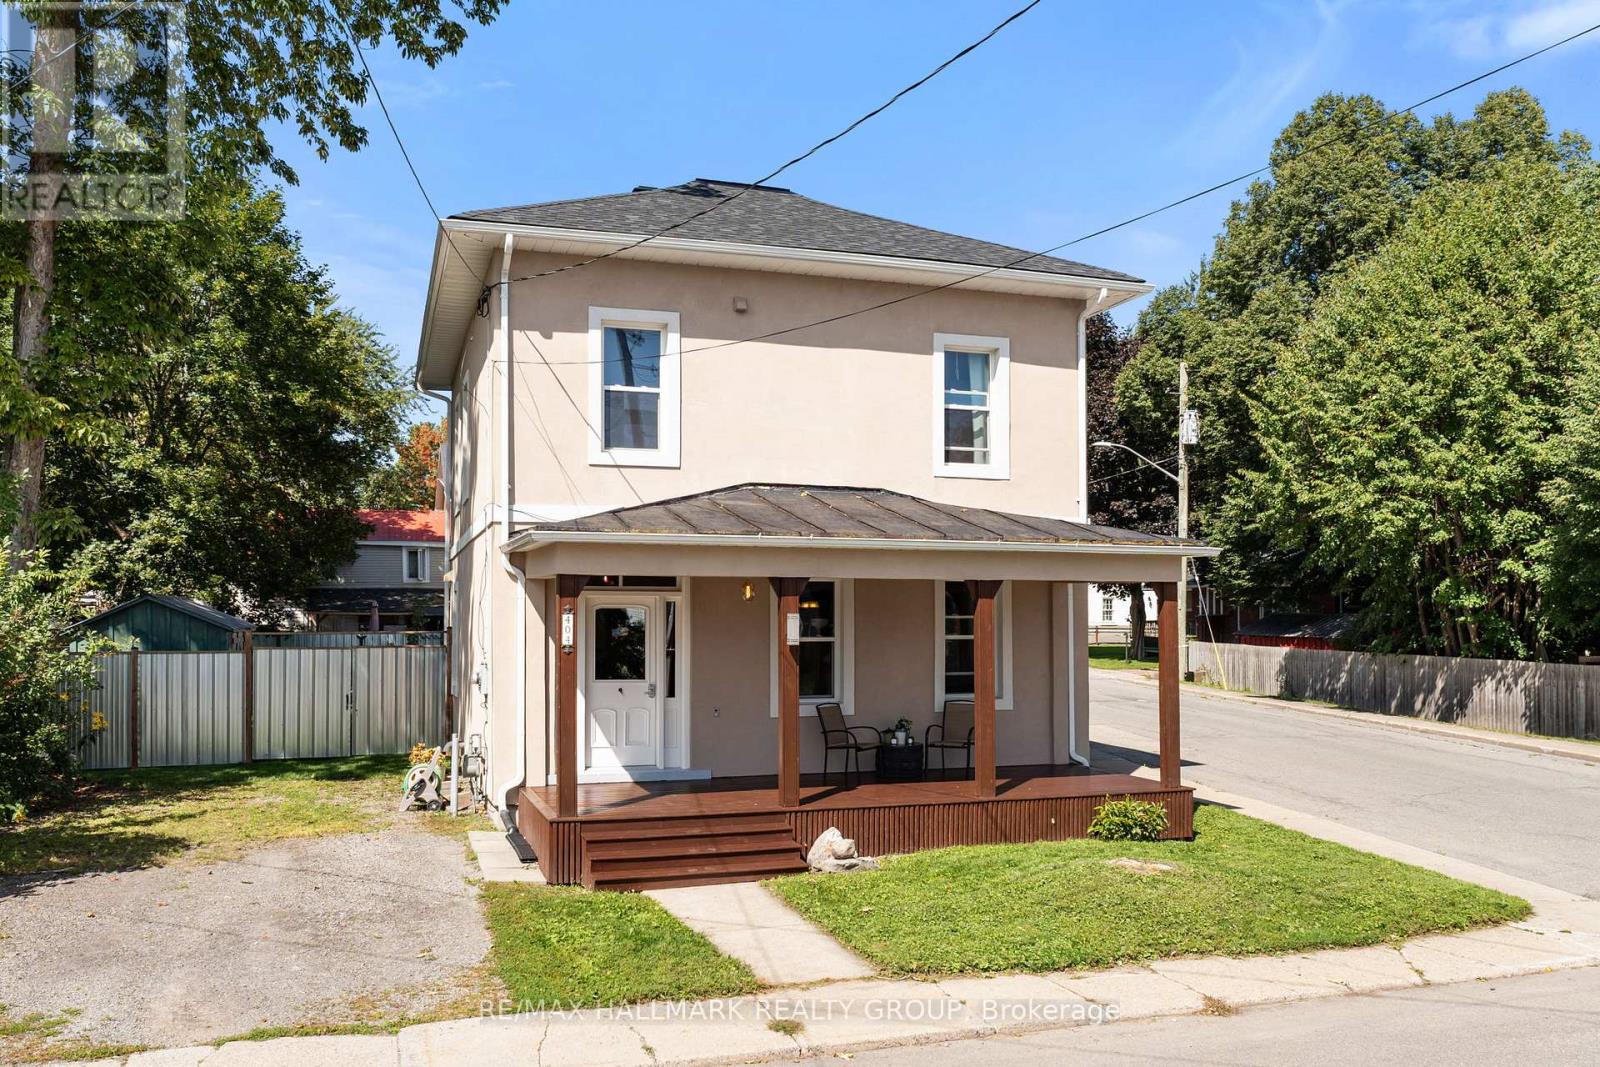
404 Henry Street West
Prescott, Prescott
20 days agoMLS® X13817472
RE/MAX HALLMARK REALTY GROUP
481 Mcauley Road
Prescott, Prescott, Ontario K0E1T0
For sale· Added
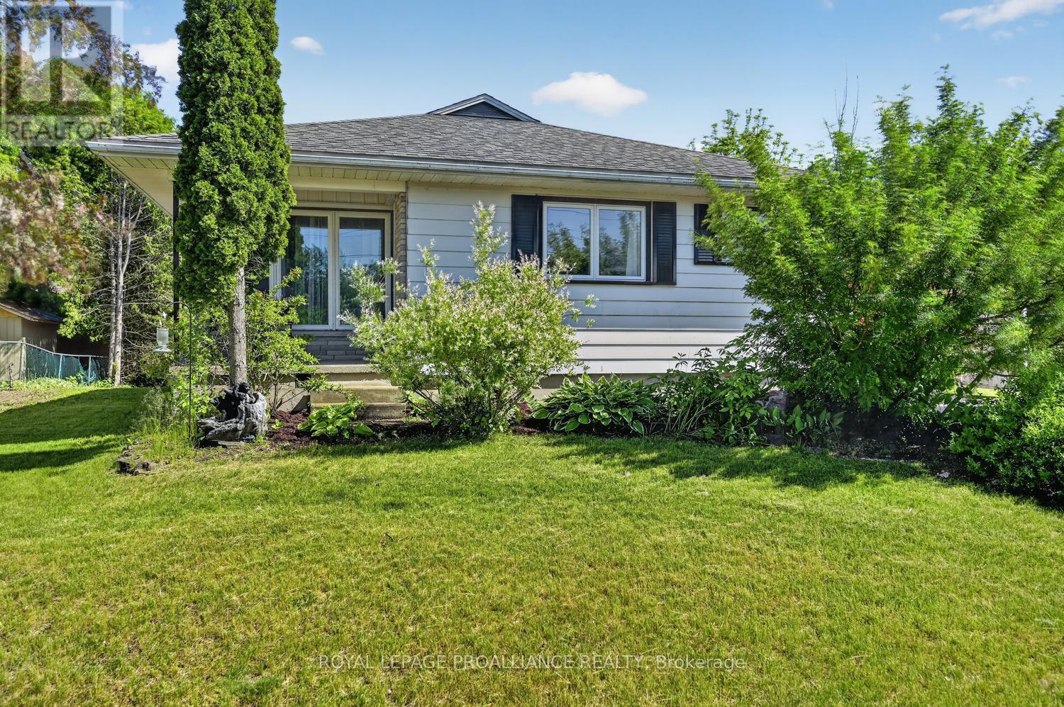
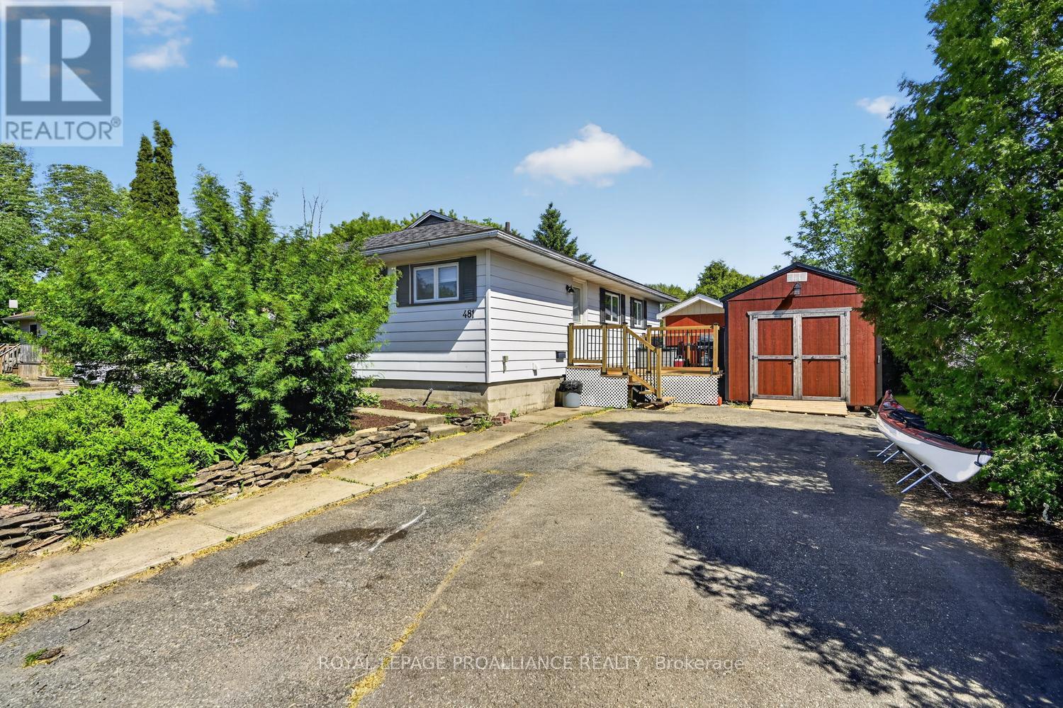
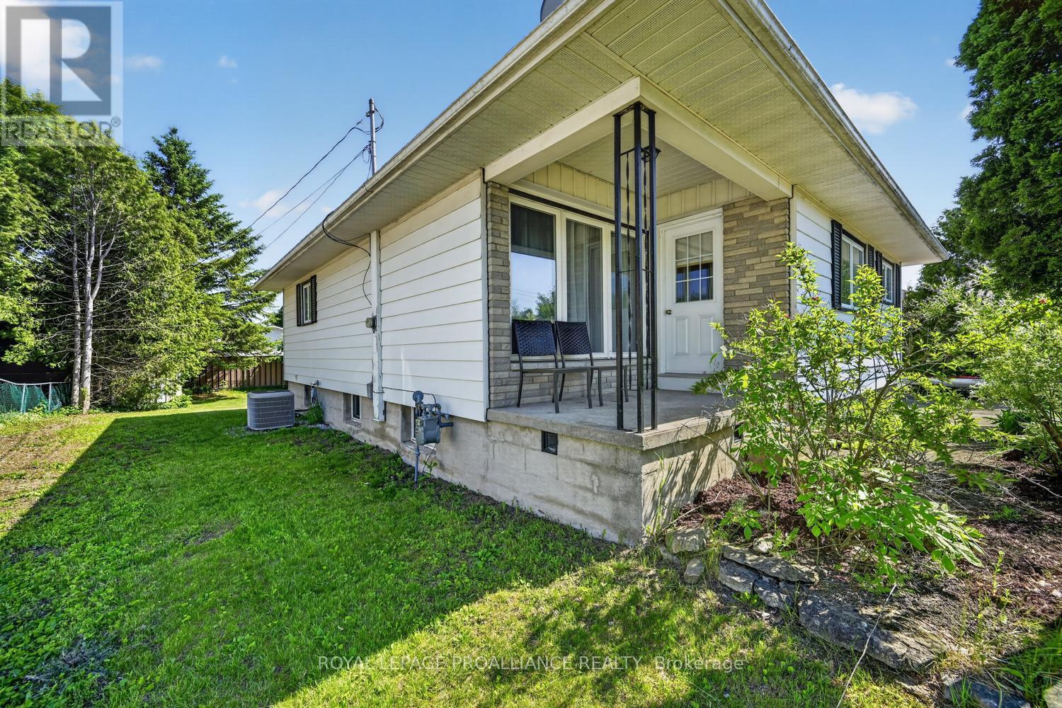
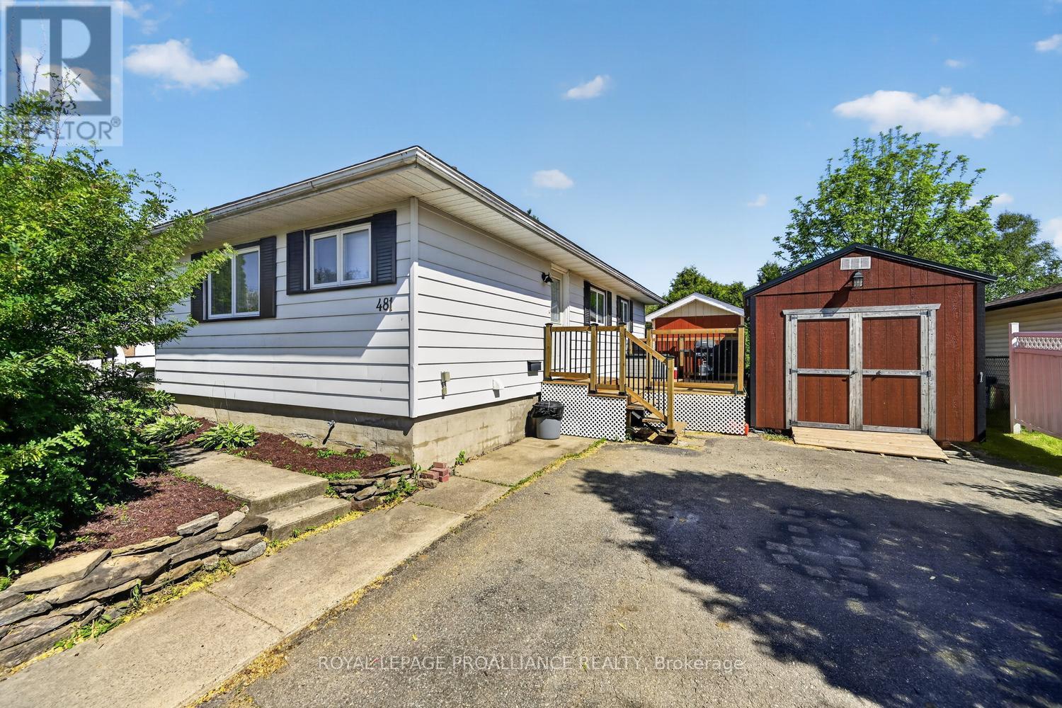
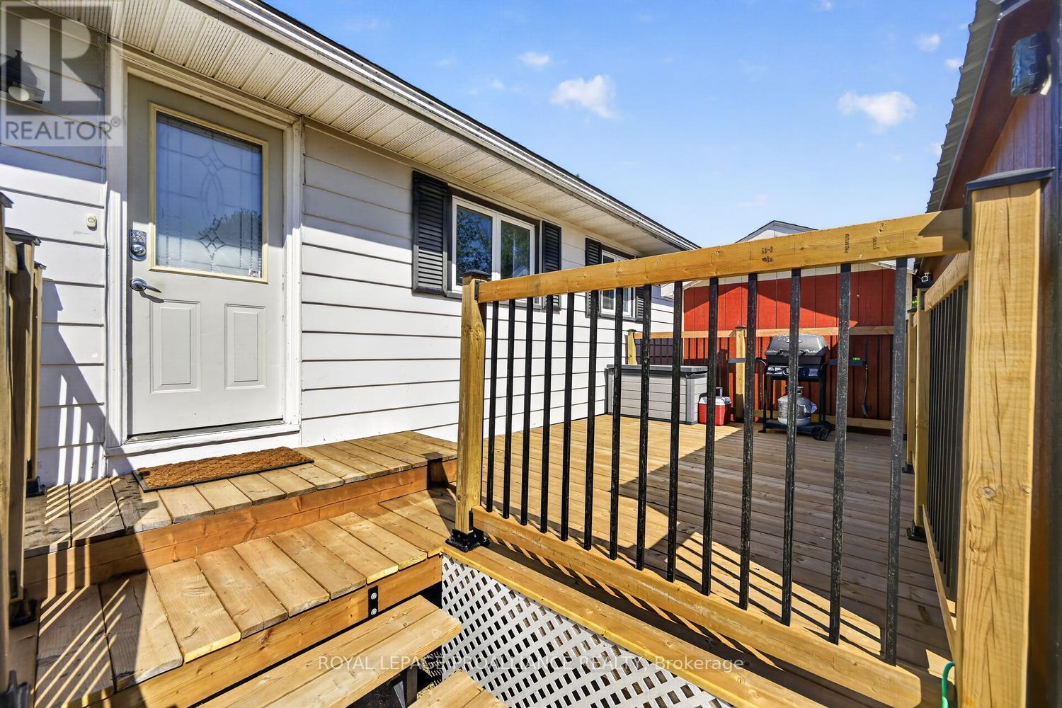
481 McAuley Road is an opportunity that doesn't arrive to market very often. Situated in the desirable McAuley Gardens subdivision, this well-maintained 3-bedroom, 2-bathroom bungalow checks many of the boxes for first-time home buyers, retirees, and investors alike.Welcoming curb appeal begins with a charming front verandah and an enclosed front entrance, providing a practical transition space for coats, boots, and seasonal storage. Step inside and discover gleaming hardwood flooring throughout the main level. The home features a bright eat-in kitchen with ample cabinetry and countertop space, a spacious living room filled with natural light, three generously sized bedrooms, wide hallways that can accommodate accessibility needs, and an updated main bathroom.The lower level provides valuable additional living space with a large family room, perfect for movie nights, entertaining, or simply relaxing. This level also includes a 3-piece bathroom, an open area that could serve as a home office, hobby or guest space, along with laundry, utility, and significant storage areas. Outside, you'll appreciate the brand-new side deck, an ideal setting for summer barbecues and outdoor gatherings. The fenced, private backyard offers a peaceful retreat where children and pets can play safely while you enjoy the outdoors. The yard also provides exceptional storage and workshop opportunities with a new 10' x 20' Amish-built shed and an additional new 8' x 8' powered shed, creating endless possibilities for hobbies, projects, a workshop, or extra storage .Location is another standout feature. Situated near two elementary schools and a secondary school, this home is ideal for families. Golf enthusiasts will appreciate being just minutes from the Prescott Golf Club, while commuters will love the quick access to Highway 401, making travel to surrounding communities convenient and efficient. 481 McAuley Road is a property you'll be proud to call home.
Map data © OpenStreetMap contributors
No open houses are scheduled for this home.
Can't make it? Request a private viewing.
| Living room | Main level | 6.18 x 4.5 m |
| Bathroom | Basement | 3.32 x 2.22 m |
| Dining room | Main level | 3.76 x 2.73 m |
| Other | Basement | 5.58 x 3.35 m |
| Other | Basement | 3.19 x 3.76 m |
| Other | Basement | 1.73 x 2 m |
| Kitchen | Main level | 3.66 x 2.8 m |
| Foyer | Main level | 1.95 x 1.25 m |
| Bedroom | Main level | 3.47 x 4.36 m |
| Bedroom | Main level | 3.47 x 3.93 m |
| Bedroom | Main level | 3.13 x 3.93 m |
| Bathroom | Main level | 2.44 x 1.62 m |
| Family room | Basement | 8.08 x 4.42 m |
| Laundry room | Basement | 4.4 x 5.01 m |