 For sale 50
$1,949,000
3 bed3 bath2,000–2,500 sq ft
220 Easterbrook Road South
Athol Ward, Prince Edward County
1 month agoMLS® X13692492
SOTHEBY'S INTERNATIONAL REALTY CANADA
107 Villeneuve Drive
Picton Ward, Prince Edward County, Ontario K0K2T0
For sale· Added
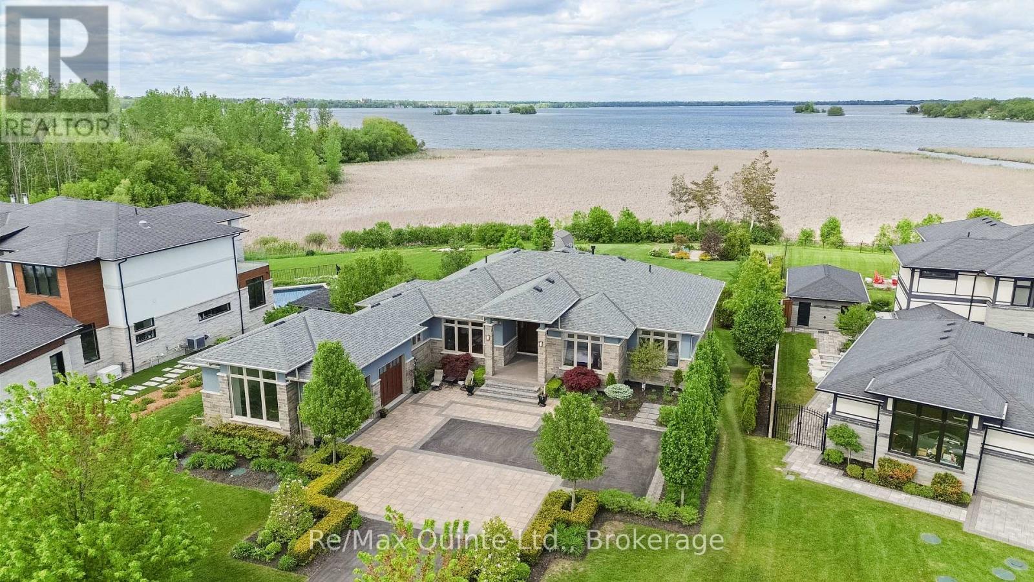
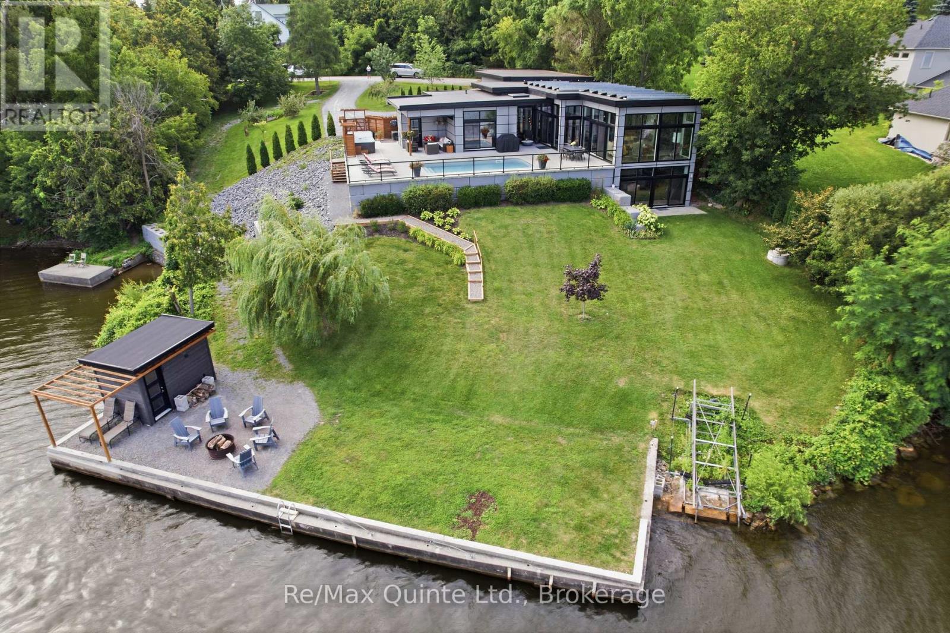
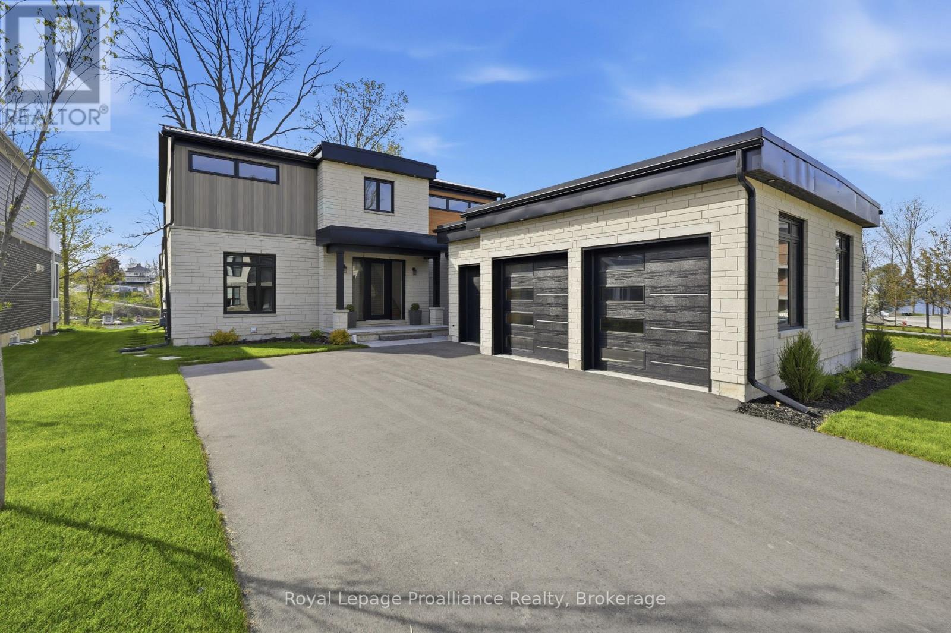
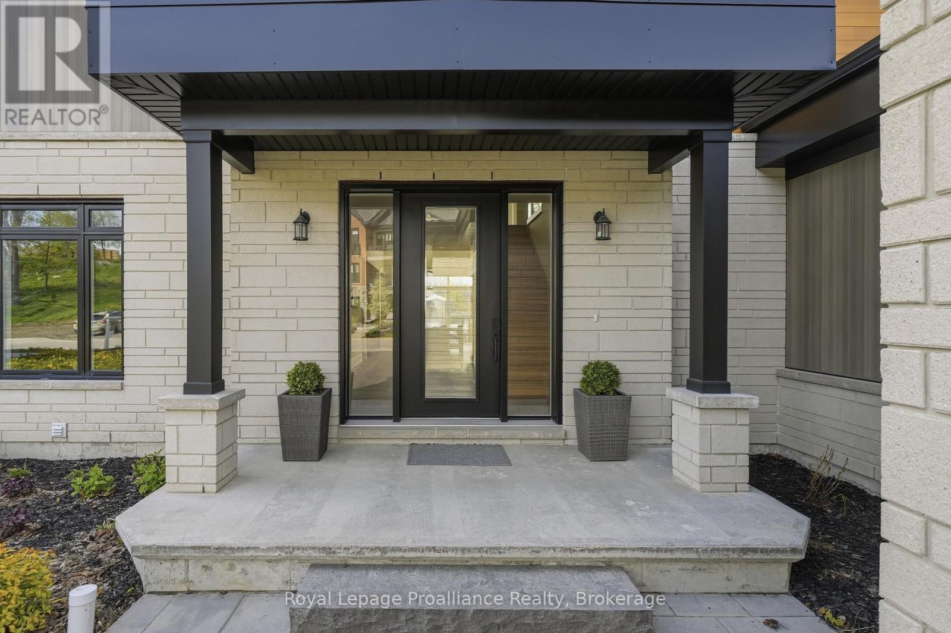
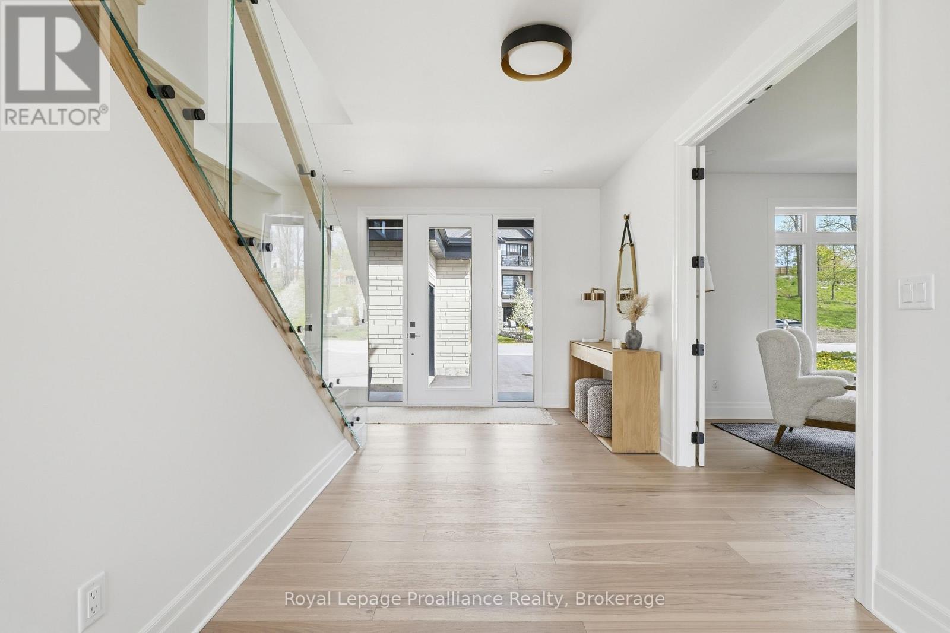
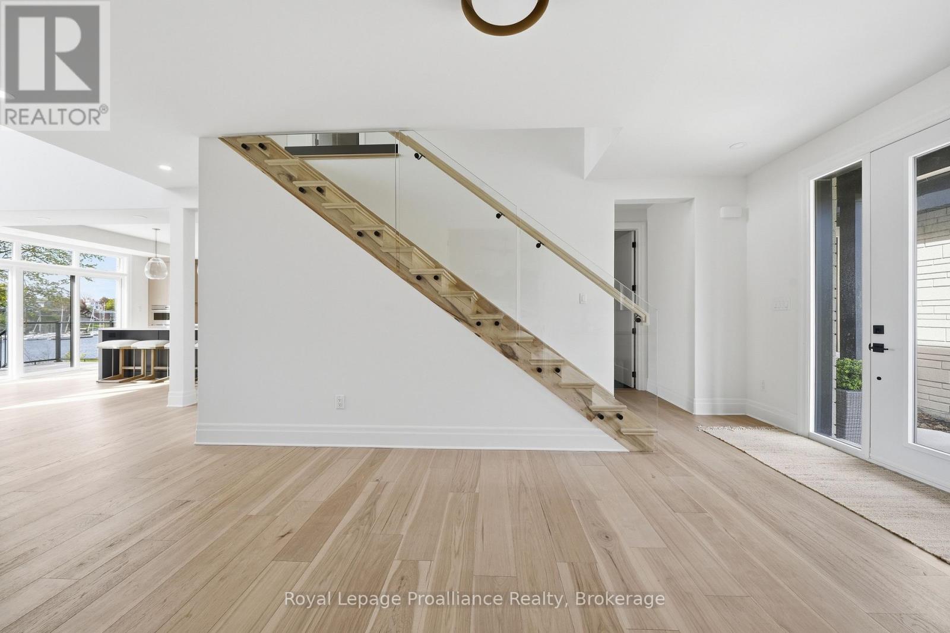
Set within the exclusive community of Port Picton, this exceptional estate occupies a coveted position on the shores of Picton Bay. As one of only a handful of detached waterfront homes in Prince Edward County's most prestigious community, this 3,744 sq ft home has been meticulously customized far beyond builder specifications. Inside, rich Master Artisan hardwood flows throughout. The chef's kitchen is a culinary powerhouse featuring a fully integrated Wolf and Sub-Zero appliance suite. Custom millwork totals nearly double the builder allowance, offering seamless storage throughout. Every bathroom has been elevated to spa-calibre, and the primary suite is a private sanctuary featuring a dedicated dressing room, a private balcony, and a wellness-focused ensuite with in-floor heating, a floor-to-ceiling tiled shower, and a custom glass enclosure. The finished lower level adds a third luxury bathroom and flexible living space ideal for a media room, home gym, or wine cellar. The exterior blends upgraded Lexa Stone with sleek aluminum siding, crowned by a standing seam metal roof. The rear facade is a wall of glass with floor-to-ceiling windows framing sweeping bay views, while seamless glass railings keep sightlines unobstructed. Multi-level outdoor living includes upper and lower decks, a stone terrace with natural gas fire pit, and flagstone steps descending to a 10x24 ft private waterfront lookout. Smart infrastructure includes a 50-amp EV charging station, CAT6 wiring for seamless connectivity, and all-dimmer lighting to set the mood. Ownership pairs with membership to the Claramount Club with access to the heated indoor pool, fitness centre, tennis and pickleball courts. Dine at Delphine, enjoy a pint at The Foundry, or stroll the private 500-ft boardwalk into downtown Picton. Whether you are arriving home by boat or simply watching the yachts glide past your deck with a glass of the County's finest local wine, life here possesses an effortless, refined rhythm.
Map data © OpenStreetMap contributors
No open houses are scheduled for this home.
Can't make it? Request a private viewing.
| Foyer | Main level | 3.82 x 5.43 m |
| Bedroom 2 | Upper Level | 4.25 x 4.21 m |
| Bedroom 3 | Upper Level | 4.29 x 3.36 m |
| Bathroom | Upper Level | 2.92 x 1.89 m |
| Family room | Basement | 6.76 x 4.04 m |
| Recreational, Games room | Basement | 5.42 x 3.79 m |
| Bathroom | Basement | 2.61 x 2.01 m |
| Utility room | Basement | 6.68 x 14.47 m |
| Dining room | Main level | 3.82 x 5.41 m |
| Kitchen | Main level | 4.21 x 5.53 m |
| Living room | Main level | 4.3 x 5.5 m |
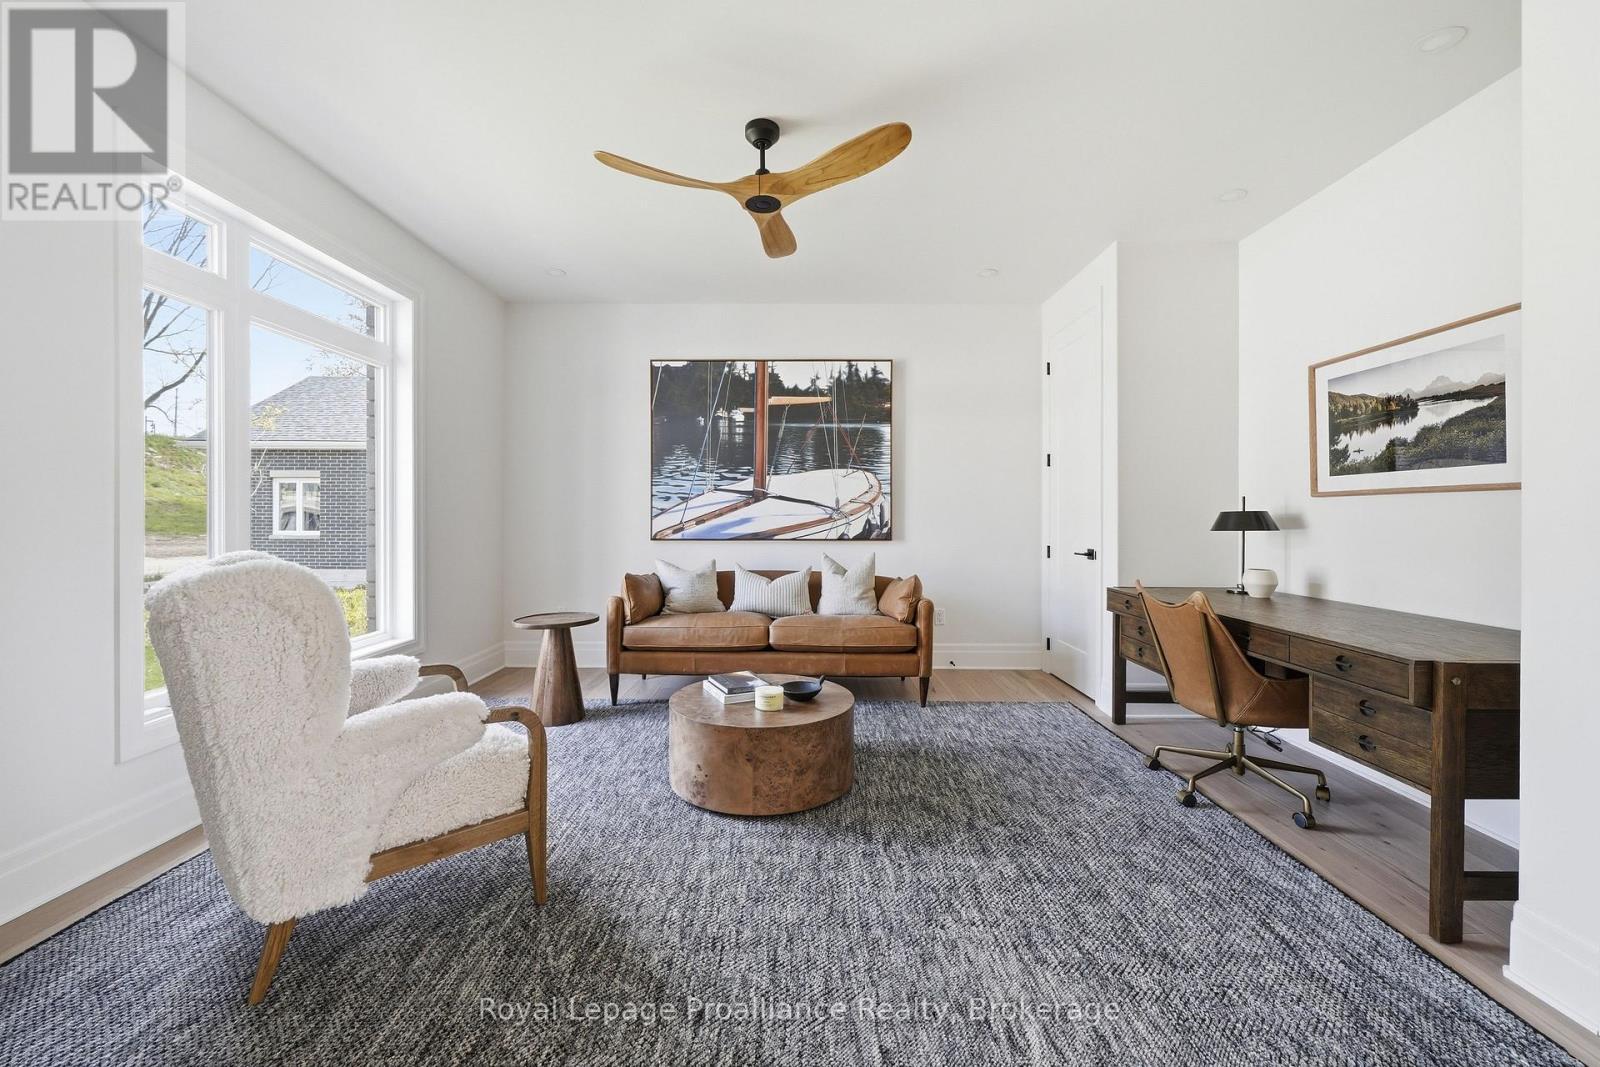
| Office | Main level | 4.3 x 4.79 m |
| Sunroom | Main level | 4.3 x 2.99 m |
| Bathroom | Main level | 3.03 x 1.61 m |
| Laundry room | Main level | 3.03 x 5.92 m |
| Primary Bedroom | Upper Level | 4.24 x 5.45 m |
| Bathroom | Upper Level | 3.48 x 4.74 m |