 For sale 50
$1,549,000
4 bed5 bath2,000–2,500 sq ft
347 Prinyers Cove Crescent
North Marysburg Ward, Prince Edward County
1 month agoMLS® X13694804
Chestnut Park Real Estate Limited
1479 Lakeside Drive
Ameliasburgh, Prince Edward County, Ontario K0K1T0
For sale· Added
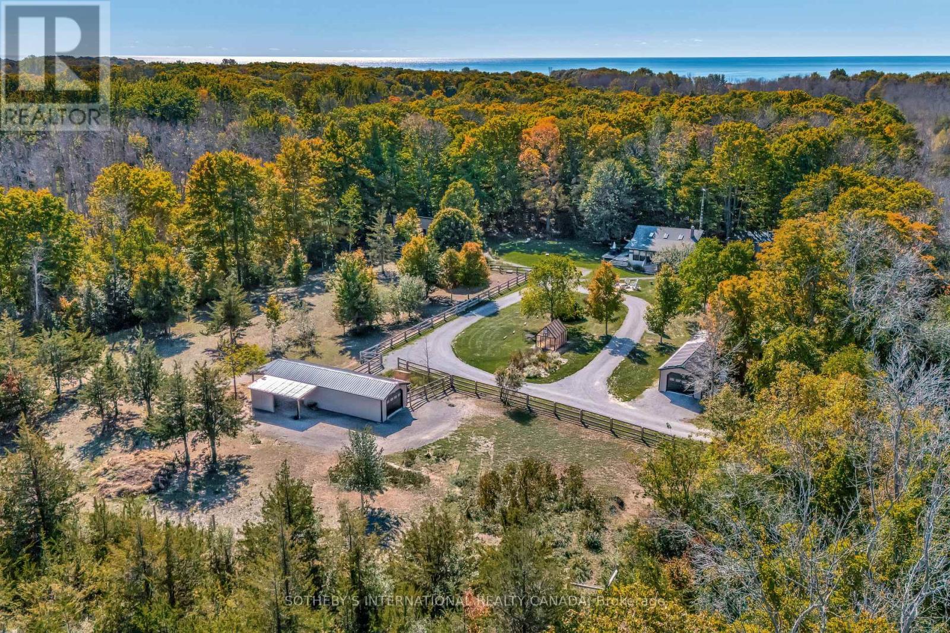
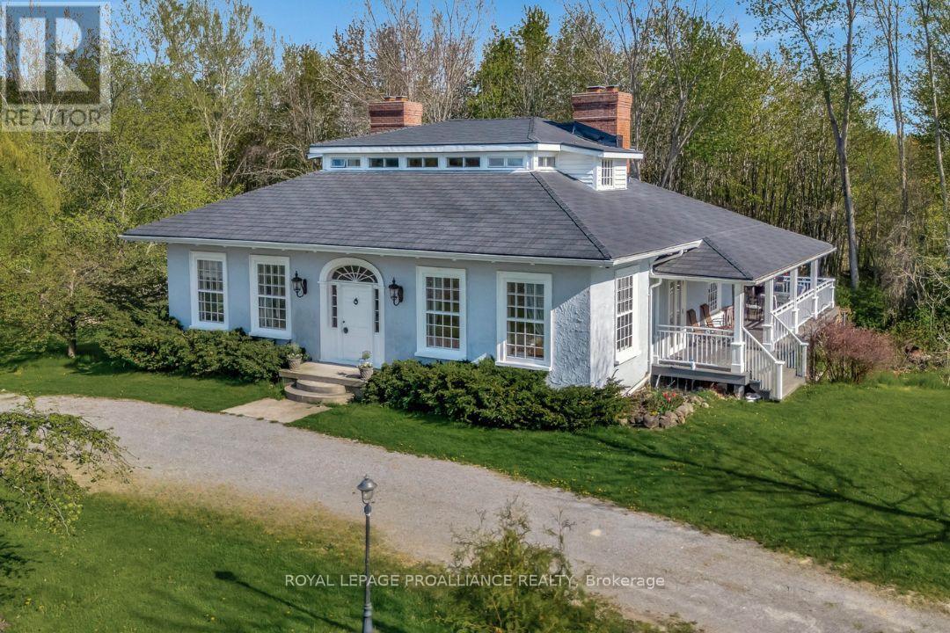
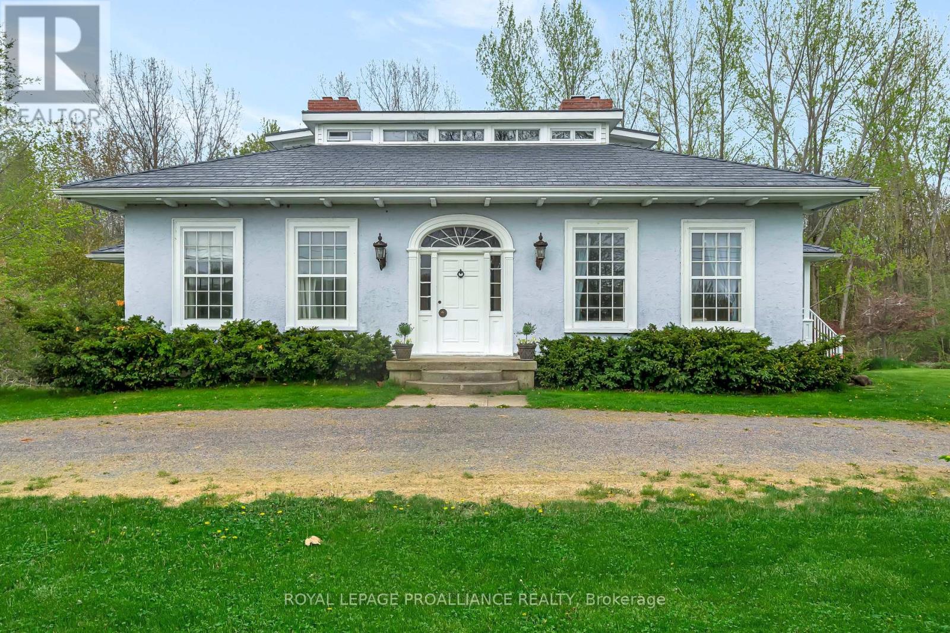
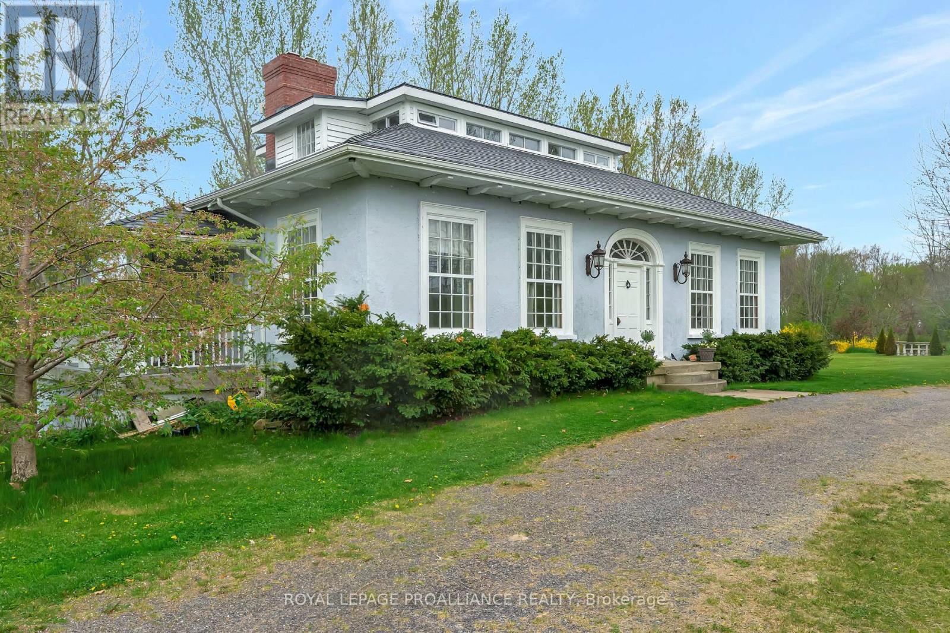
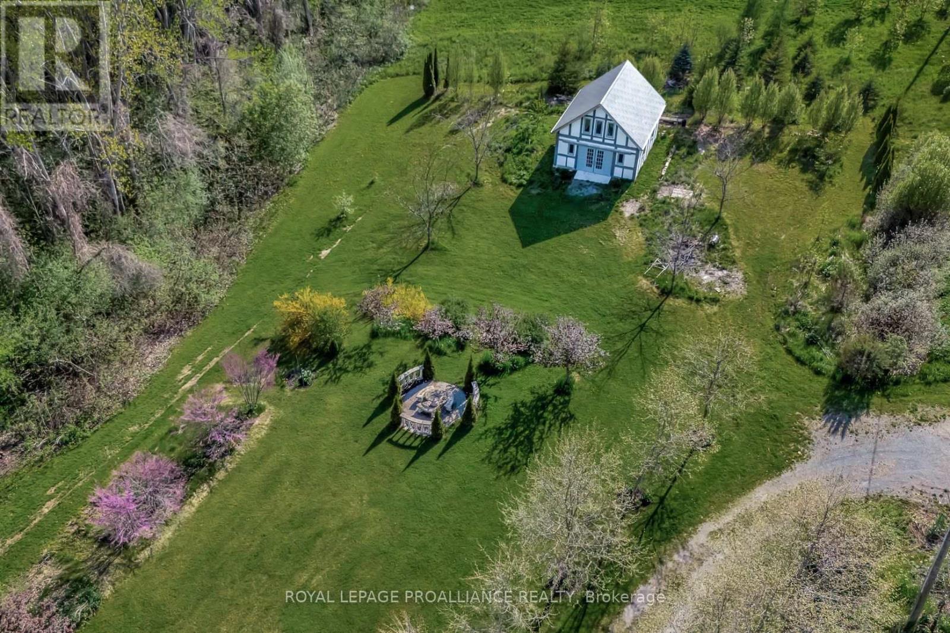

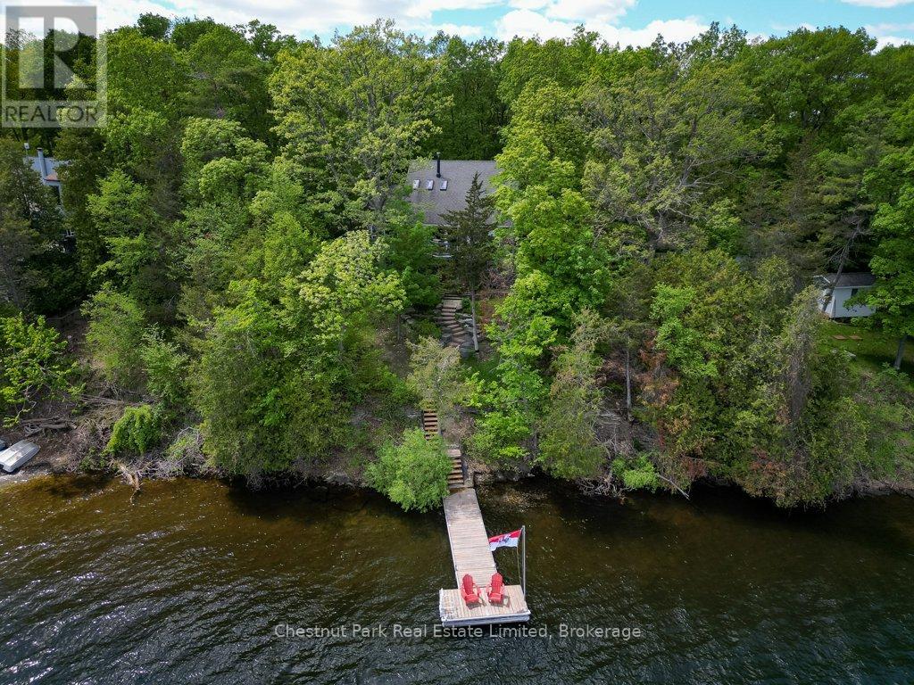
This exquisite and rare Regency cottage was almost completely destroyed but instead it was saved by Professor and preservation enthusiast, Shannon Kyles. "The Gryphon" was originally located in Ancaster, Ontario and was known as "The Grove." Painstakingly dismantled piece by piece, this rare treasure of a home was lovingly restored and rebuilt where it sits today; on 17 acres of natural wildlife preserve on Lake Consecon. Each tradesperson is an expert in their field of restoration, no detail has been overlooked. 200 year old windows, removed and refinished, saved from ruin and reinstalled. In 2021 an 1830s carriage house was moved from Closson Road in Prince Edward County and brought to the property, making this the ideal spot for an events based business. This historic home is built on a new foundation, with Insulated Concrete Forms on the exterior as well as new plumbing, electrical, a new slate roof in 2022, and a new geothermal unit in 2018, and a sprinkler system for added convenience. You'll have the comfort of knowing it's newly rebuilt and energy efficient with geo thermal technology. 200 year old charm without the 200 year old problems. As a licensed STA, this home offers excellent income potential with 5 bedrooms, 6 bathrooms and a complete one bedroom apartment on the lower level. If you've got the dream, this is a once in a lifetime kind of opportunity
Map data © OpenStreetMap contributors
No open houses are scheduled for this home.
Can't make it? Request a private viewing.
| Sep 29, 2026 | $1,899,000 | ▼ $100,000 |
| Sep 19, 2026 | $1,999,000 | First recorded price |
Price changes since Sep 19, 2026.
| Kitchen | Main level | 5.49 x 2.98 m |
| Laundry room | Basement | 2.68 x 2.69 m |
| Other | Basement | 5.47 x 6.02 m |
| Media | Basement | 5.28 x 6.06 m |
| Kitchen | Basement | 2.79 x 2.4 m |
| Bedroom 5 | Basement | 5.47 x 4.44 m |
| Bathroom | Basement | 3.81 x 2.92 m |
| Eating area | Main level | 2.3 x 2.98 m |
| Dining room | Main level | 5.43 x 3.75 m |
| Partial bathroom | Main level | 0.95 x 2.29 m |
| Living room | Main level | 5.43 x 6.71 m |
| Primary Bedroom | Main level | 5.53 x 4.28 m |
| Bedroom 2 | Main level | 5.53 x 3.42 m |
| Bedroom 3 | Second level | 4.19 x 2.47 m |
| Bedroom 4 | Second level | 2.77 x 4.28 m |
| Recreational, Games room | Basement | 7.28 x 6.12 m |