 For sale 50
$499,900
4 bed2 bath1,500–2,000 sq ft
309 Gardenville Road
Ameliasburgh, Prince Edward County
1 month agoMLS® X13767964
Royal Lepage Proalliance Realty
19656 Loyalist Parkway
Hillier Ward, Prince Edward County, Ontario K0K1T0
For sale· Added
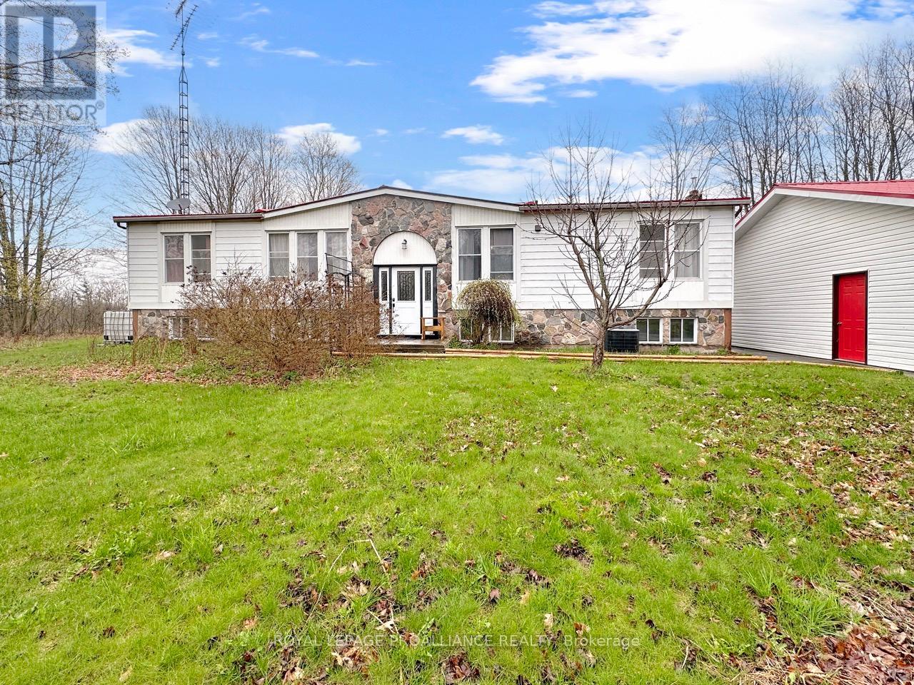
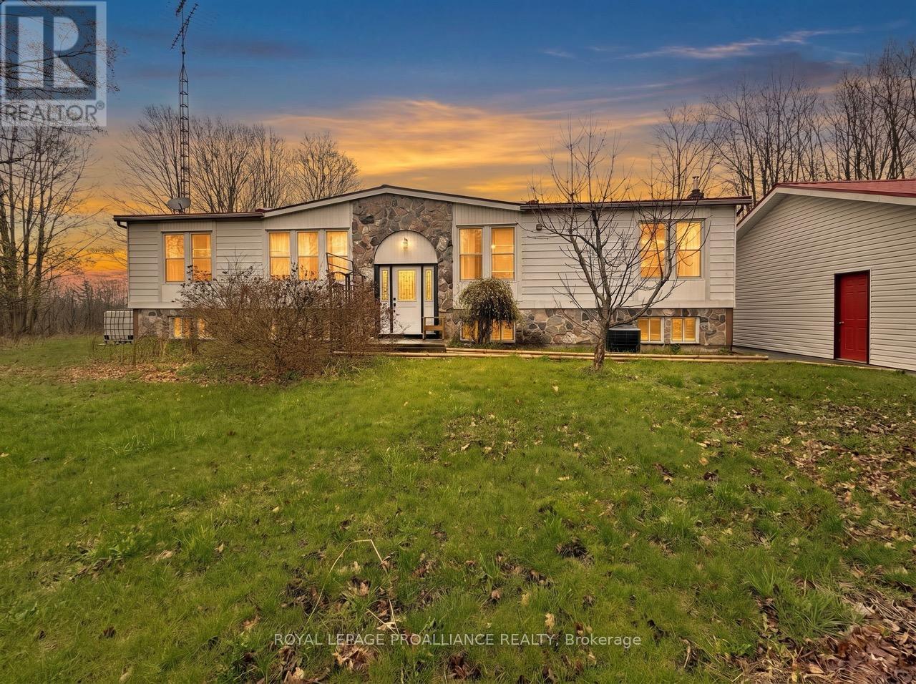
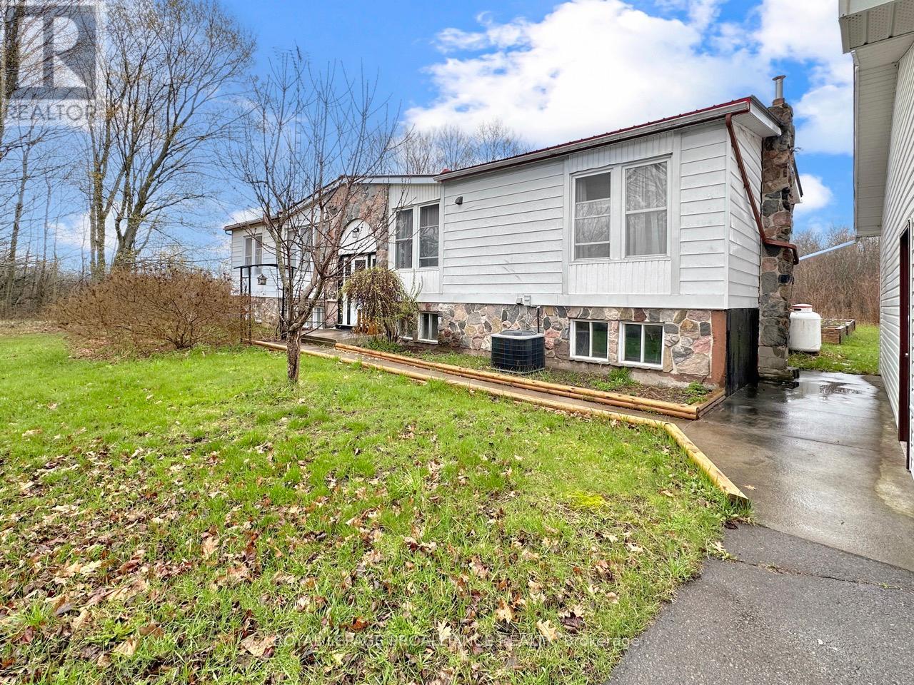
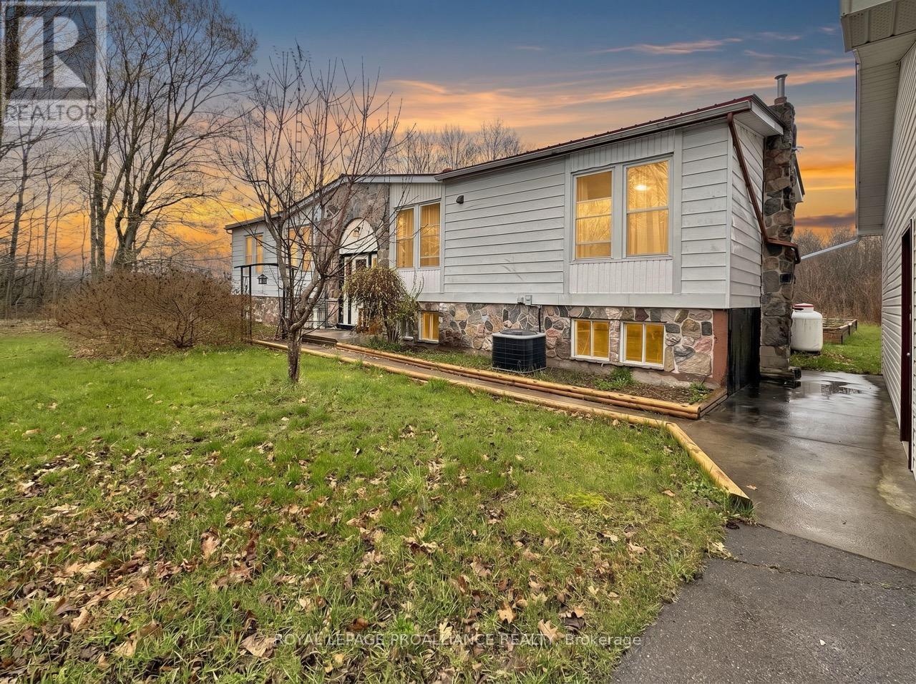
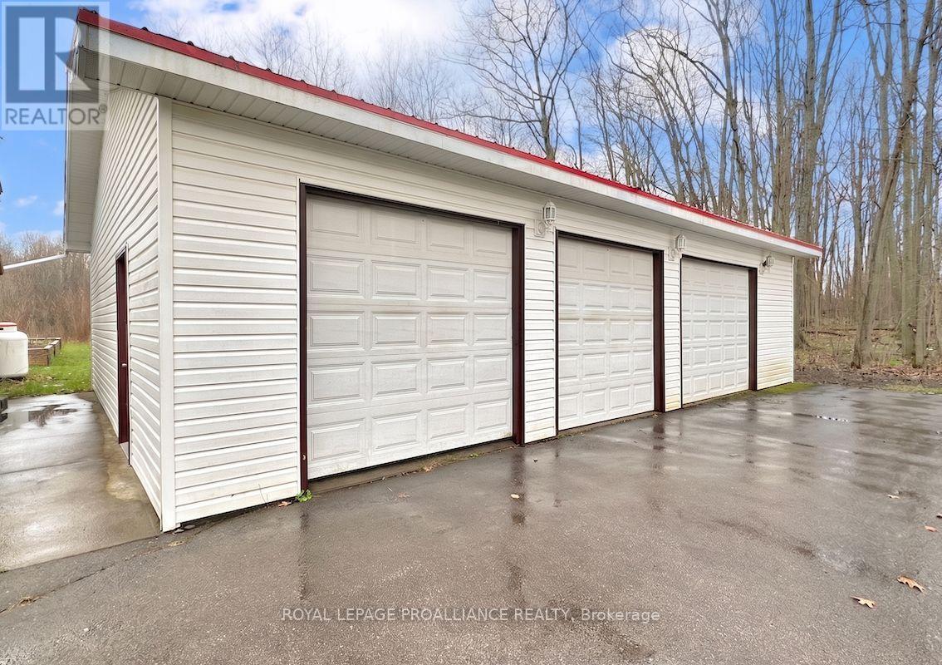
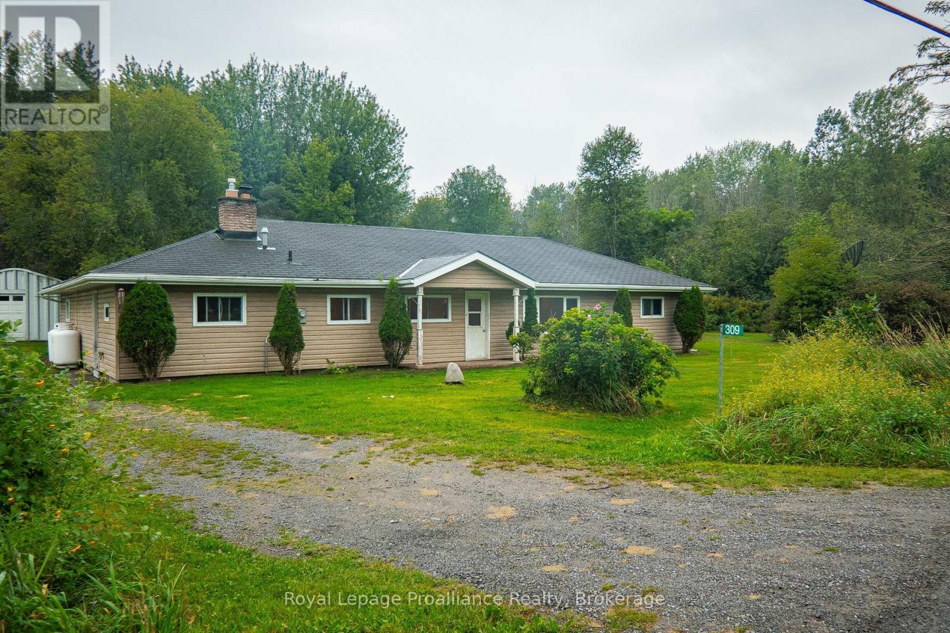
Set on just over 2 acres of private, treed land, this raised bungalow offers space, privacy, and potential. The main level features a large living room with access to the back deck, a kitchen with adjoining dining area, and convenient main floor laundry. There are three bedrooms on this level, including a primary suite with a walk-in closet and ensuite bathroom complete with a soaker tub, along with a separate 4-piece bathroom. The basement is partially finished and includes a spacious recreation room with additional space ready for customization. Outside, enjoy a large yard and expansive deck overlooking the property. Both the home and the detached 3.5-car garage are topped with durable metal roofs, adding long-term practicality to this rural setting. New septic being installed!
Map data © OpenStreetMap contributors
No open houses are scheduled for this home.
Can't make it? Request a private viewing.
| Living room | Main level | 4.08 x 6.94 m |
| Kitchen | Main level | 4.37 x 3.47 m |
| Dining room | Main level | 3.18 x 3.37 m |
| Primary Bedroom | Main level | 3.97 x 3.4 m |
| Bathroom | Main level | 2.44 x 3.34 m |
| Bedroom 2 | Main level | 2.77 x 3.6 m |
| Bedroom 3 | Main level | 3.61 x 3.41 m |
| Bathroom | Main level | 1.54 x 2.38 m |
| Laundry room | Main level | 2.1 x 3.47 m |
| Recreational, Games room | Basement | 10.54 x 6.56 m |