 For sale 50
$499,900
1+1 bed3 bath1,100–1,500 sq ft
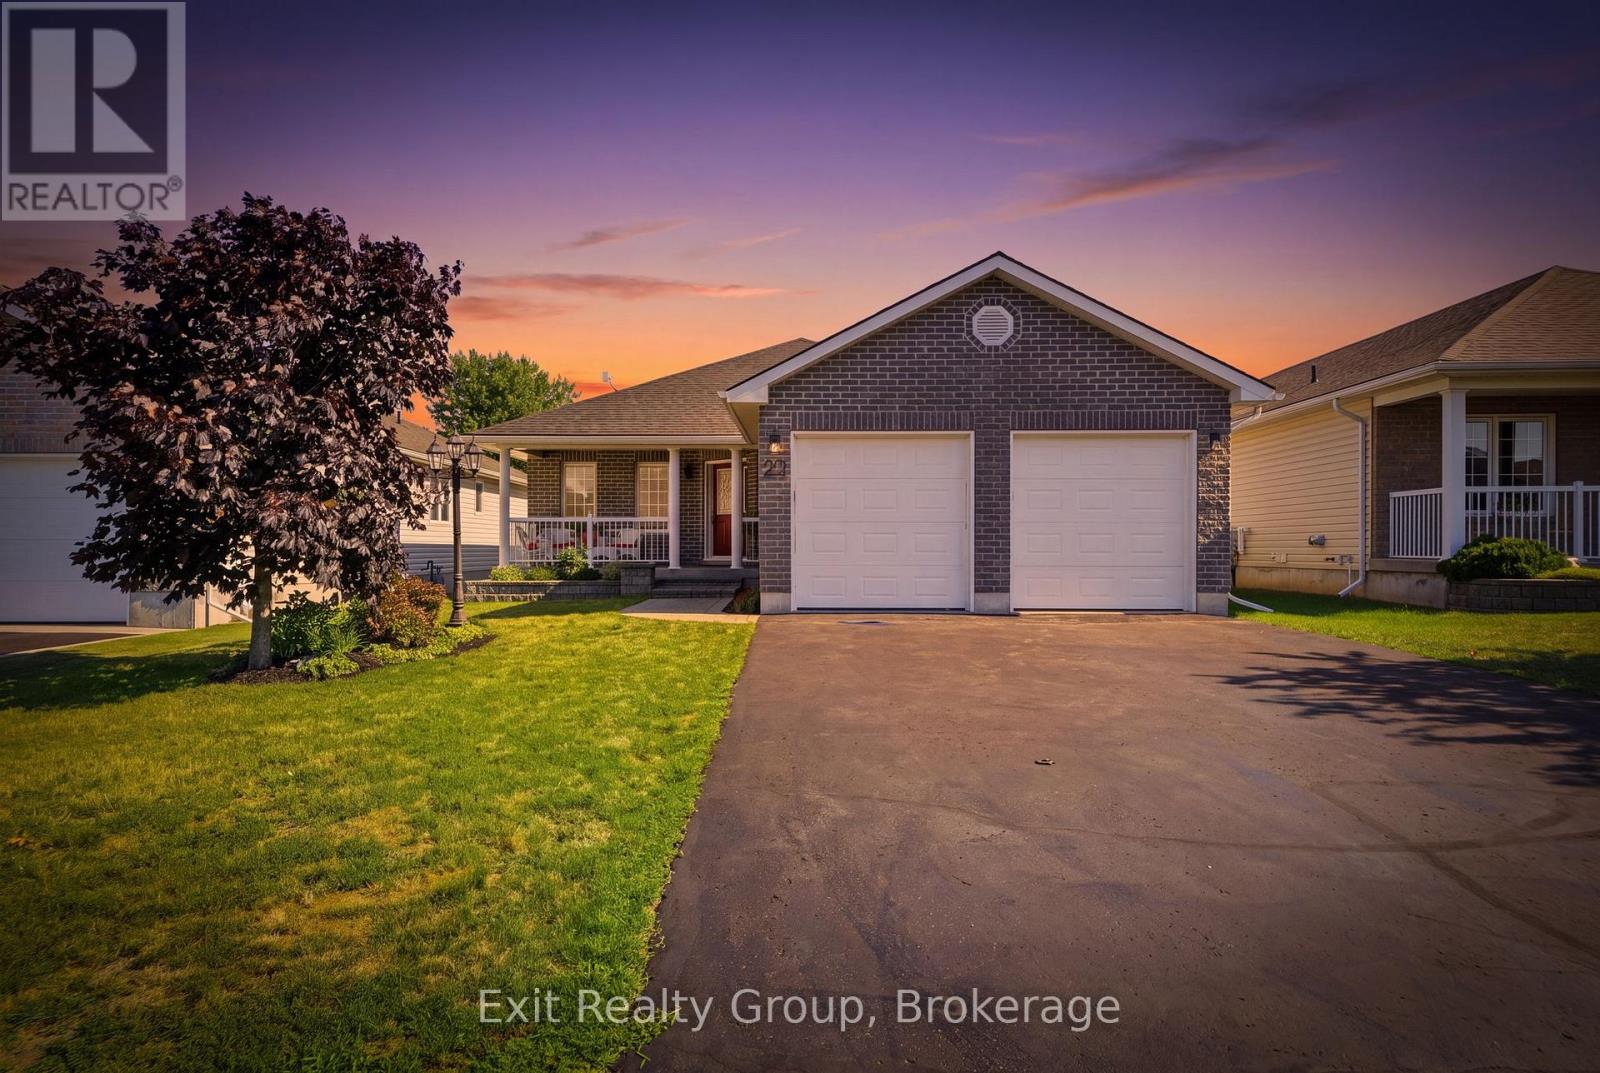
52 Aletha Drive
Wellington Ward, Prince Edward County
2 months agoMLS® X13589812
Exit Realty Group
2631 62 Highway
Sophiasburg Ward, Prince Edward County, Ontario K0K1G0
For sale· Added
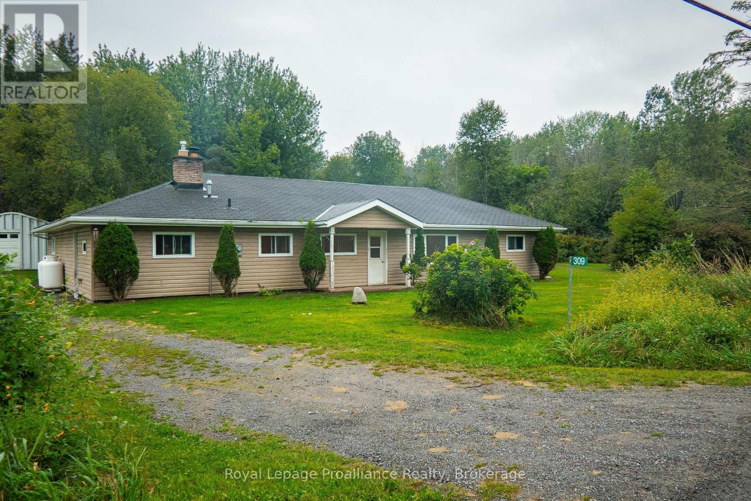
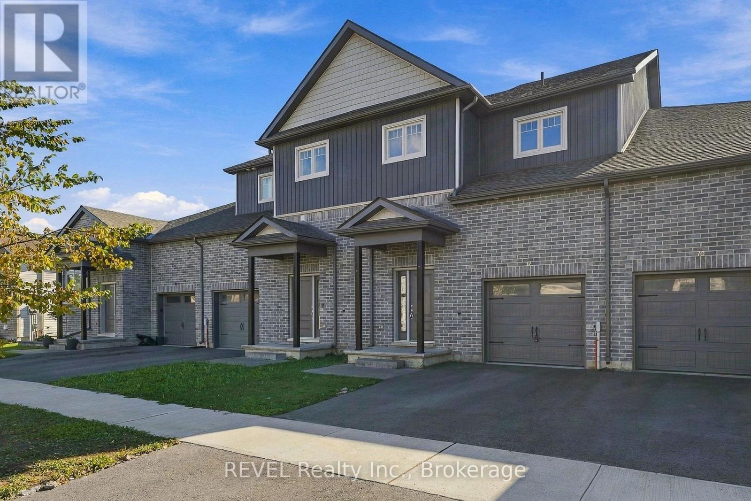
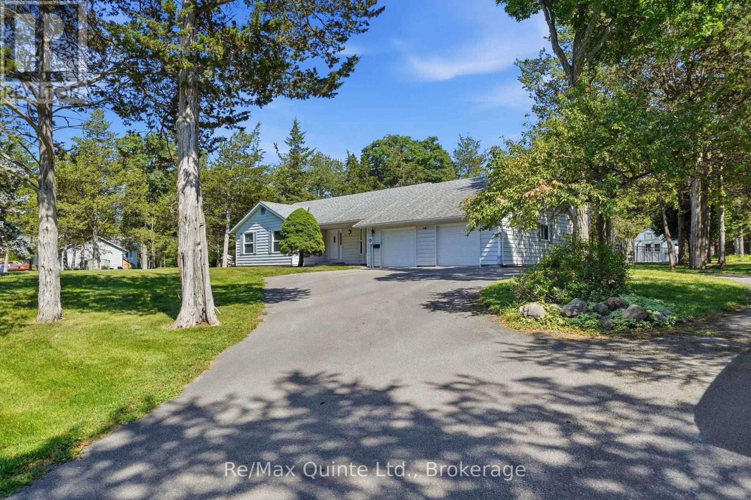
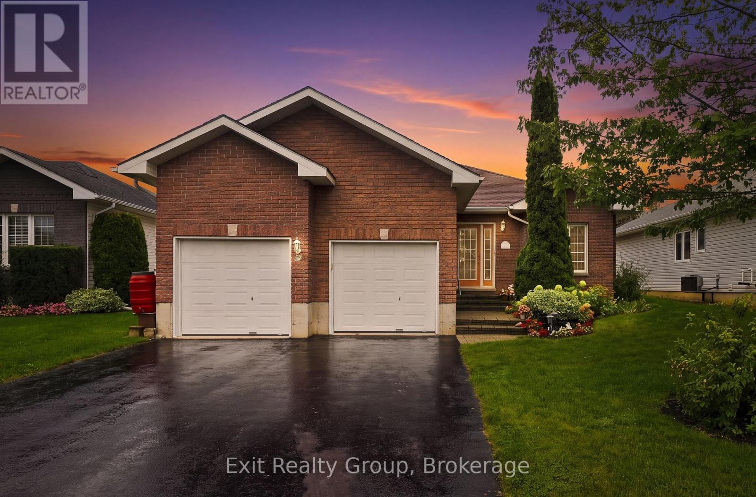
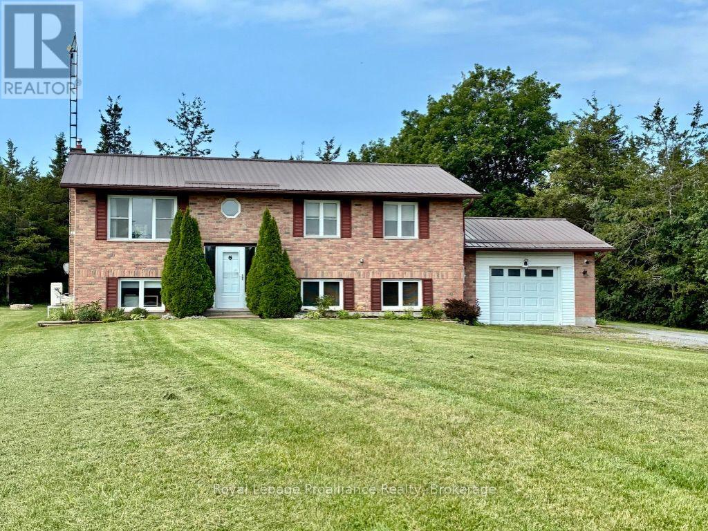
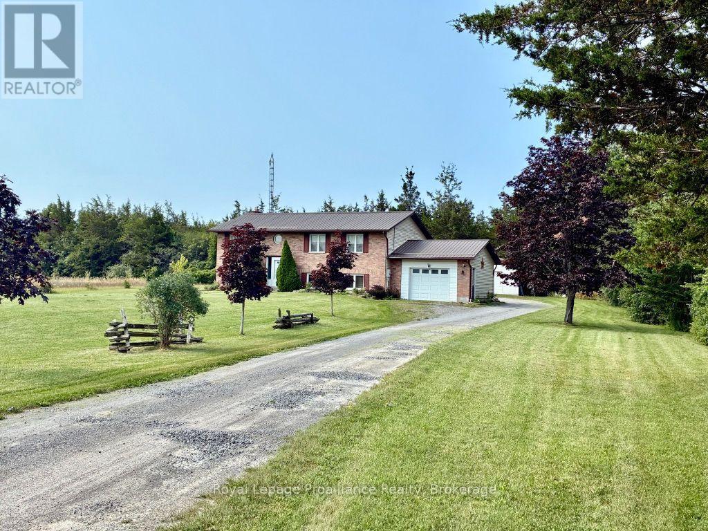
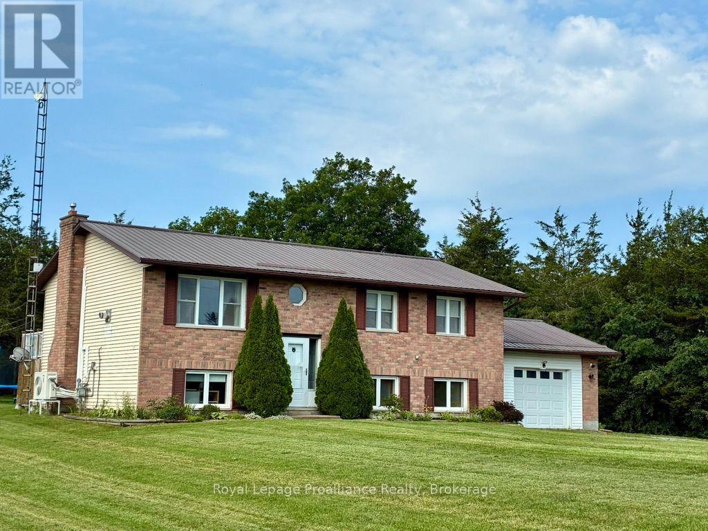
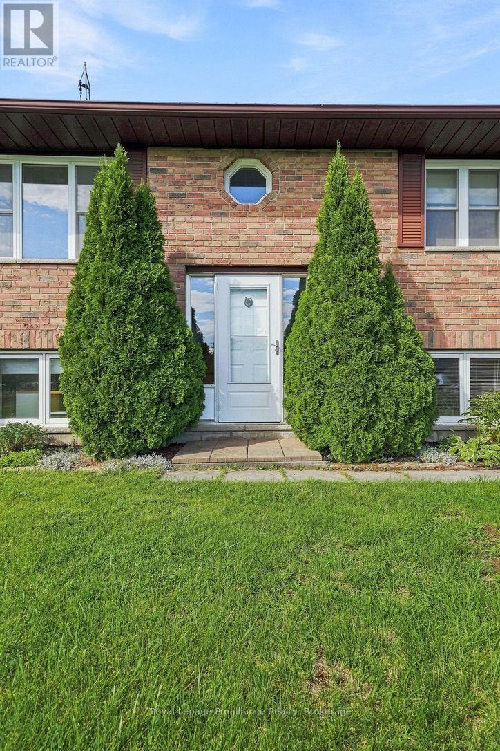
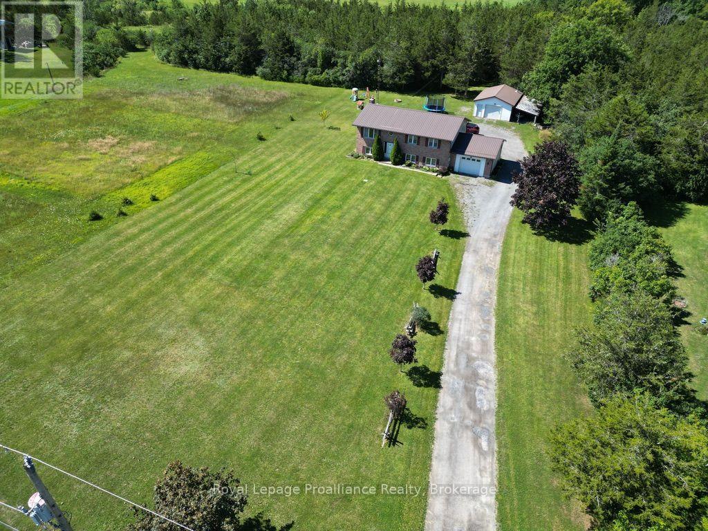
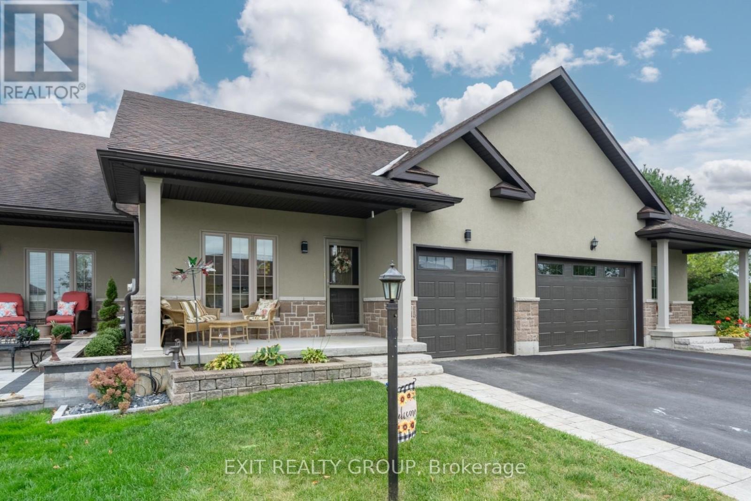
Step into peaceful country living with this well maintained 3 plus 1-bedroom bungalow, perfectly blending privacy and nature. Nicely set back on a spacious 1.7-acre lot, this warm and inviting home offers a terrific County location, never sacrificing the convenience of in-town amenities. The main level is bright, open, and airy with rich hardwood, walk-out to a rear deck and a cozy gas fireplace to warm those cool days. The lower level provides a great escape and is complete with a large family room, additional fireplace, and extra bedroom and bath. An attached single garage has convenient access to the lower level, and a detached single garage with carport might just double as your own workshop or "mancave". Many upgrades, affordability, and everything the County can offer makes this one a good choice.
Map data © OpenStreetMap contributors
No open houses are scheduled for this home.
Can't make it? Request a private viewing.
| Living room | Main level | 4.62 x 4.41 m |
| Kitchen | Main level | 3.91 x 3.53 m |
| Dining room | Main level | 3.88 x 2.99 m |
| Primary Bedroom | Main level | 3.65 x 3.53 m |
| Bedroom 2 | Main level | 3.04 x 2.94 m |
| Bedroom 3 | Main level | 3.3 x 3.02 m |
| Family room | Lower level | 8.05 x 4.44 m |
| Laundry room | Lower level | 2.74 x 1.72 m |
| Bedroom 4 | Lower level | 5.84 x 3.91 m |