 For sale 50
$499,900
1+1 bed3 bath1,100–1,500 sq ft
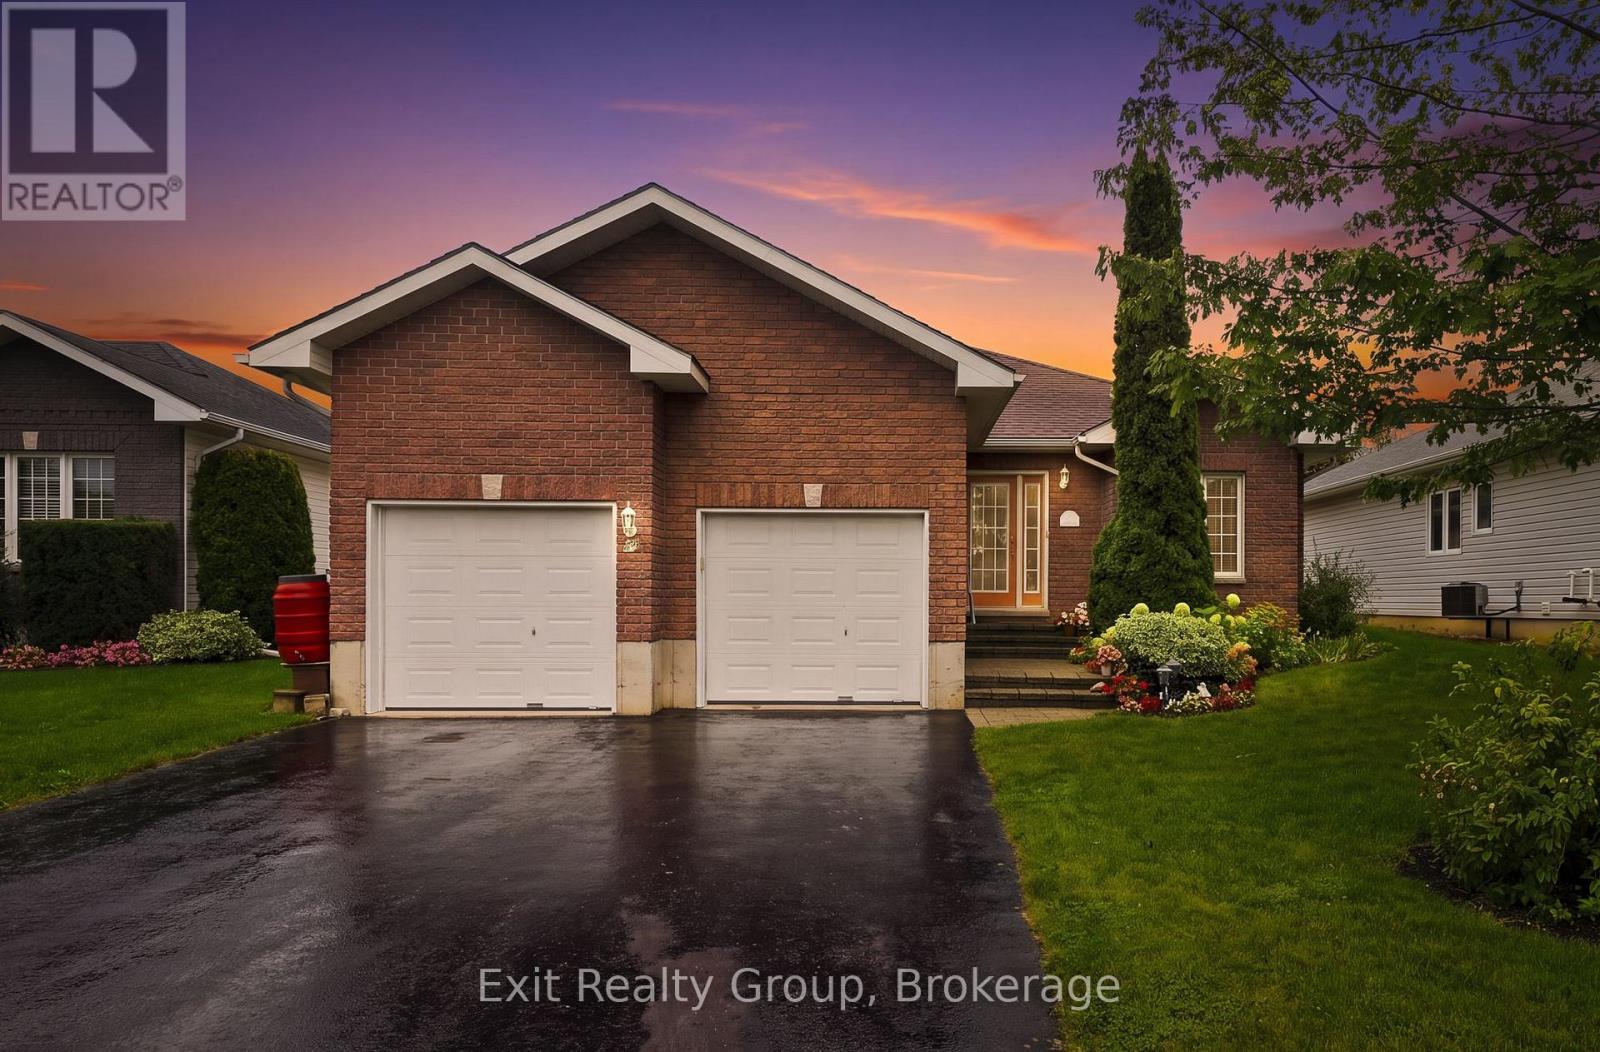
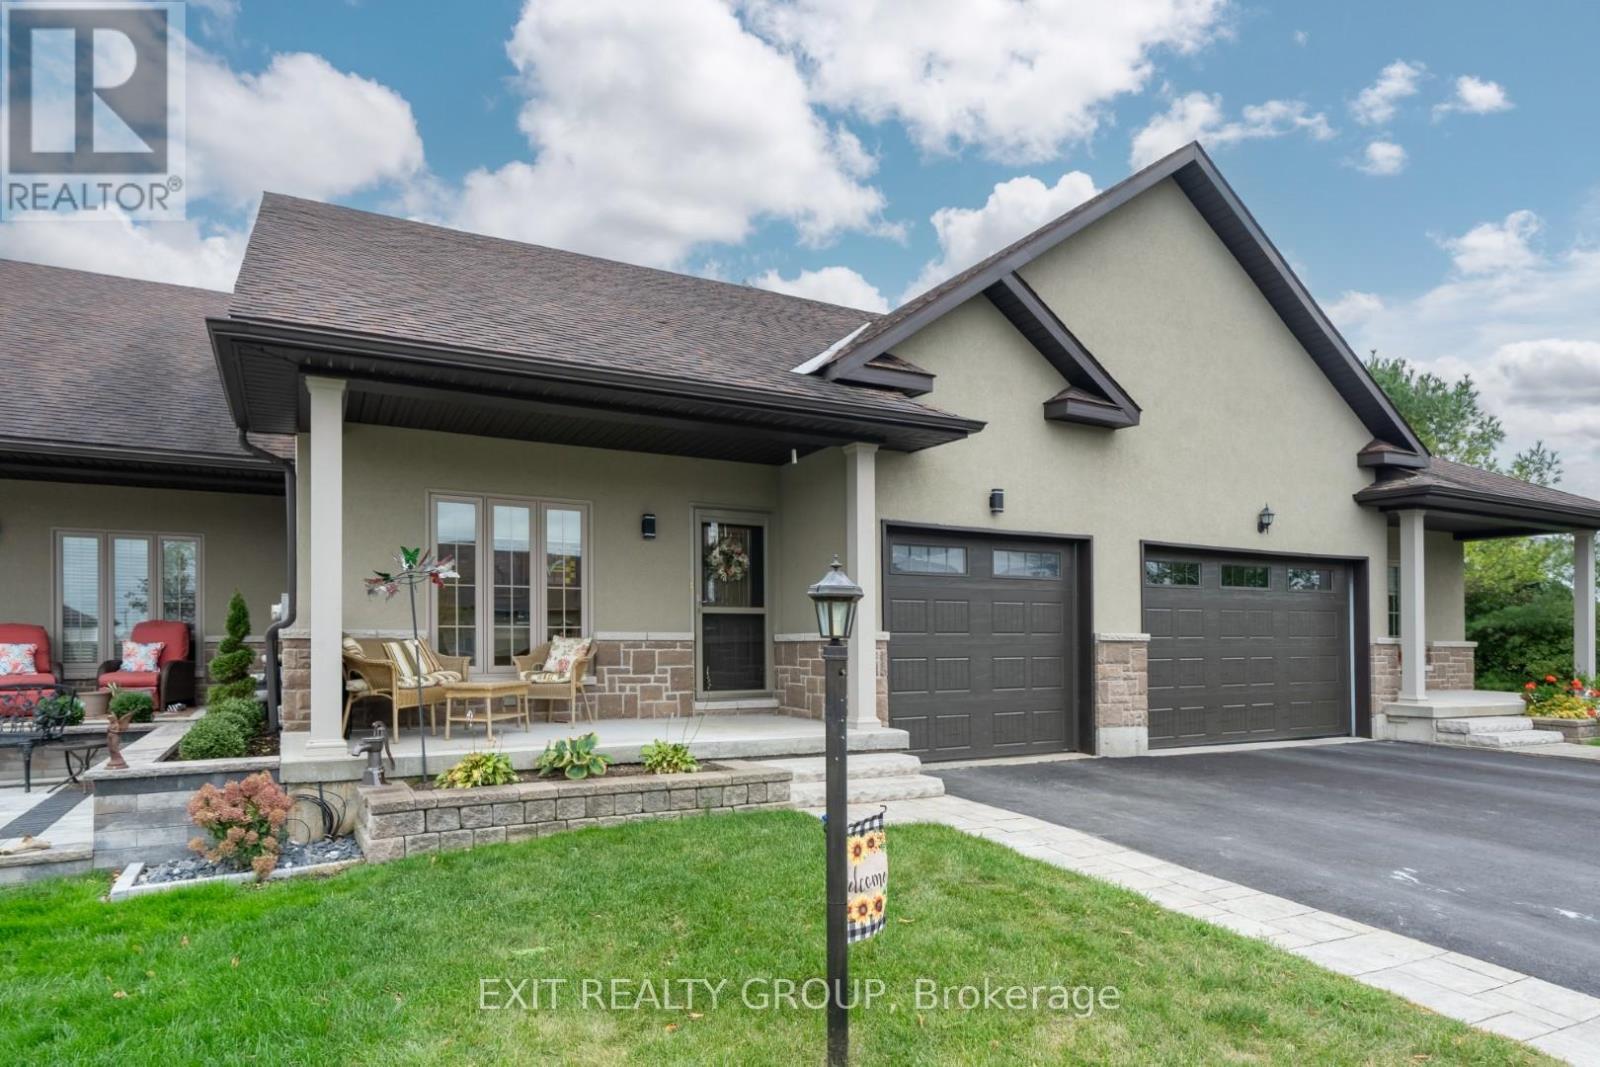
52 Aletha Drive
Wellington Ward, Prince Edward County
2 months agoMLS® X13589812
Exit Realty Group
32 Curtis Street
Picton Ward, Prince Edward County, Ontario K0K2T0
For sale· Added
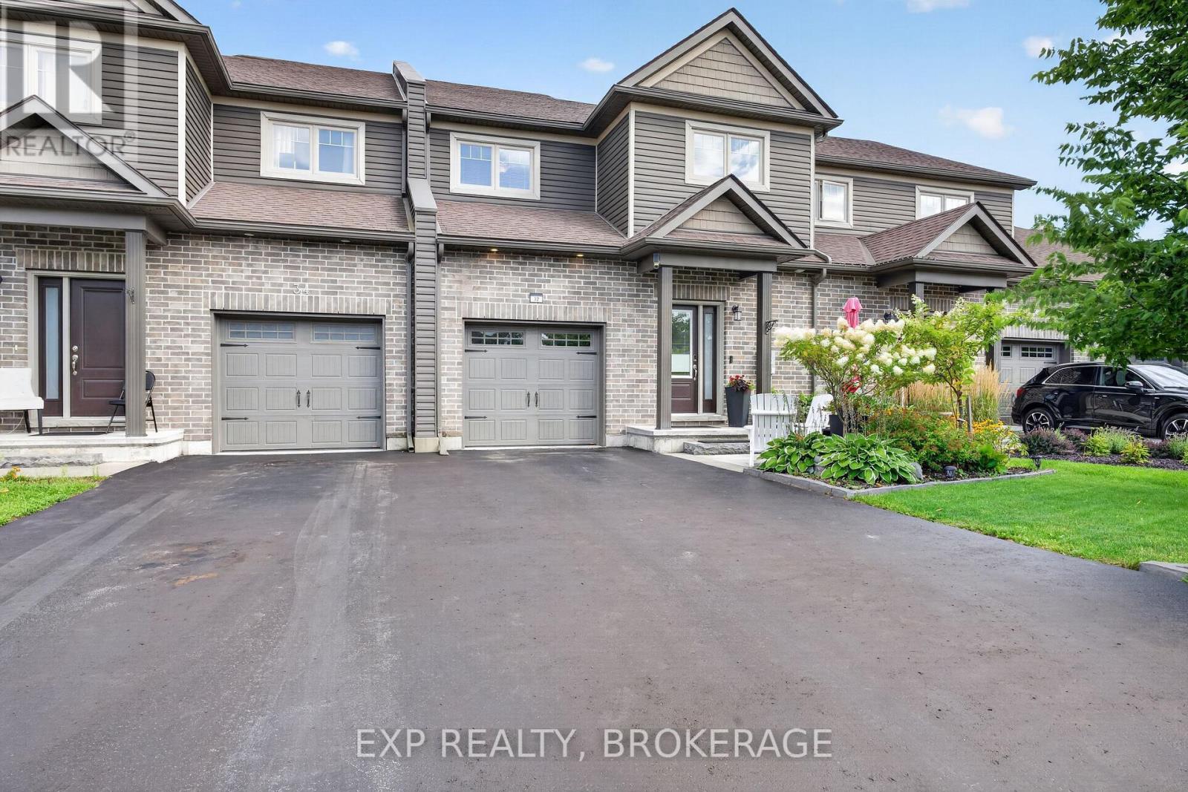
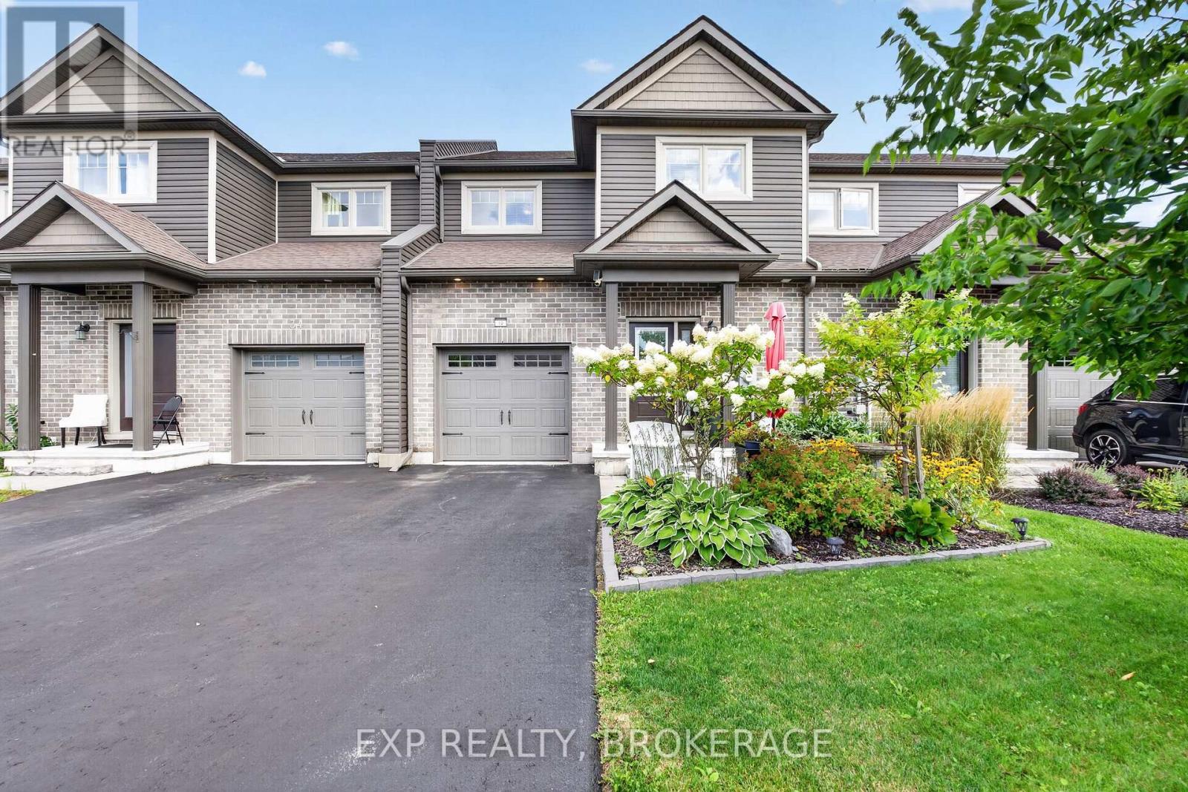
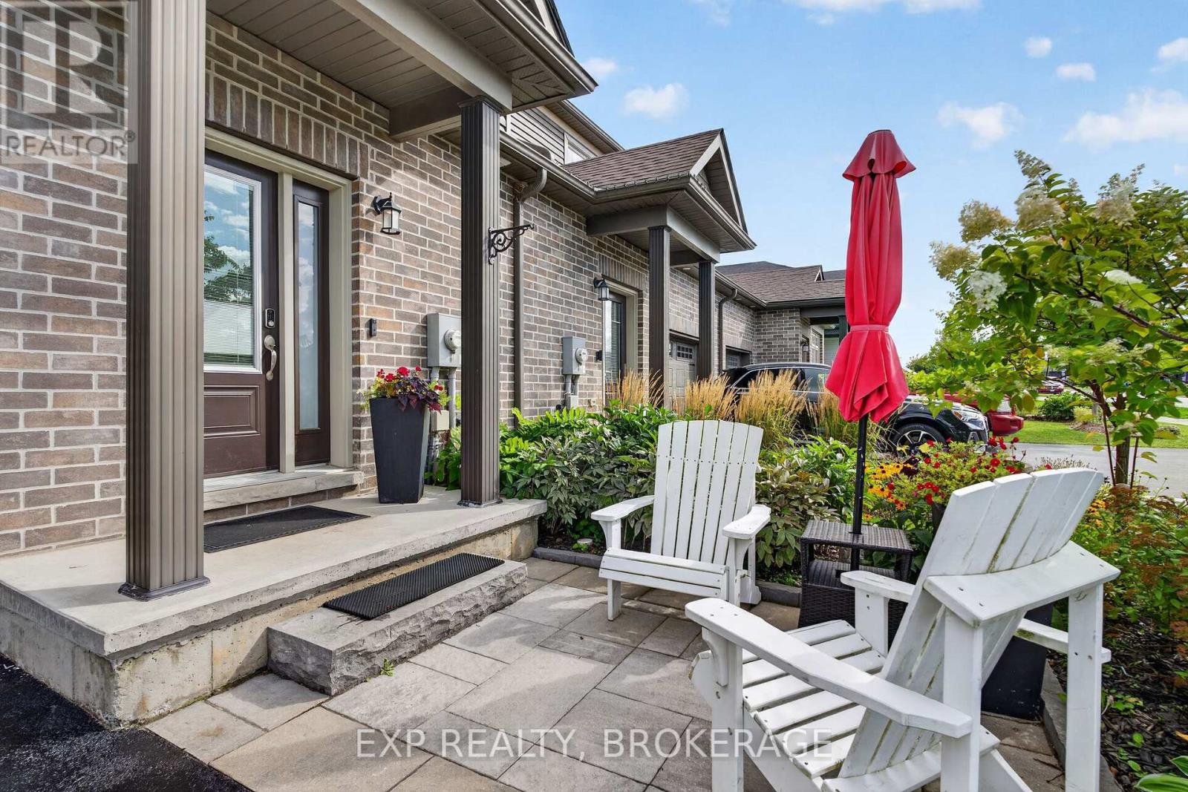
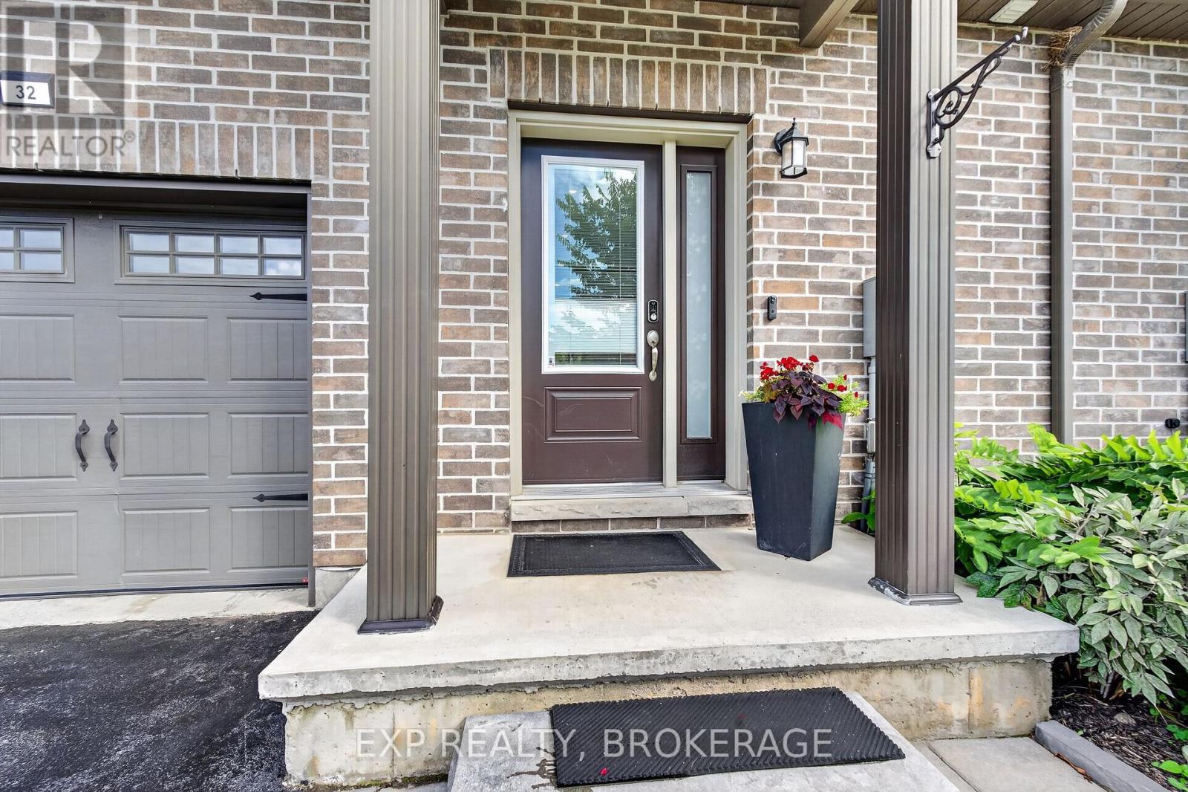
Ready to take the step into homeownership? 32 Curtis Street offers first-time buyers the space, flexibility, and potential to grow into a home of their own - right in the heart of Picton.The upper level features three bedrooms plus a versatile den or home office, giving you plenty of room for a growing family, working from home, or simply having space to spread out. Hardwood floors, a bright and inviting layout, and an updated kitchen with a large island create a home that is both comfortable and functional. The open-concept living and dining areas make it easy to enjoy everyday life or host friends and family.One of the biggest advantages of this home is the fully finished, self-contained lower-level apartment, complete with its own kitchen, bathroom, bedroom, and living space. For a first-time buyer, this could provide an incredible opportunity to generate additional rental income and help offset the cost of homeownership. It could also be ideal for visiting family, a roommate, or future flexibility as your needs change. Outside, enjoy a private fenced yard, landscaped setting, and deck - a great space to relax, entertain, and enjoy summer in Prince Edward County. Best of all, you're within walking distance of Picton's shops, restaurants, cafés, amenities, and everyday conveniences. Whether you're looking to stop renting and purchase your first home, need extra space for a growing family, or want the flexibility of rental income, 32 Curtis Street offers an opportunity to get into the Picton market and build from there.
Map data © OpenStreetMap contributors
No open houses are scheduled for this home.
Can't make it? Request a private viewing.
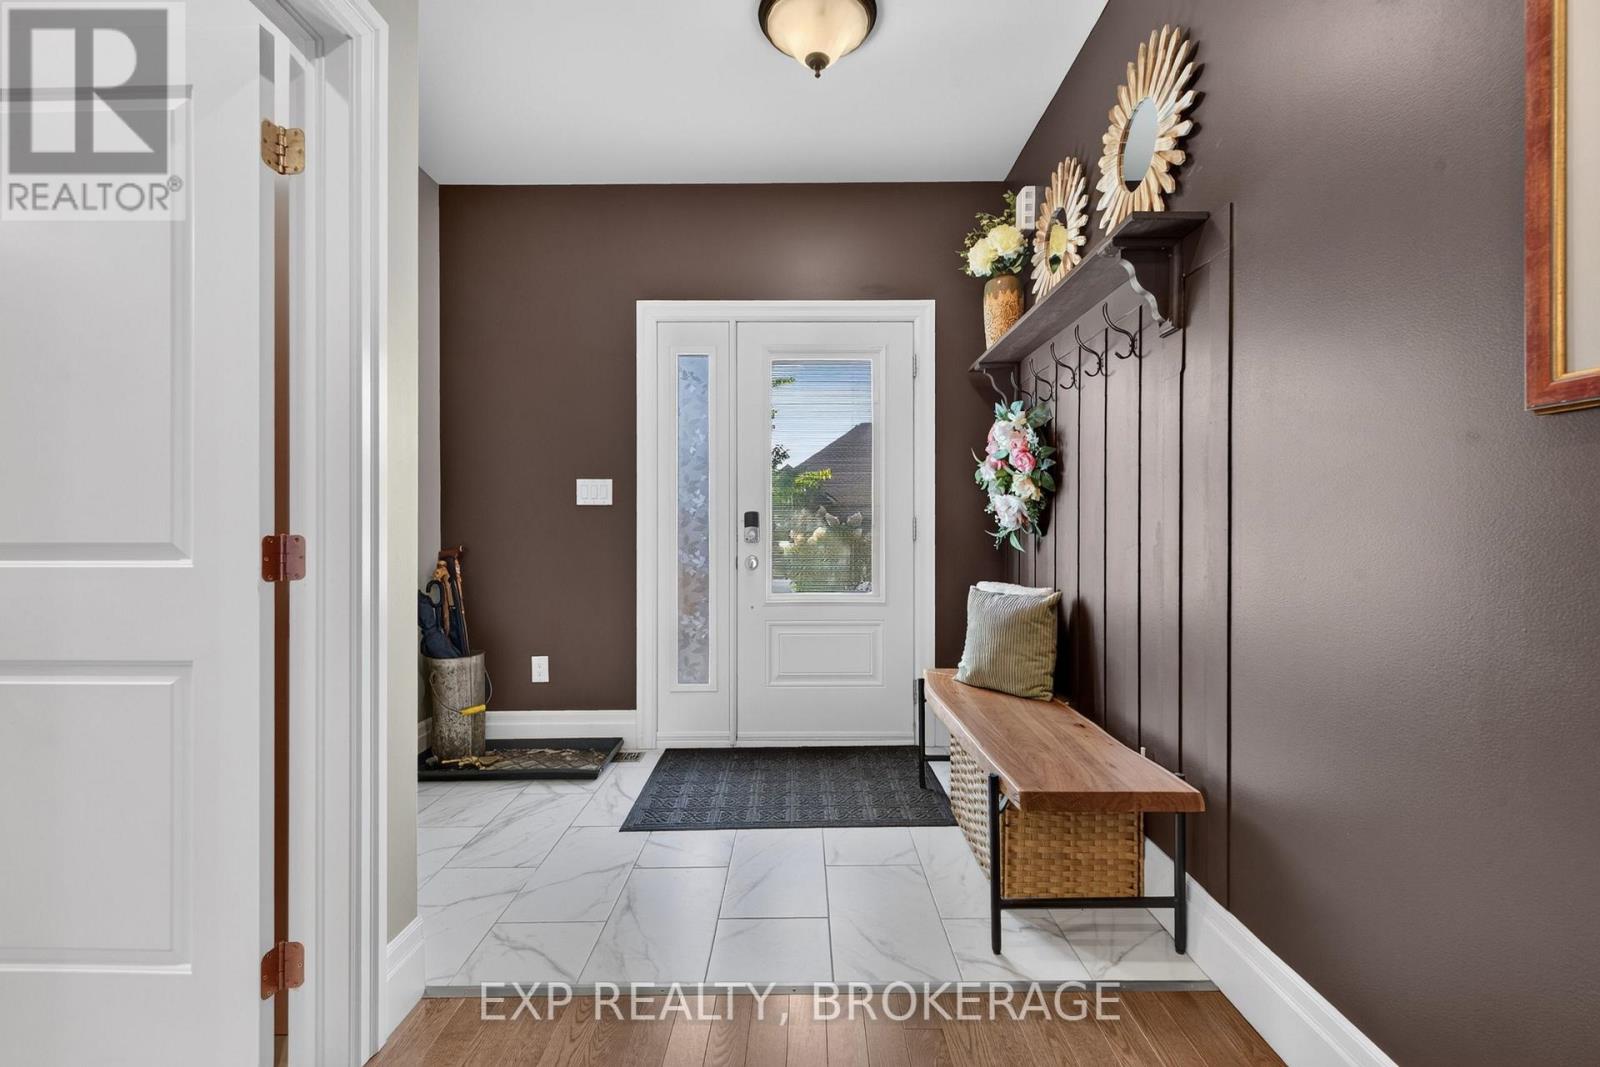
| Foyer | Main level | 2.74 x 1.79 m |
| Bathroom | Second level | 2.25 x 1.56 m |
| Recreational, Games room | Basement | 5.35 x 3.8 m |
| Kitchen | Basement | 2.43 x 2 m |
| Bedroom | Basement | 3.42 x 3.79 m |
| Bathroom | Basement | 2.43 x 2.43 m |
| Utility room | Basement | 1.23 x 2.6 m |
| Other | Basement | 3.2 x 6.15 m |
| Kitchen | Main level | 3.51 x 2.65 m |
| Dining room | Main level | 3.5 x 3.36 m |
| Living room | Main level | 3.46 x 6.4 m |
| Bathroom | Main level | 1.49 x 1.5 m |
| Primary Bedroom | Second level | 3.49 x 6.3 m |
| Bathroom | Second level | 1.53 x 3.42 m |
| Bedroom 2 | Second level | 3.47 x 2.54 m |
| Bedroom 3 | Second level | 3.39 x 3.39 m |
| Bedroom 4 | Second level | 3.51 x 3.26 m |