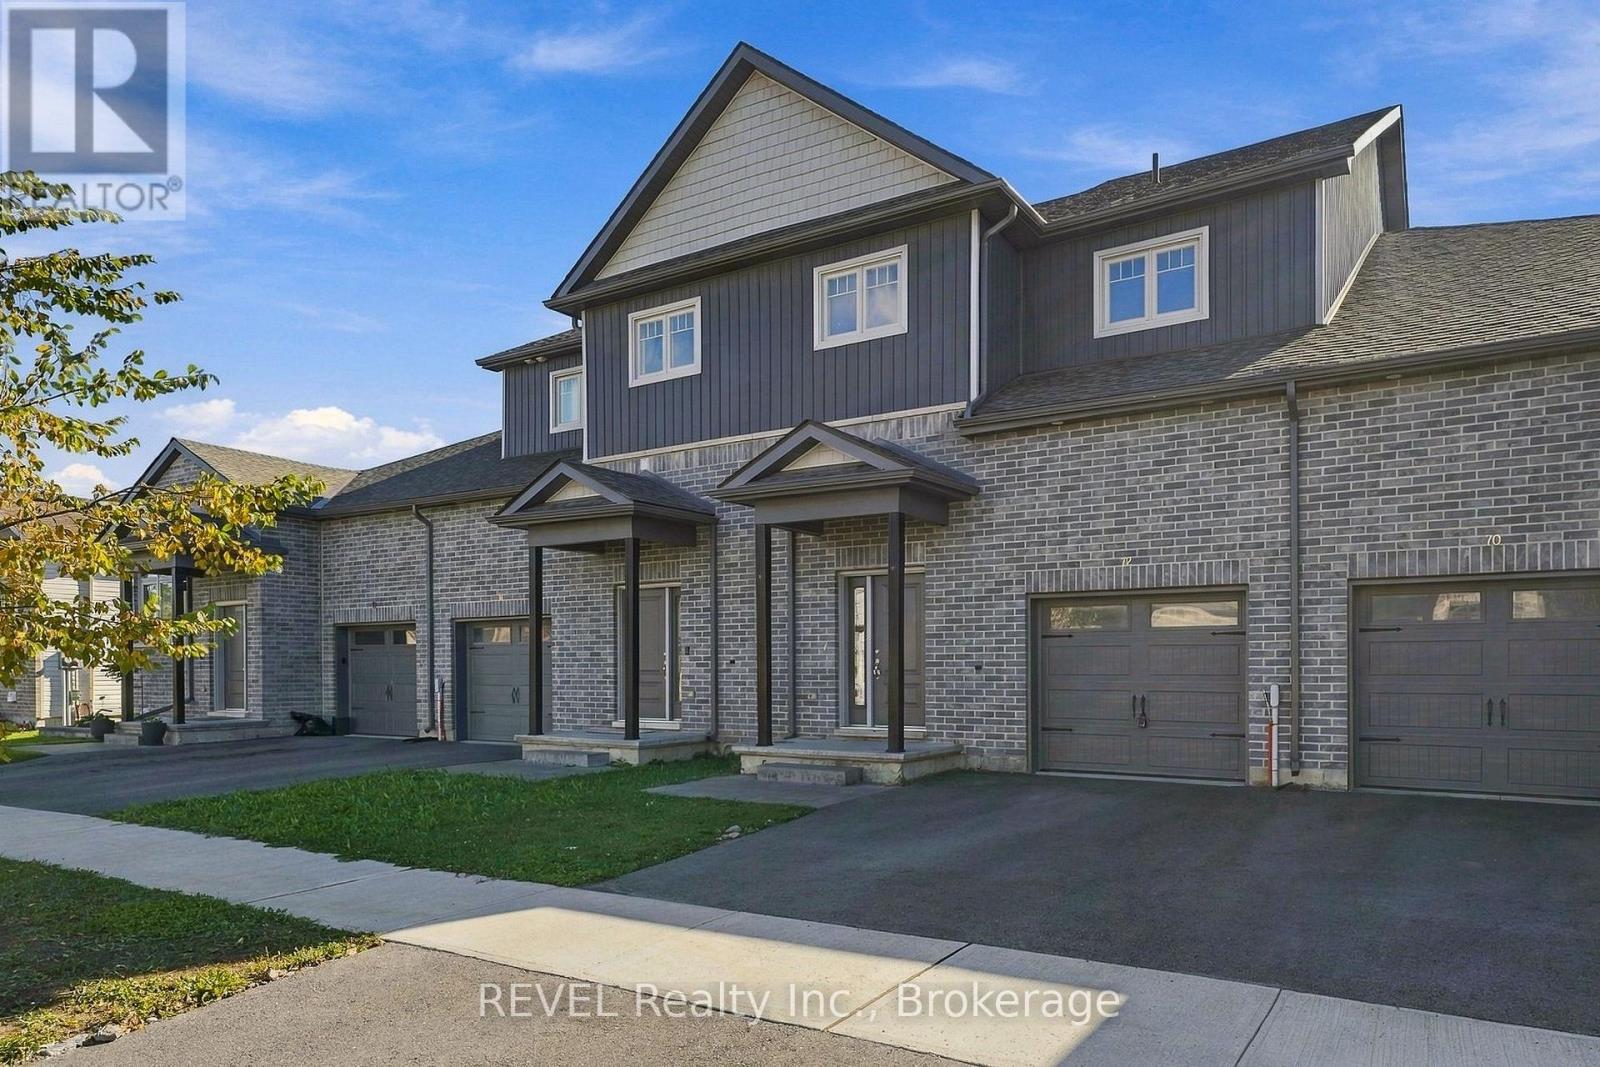
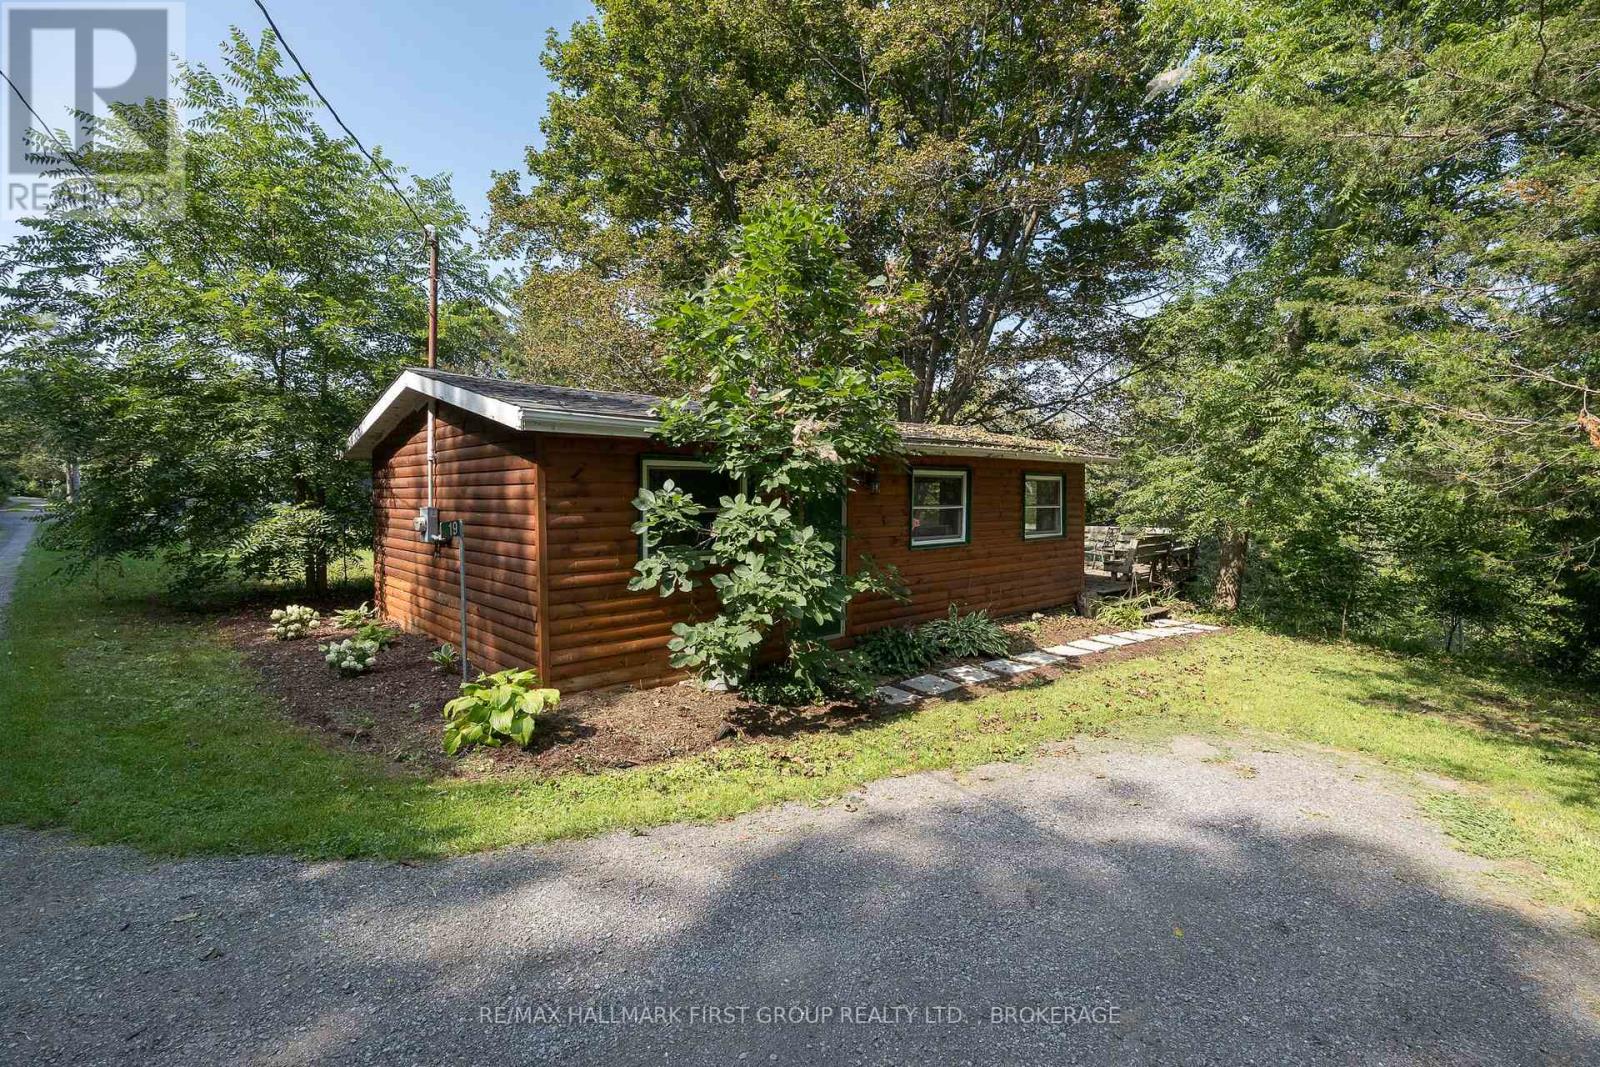
 For sale 50
$475,000
1 bed1 bath0–699 sq ft
19 Pc Lane
North Marysburg Ward, Prince Edward County
1 month agoMLS® X13713142
RE/MAX HALLMARK FIRST GROUP REALTY LTD. , BROKERAGE
41 French Street
Picton, Prince Edward County, Ontario K0K2T0
For sale· Added
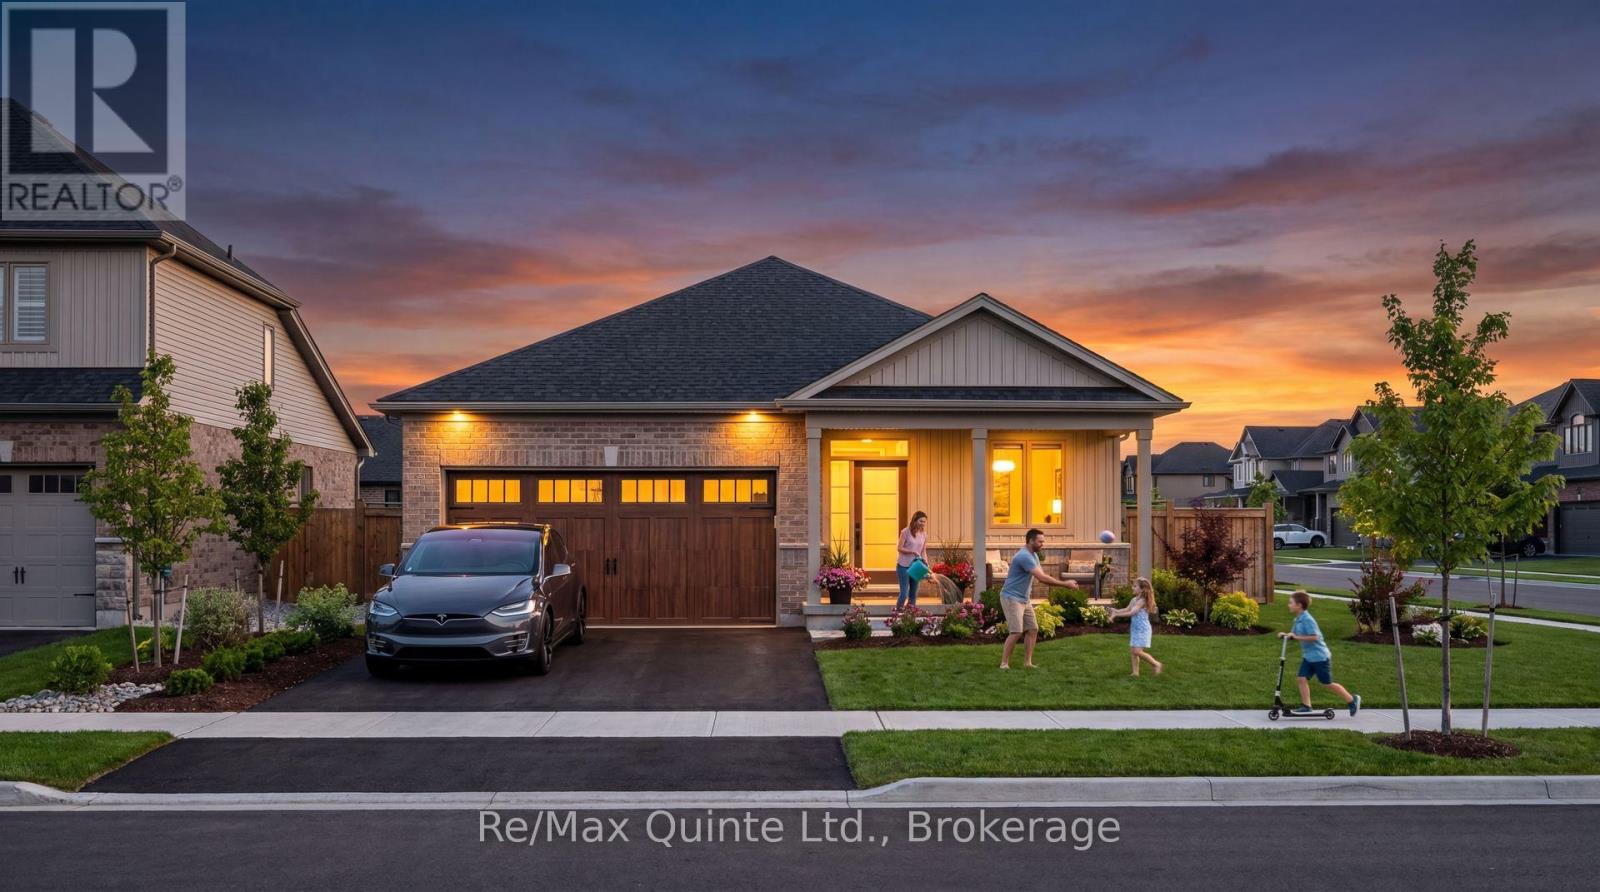
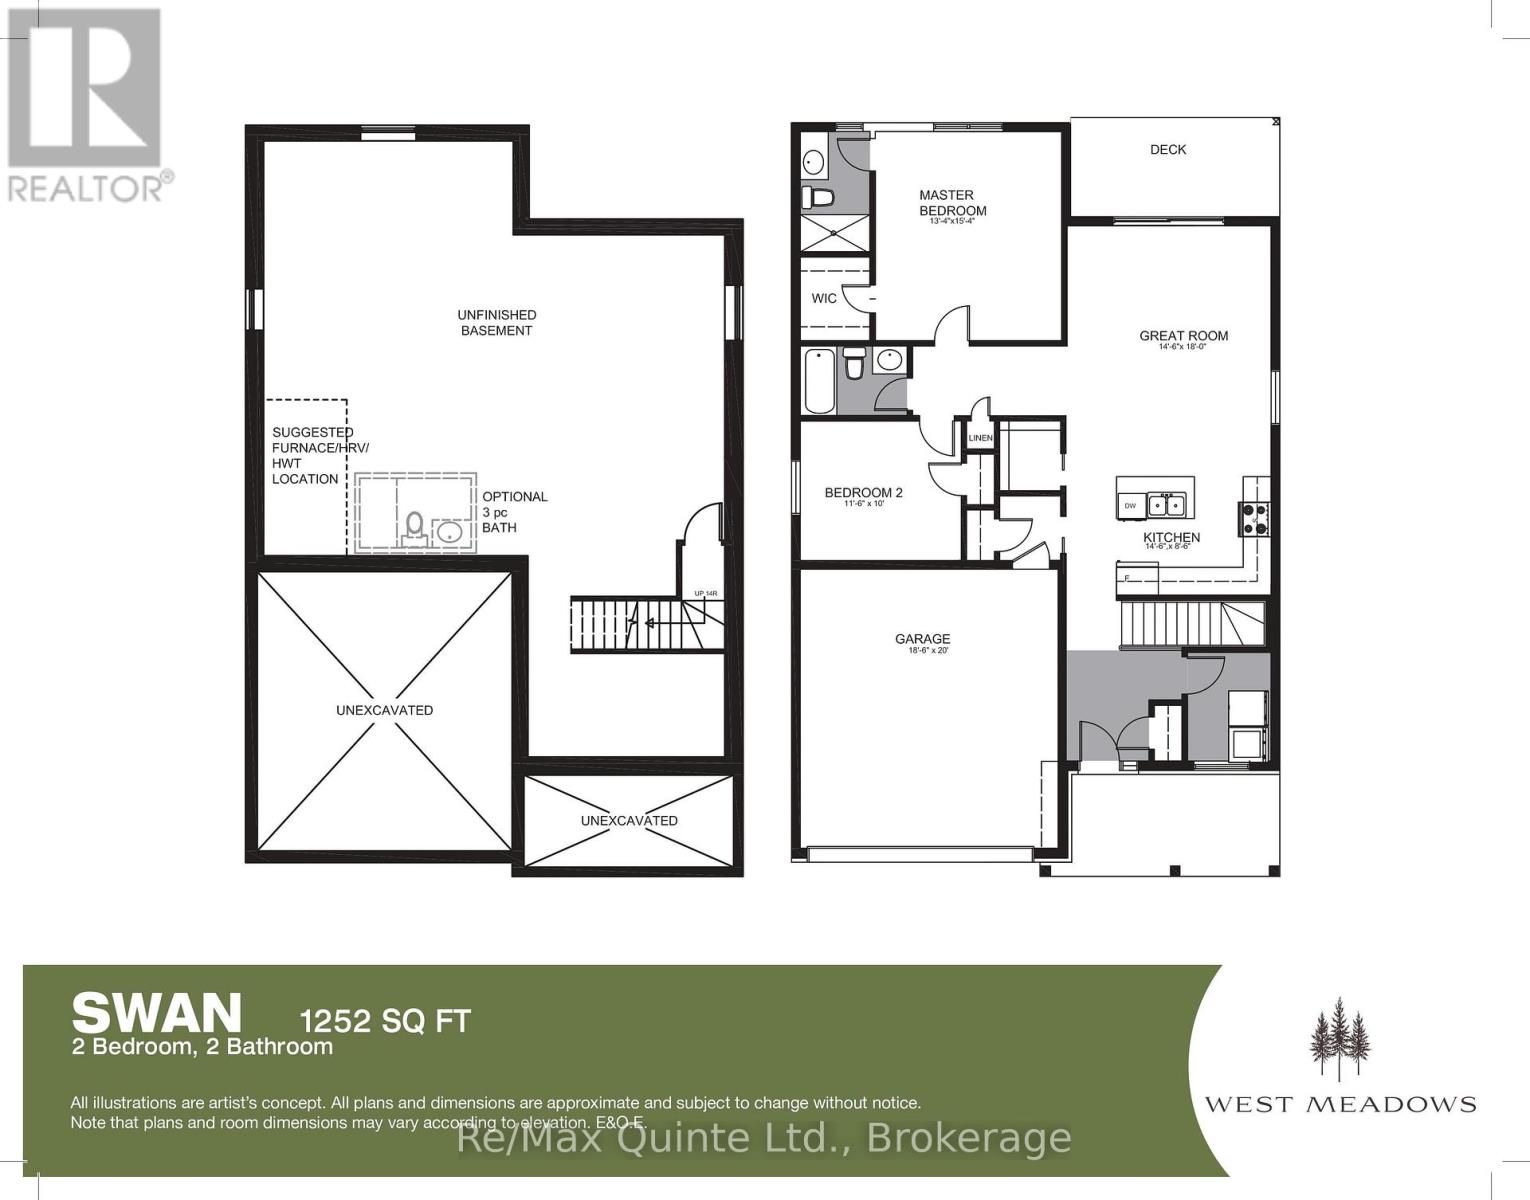
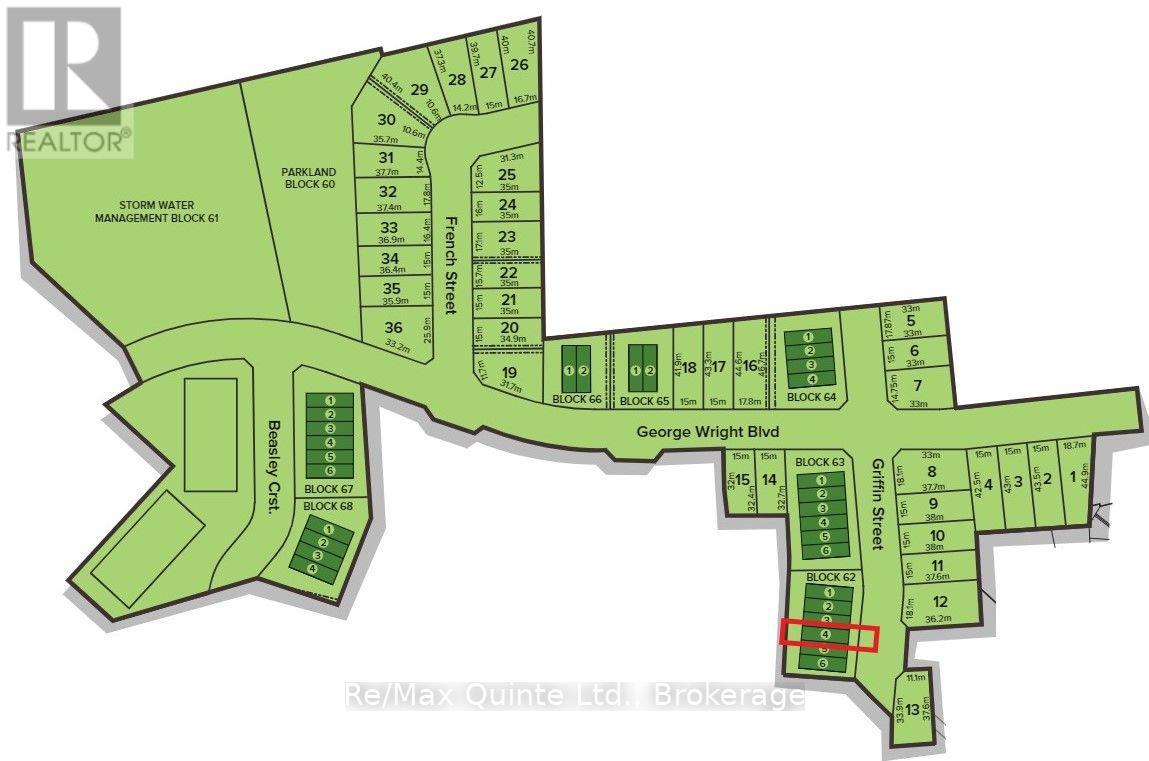
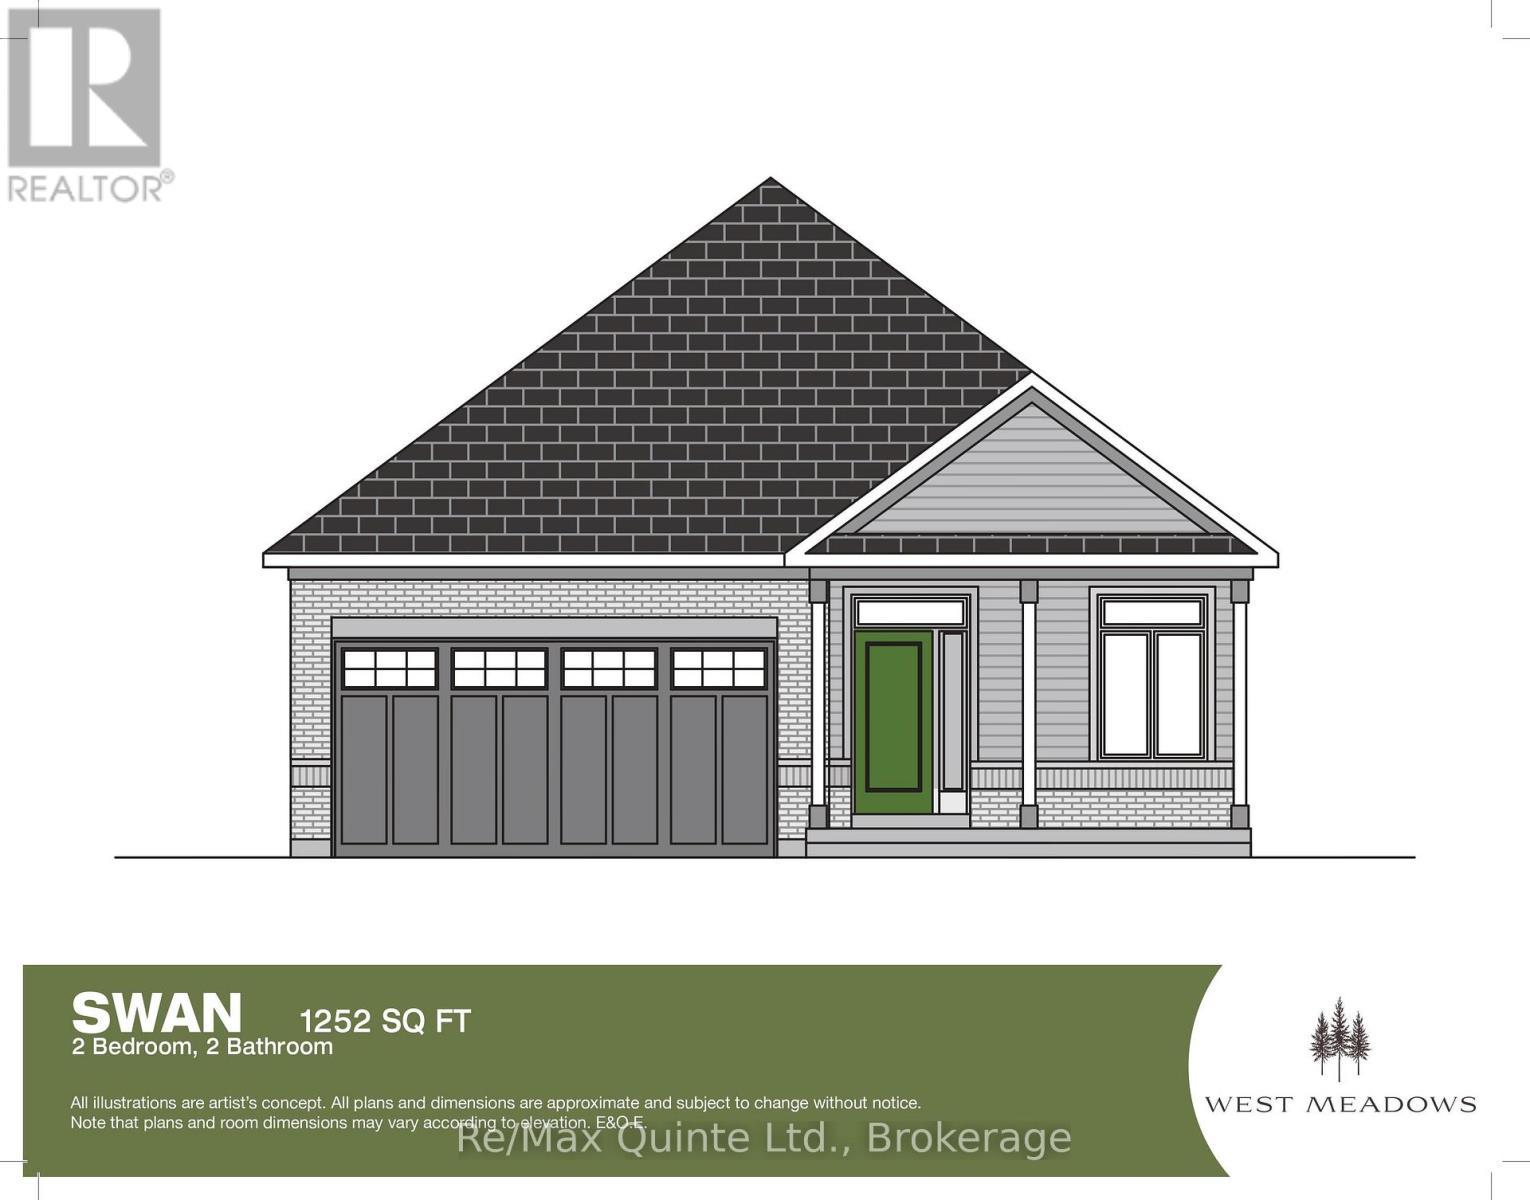
Welcome to West Meadows, a thoughtfully planned community where modern living meets nature and walkable convenience. Enjoy direct access to the Millennium Trail for walking and cycling, along with an easy stroll to the shops, restaurants, library and theatre of Picton's charming Main Street. Offering a unique selection of spacious lots, West Meadows features a curated mix of detached homes and townhomes designed for today's lifestyle. This offering is the SWAN, a beautifully designed 2-bedroom, 2-bathroom bungalow offering comfortable and functional main floor living. The open-concept kitchen, dining and living areas create an inviting space for both everyday life and entertaining, while large windows fill the home with natural light. The primary suite features a walk-in closet and private ensuite, while a second bedroom and full bathroom provide space for family or guests. An unfinished lower level offers the flexibility to create additional living space to suit your needs. Buyers have the opportunity to personalize their home through Port Picton Homes' extensive selection of finishes and upgrades. Whether you're looking for your first home, a family home or a place to enjoy retirement, West Meadows offers the perfect blend of comfort, recreation and Prince Edward County charm.
Map data © OpenStreetMap contributors
No open houses are scheduled for this home.
Can't make it? Request a private viewing.
| Bathroom | Main level | 1.48 x 2.62 m |
| Kitchen | Main level | 4.41 x 2.59 m |
| Great room | Main level | 4.41 x 5.48 m |
| Bathroom | Main level | 1.48 x 2.31 m |
| Primary Bedroom | Main level | 4.06 x 4.67 m |
| Bedroom 2 | Main level | 3.5 x 3.04 m |