 For sale 50
$1,949,000
3 bed3 bath2,000–2,500 sq ft
220 Easterbrook Road South
Athol Ward, Prince Edward County
1 month agoMLS® X13692492
SOTHEBY'S INTERNATIONAL REALTY CANADA
698 Weese Road
Ameliasburg Ward, Prince Edward County, Ontario K0K1L0
For sale· Added
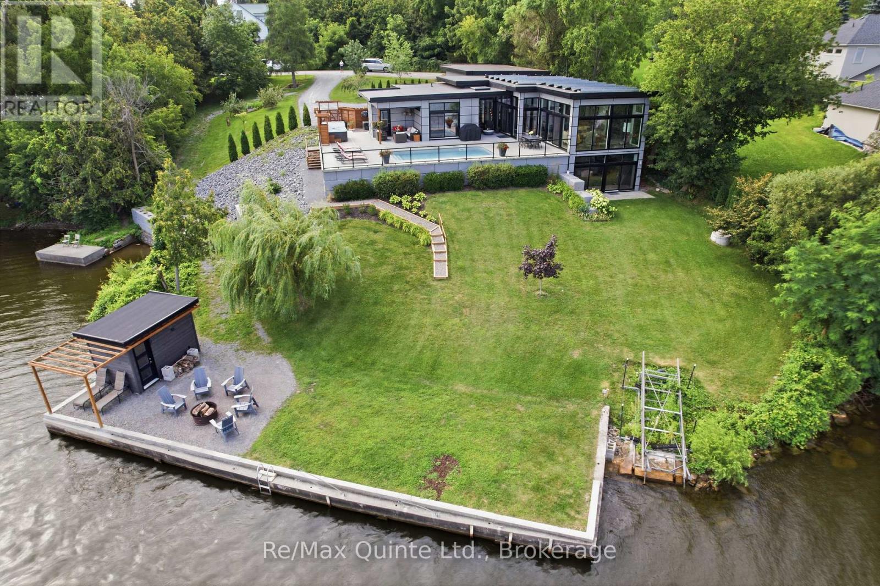
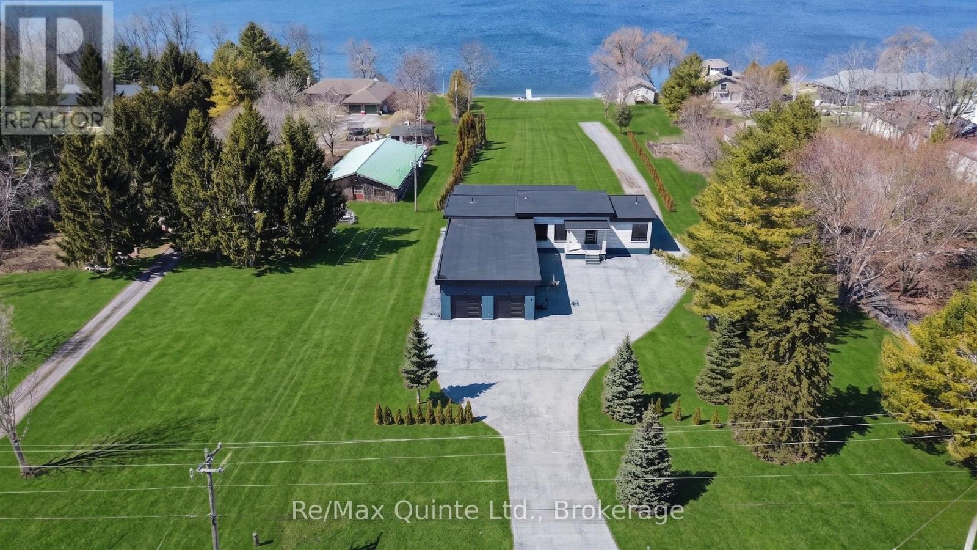
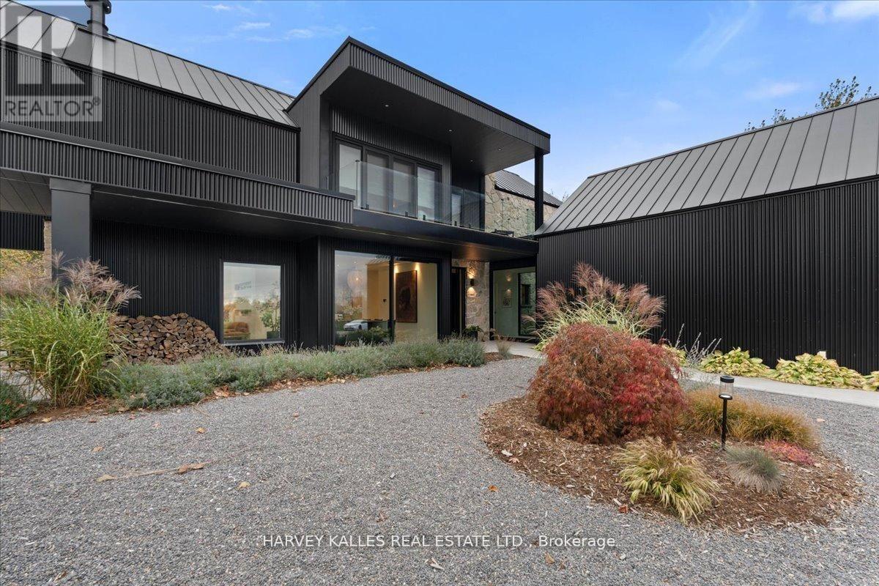
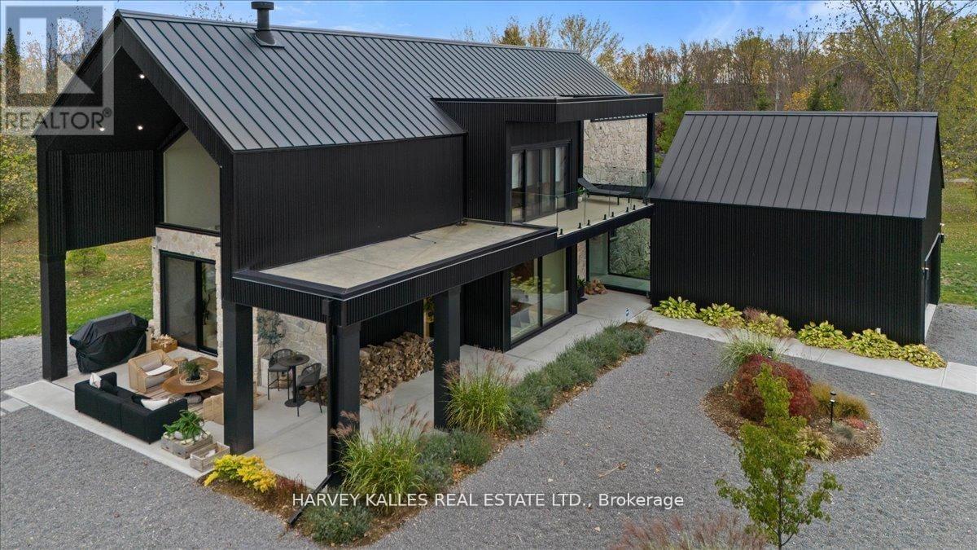
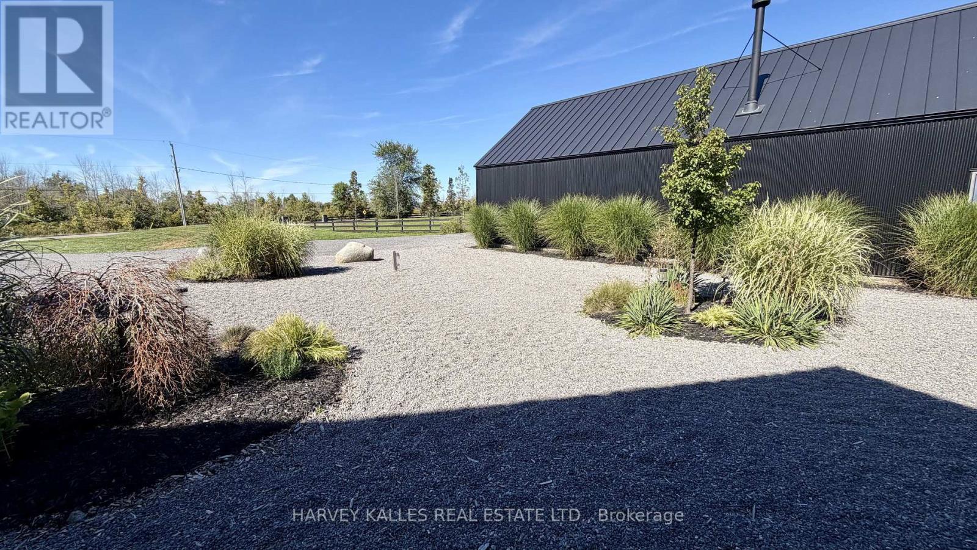
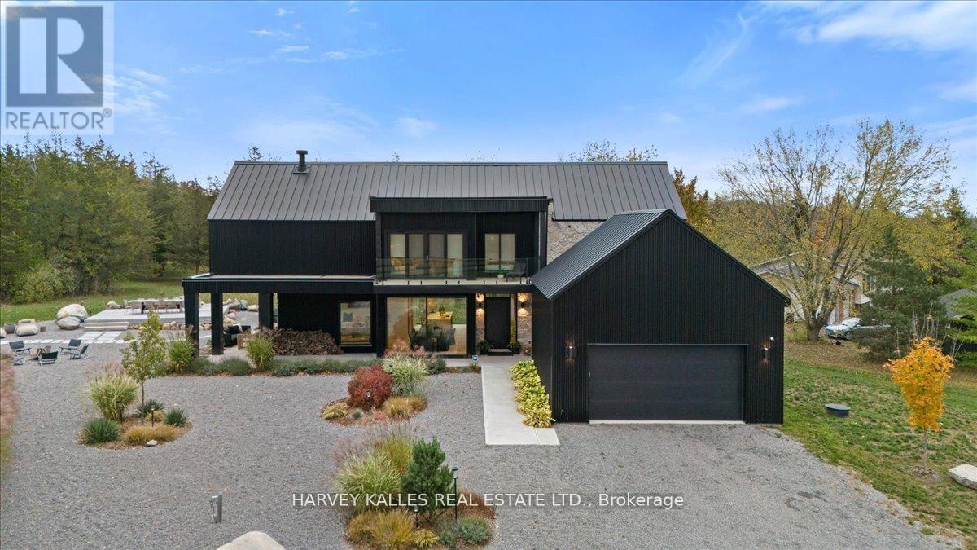
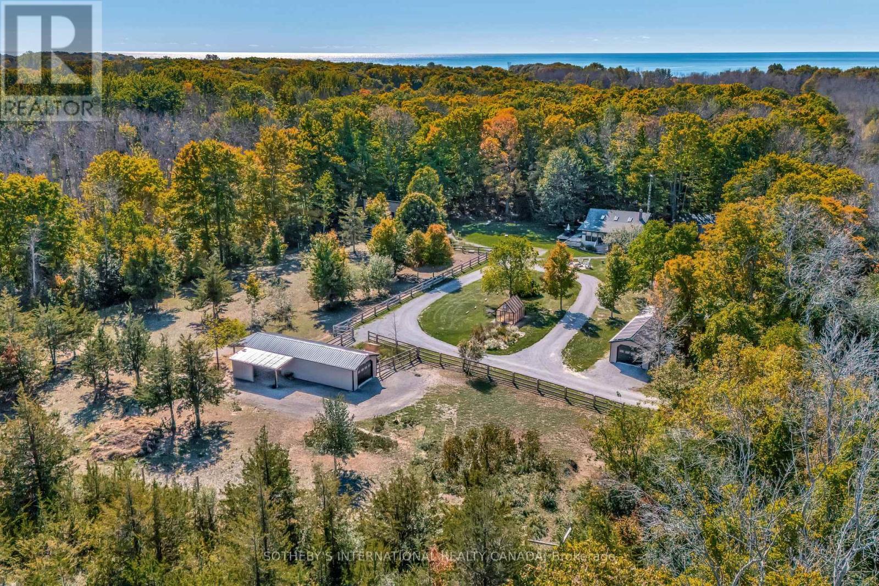
Custom designed modern masterpiece compound built on majestic 2.2-acre property in sought after Prince Edward County in Carrying Place .. crafted in 2021, containing the main living residence and a separately serviced accessory building, set on two adjacent parcels and designed for four seasons living. The principal home is roughly 3,800 sq ft - five bedrooms, 5 bathrooms (including a dogwash), chevron hardwood throughout, a north-facing curtain wall of imported triple-pane glass, and a great room anchored by a STUV wood-burning fireplace. The kitchen is custom-millwork-clad with a Calcutta marble island and a high-performance gas range under a commercial hood. The primary suite occupies its own wing - walk-through dressing room, stone-clad ensuite, soaking tub at the window. The cantilevered Listening Library, glazed on three sides, catches the Aurora Borealis when it arrives.The accessory building is engineered for chapters. A 1,000 sq ft industrial shop on 200-amp service - woodworking-ready, EV-charger-capable, wood-stove warmed - sits beside an 800 sq ft self-contained studio suite with full bath, kitchenette, sleeps four to six. Between the two buildings: a wood-fired cabin sauna, hot-and-cold outdoor shower, Wi-Fi-controlled hot tub, an 18-by-24 cedar dining deck, and a central fire pit. Multi hyphenate living options: short-term-rental executive, corporate retreat, wellness destination, or its current use as a principal residence - engineered to be more than just the one thing :) Convenient location: short walk to the Bay of Quinte. Twenty minutes to Picton, fifteen to Wellington and the Drake Devonshire. Forty-odd wineries within thirty minutes. Sandbanks Provincial Park down the road. A true wow residence and lot for your zen, your escape, your family and your enjoyment ... much much much more information within the virtual tour.
Map data © OpenStreetMap contributors
No open houses are scheduled for this home.
Can't make it? Request a private viewing.
| Kitchen | Main level | 15.4 x 15.6 m |
| Den | Second level | 4.55 x 4 m |
| Pantry | Main level | 1.76 x 3.4 m |
| Dining room | Main level | 4.08 x 5.05 m |
| Living room | Main level | 4.55 x 7.22 m |
| Bedroom 4 | Main level | 3.1 x 3.55 m |
| Mud room | Main level | 2.46 x 3.57 m |
| Sitting room | Main level | 4.39 x 4.79 m |
| Primary Bedroom | Second level | 4 x 4.33 m |
| Bedroom 2 | Second level | 3.94 x 4.32 m |
| Bedroom 3 | Second level | 3.78 x 3.63 m |