 For sale 50
$1,899,900
4 bed3 bath3,500–5,000 sq ft
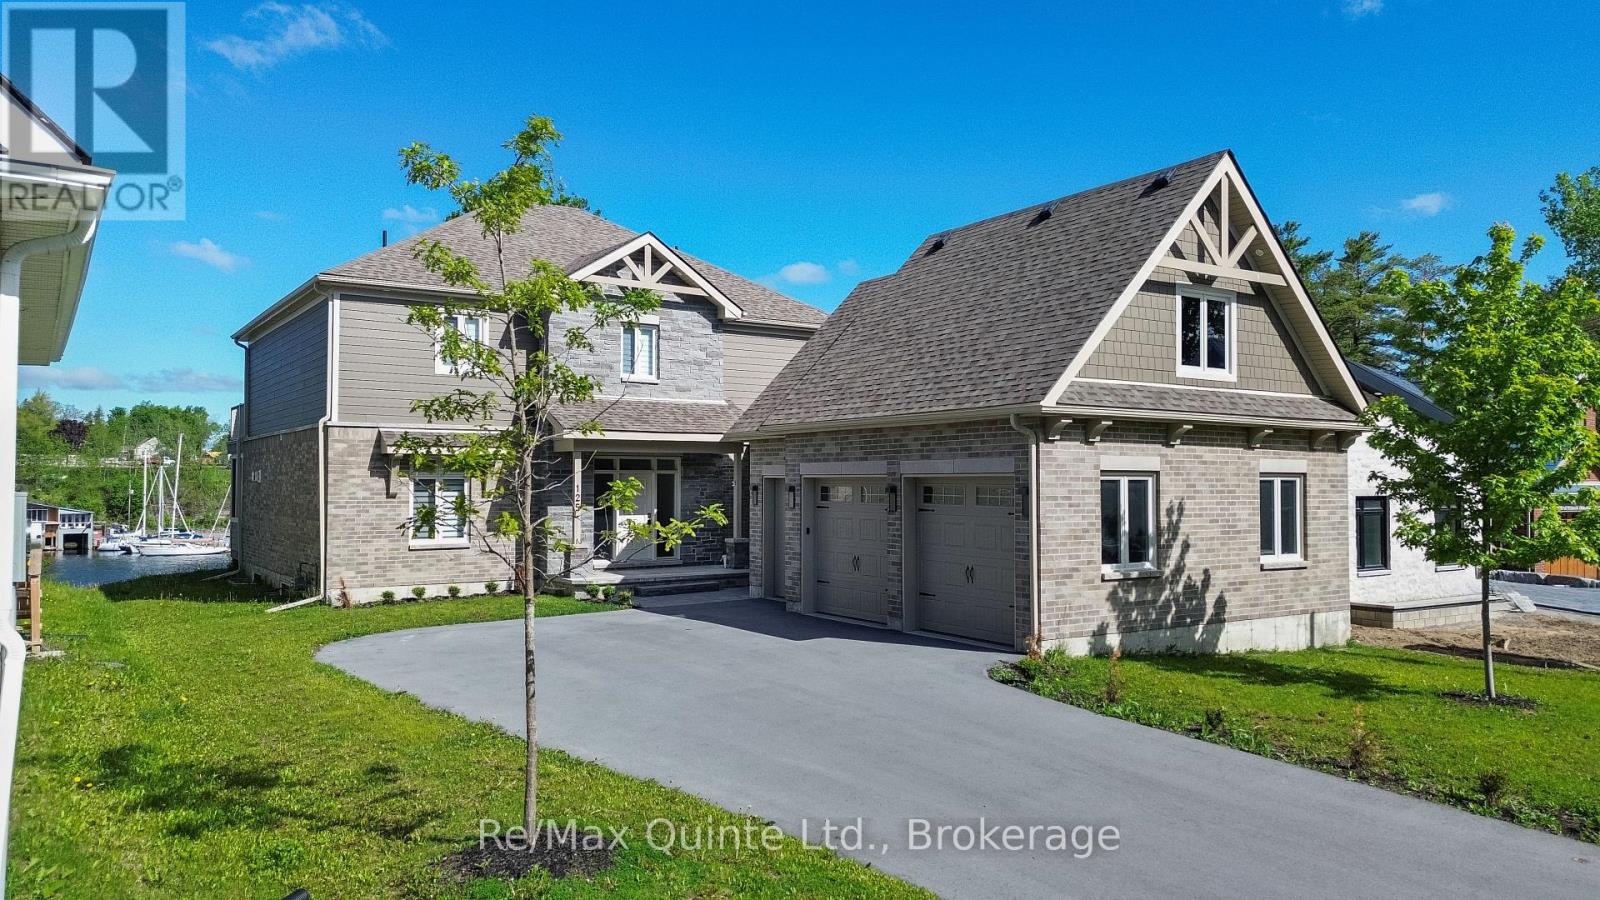
125 Villeneuve Drive
Picton, Prince Edward County
2 months agoMLS® X13670498
Re/Max Quinte Ltd.
79 West Mary Street
Picton Ward, Prince Edward County, Ontario K0K2T0
For sale· Added
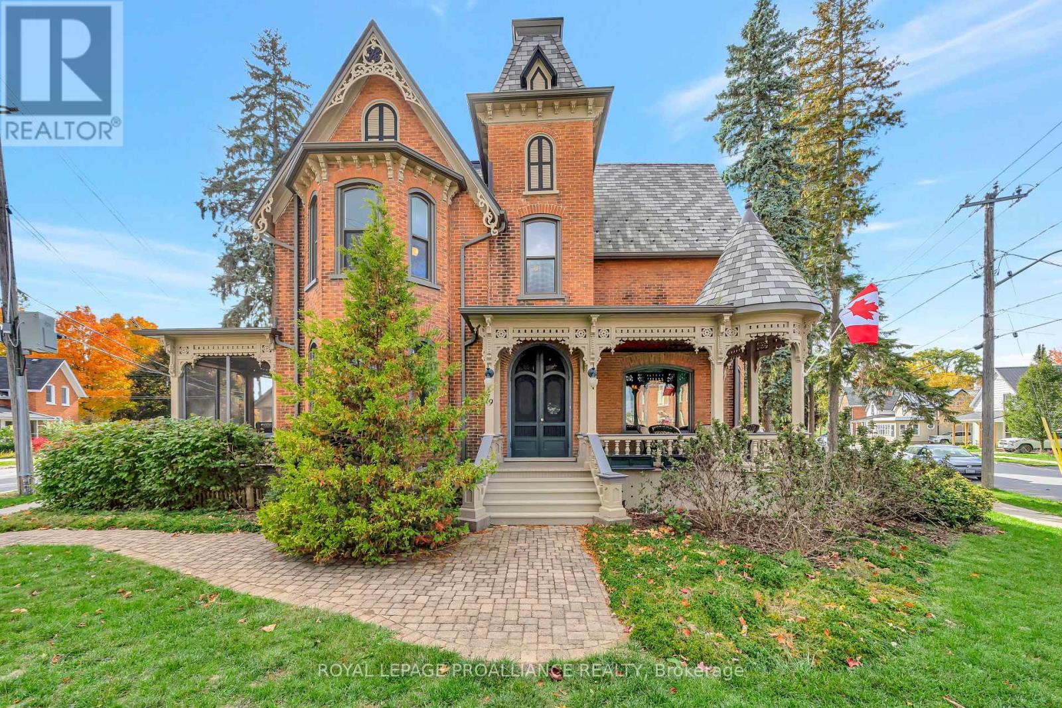
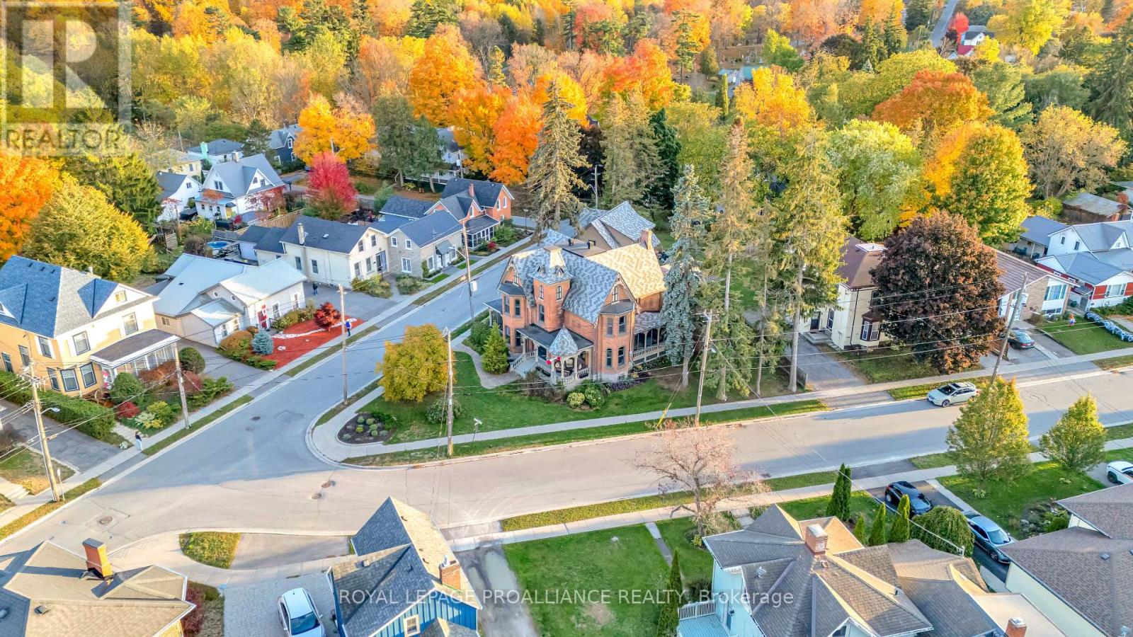
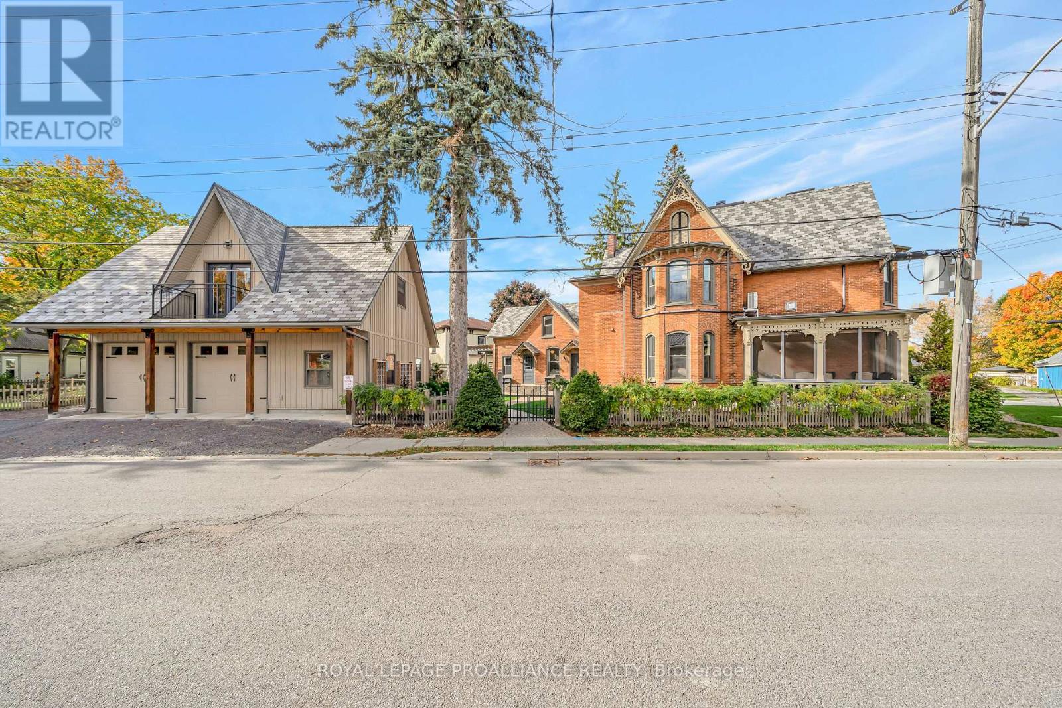
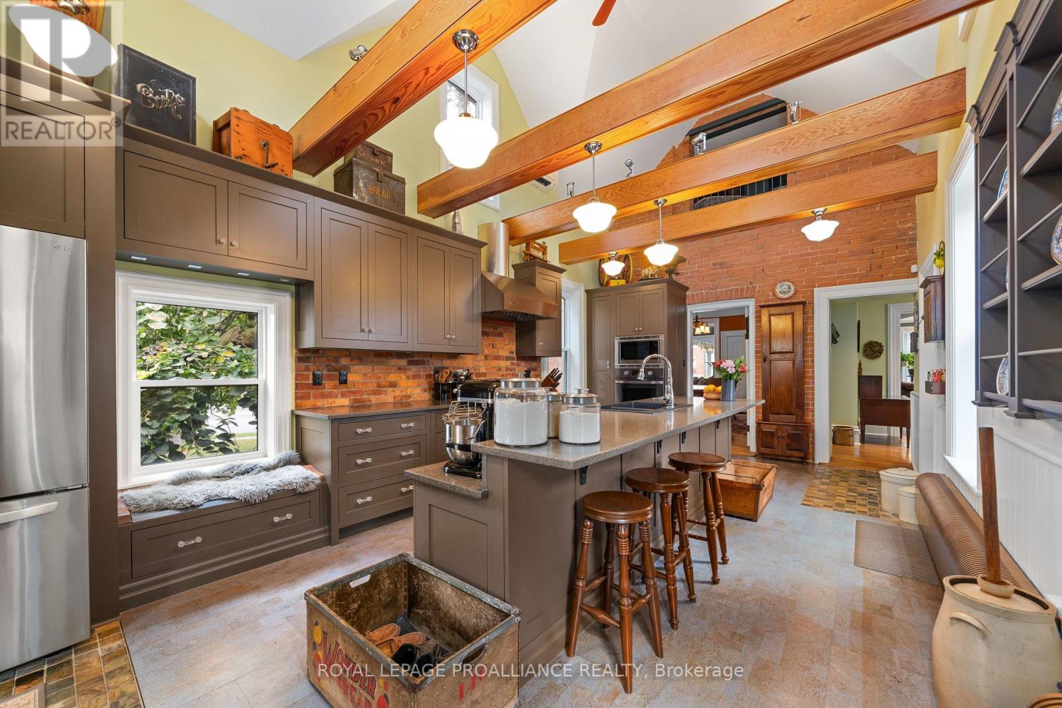
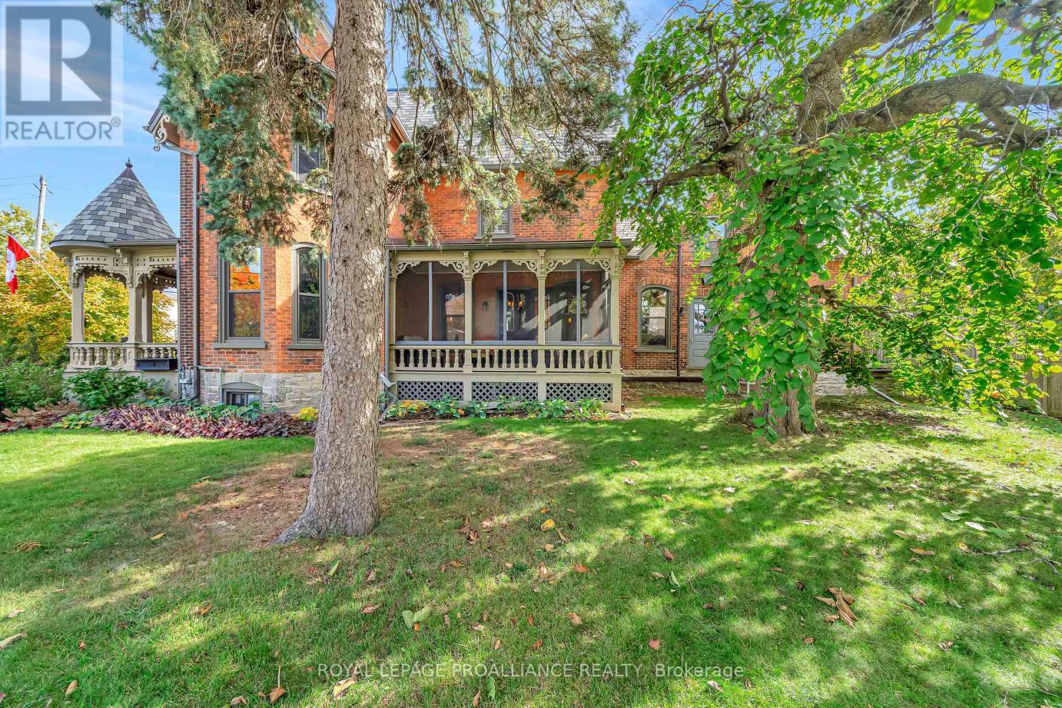
Welcome to 79 West Mary Street, an extraordinary Queen Anne Victorian Masterpiece in the heart of Picton. It was built in 1883 by Picton's first hardware store owner. This is a Victorian story of historical heritage and modern convenience. Notice the high multi pitched roof, turret, intricate brick work, multiple porches and ornate trim. Step inside the cranberry etched glass doors into the grand foyer and experience the classic centre-hall plan featuring 3 bedrooms and 3.5 bathrooms. This historical home boasts original woodwork and hardware, gleaming hardwood floors, a graceful cherry staircase, and an ornate tin ceiling - just a few of the exquisite details of this home's enduring beauty. A large 2 - storey coach house compliments the property offering flexible space for future possibilities. The house is situated on an irregular shaped lot giving privacy and is landscaped with perennials, raised garden beds and mature trees. Perfectly located in the heart of downtown Picton, you'll enjoy easy access to top-tier dining, boutique shopping, and vibrant local culture. The town is home to The Royal Hotel-recently awarded a Michelin Key-and is thriving with new energy, including the rebuild of the local hospital. A rare opportunity to own one of Picton's most admired historic homes. Conde Nast Traveler Magazine has voted Prince Edward County as one of the top places in the world to visit in 2026!
Map data © OpenStreetMap contributors
No open houses are scheduled for this home.
Can't make it? Request a private viewing.
| Kitchen | Main level | 3.87 x 7.32 m |
| Bathroom | Second level | 3.16 x 3.09 m |
| Bathroom | Second level | 2.37 x 1.47 m |
| Bathroom | Second level | 4.16 x 2.42 m |
| Other | Lower level | 3.92 x 2.31 m |
| Dining room | Main level | 4.35 x 5.37 m |
| Utility room | Lower level | 4.03 x 11.18 m |
| Other | Lower level | 3.09 x 3.49 m |
| Other | Lower level | 5.45 x 9.3 m |
| Living room | Main level | 5.21 x 4.31 m |
| Great room | Main level | 6.86 x 4.31 m |
| Family room | Main level | 4.52 x 5.54 m |
| Bathroom | Main level | 1.63 x 2.56 m |
| Primary Bedroom | Second level | 5.24 x 4.33 m |
| Bedroom | Second level | 5.38 x 3.87 m |
| Bedroom | Second level | 4.48 x 5.11 m |
| Den | Second level | 5.6 x 4.23 m |