 For sale 50
$3,788,000
3+1 bed5 bath2,500–3,000 sq ft
129 Heritage Lake Drive
Crieff/Aikensville/Killean, Puslinch
8 months agoMLS® X12787694
Eve Claxton Realty Inc
46 Sandy Shore Boulevard
Puslinch Lake Settlement Areas, Puslinch, Ontario N3C2V4
For sale· Added
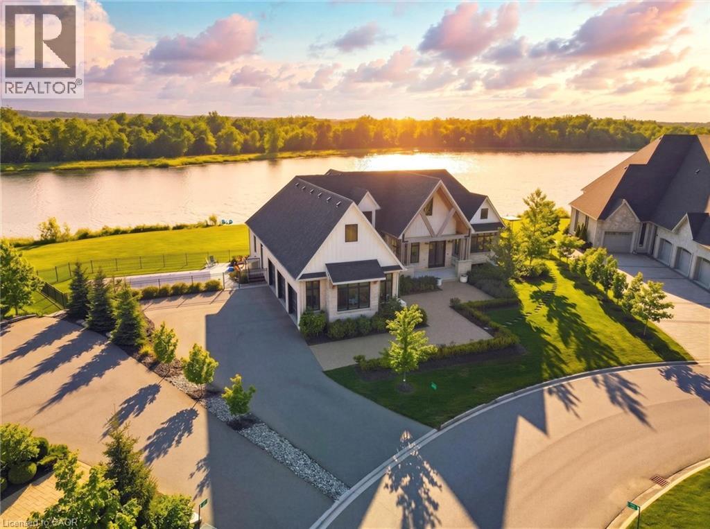
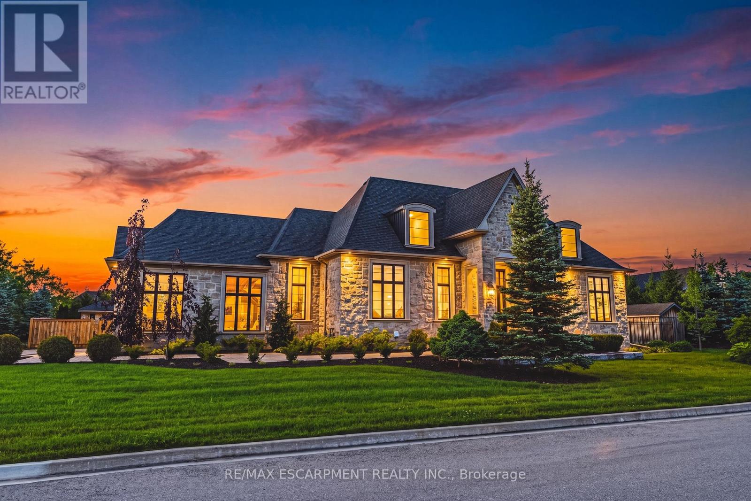
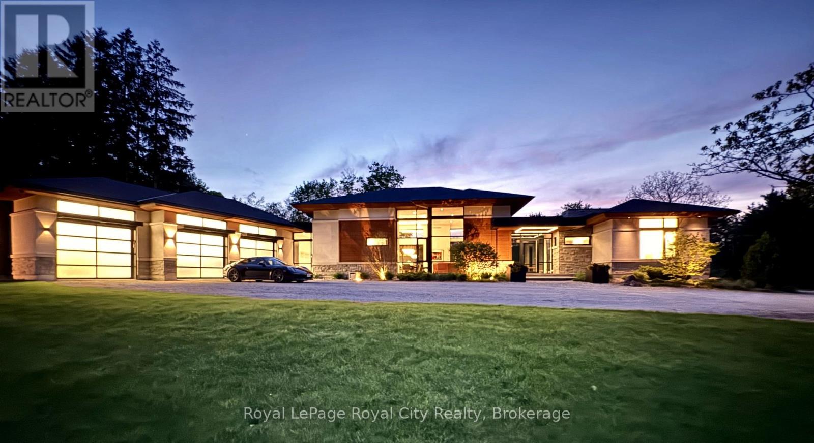
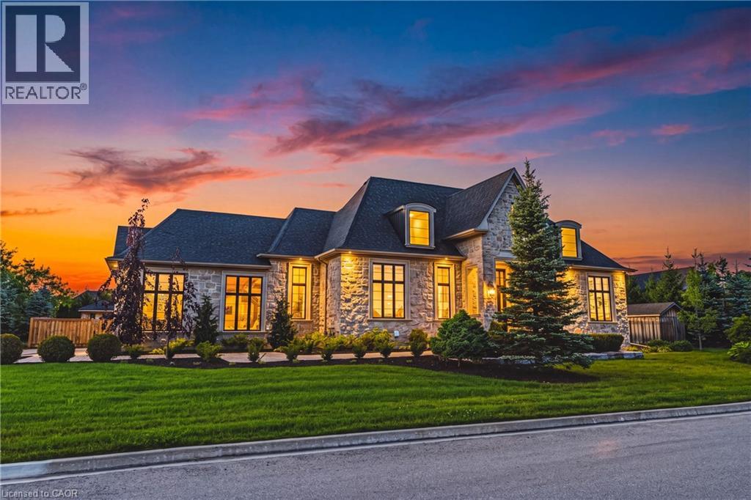
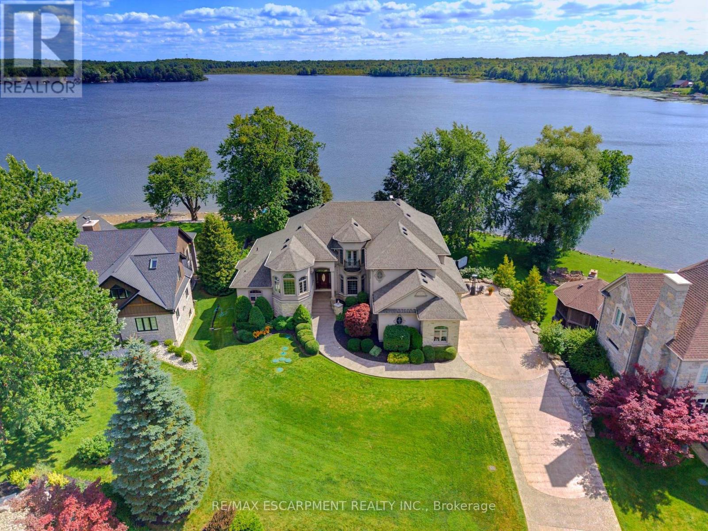
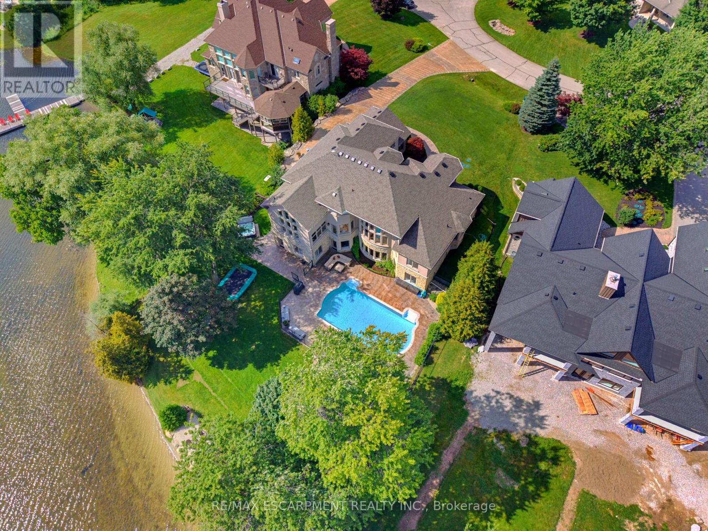
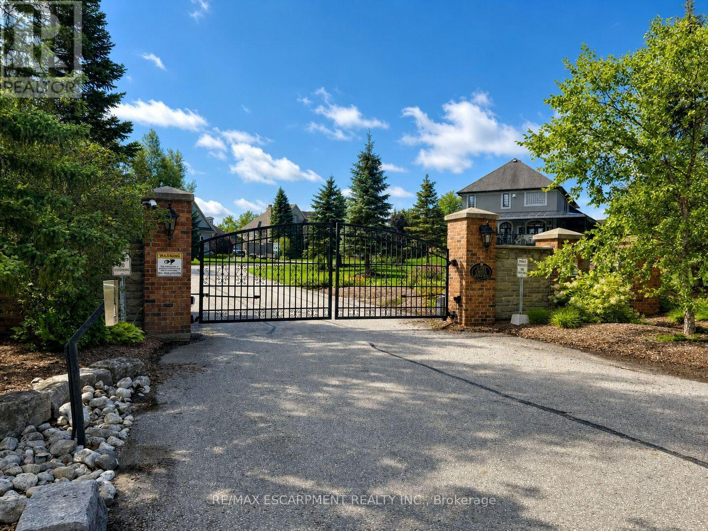
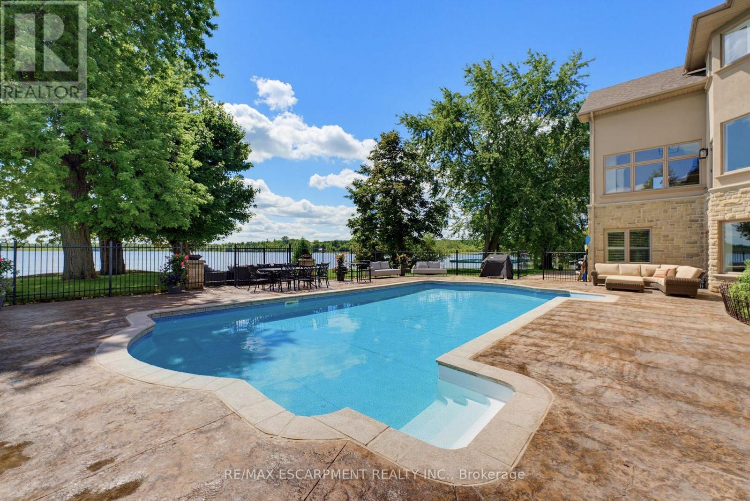
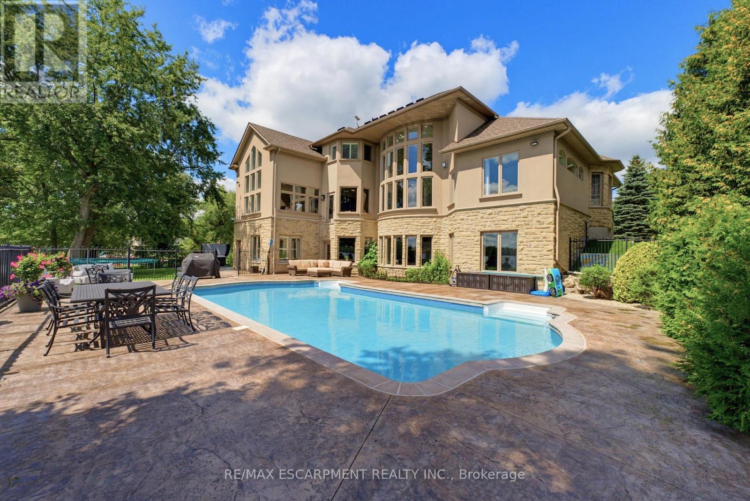
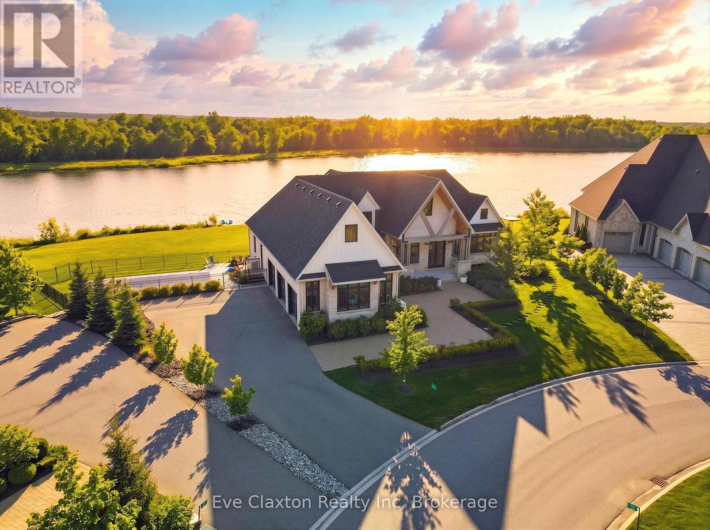
Muskoka Living on the 401 - within commuting distance of the city. Set on a remarkable southern point on Puslinch Lake, this exceptional waterfront home offers something truly special: the opportunity to experience both sunrise and sunset from your own property. Imagine sipping your morning coffee on the dock as the sun rises over the water, then ending the day with a glass of wine or a favourite drink as the sky transforms at sunset. Offering approximately 7,000 sq. ft. of finished living space, this home was designed for both everyday family life and unforgettable gatherings. Expansive windows bring the lake into nearly every principal room, while the beautifully renovated main level features a designer kitchen with striking natural quartzite countertops, premium finishes and hardwood flooring. The home's generous size and thoughtful layout also create exceptional possibilities for multigenerational living. A second kitchen, separate entrance and private living spaces allow extended family, adult children or guests to live together while still enjoying independence and privacy. Outside, the lifestyle continues with a private pool, hot tub, expansive entertaining areas and private dock with direct access to beautiful Puslinch Lake. Five-car garaging, a private movie theatre, home gym and dedicated wine lounge add to the home's extraordinary lifestyle offering. Located within an exclusive gated community with tennis and pickleball courts and convenient access to the 401, this is more than a lakefront home. It is a place for generations to gather, celebrate and make memories, from sunrise to sunset.
Map data © OpenStreetMap contributors
No open houses are scheduled for this home.
Can't make it? Request a private viewing.
| Primary Bedroom | Main level | 5.74 x 5.72 m |
| Bathroom | Second level | 2.08 x 1.45 m |
| Bathroom | Second level | 2.18 x 1.68 m |
| Bedroom | Basement | 3.61 x 3.53 m |
| Bathroom | Basement | 3.02 x 2.39 m |
| Living room | Main level | 10.52 x 6.1 m |
| Kitchen | Main level | 6.3 x 5.87 m |
| Dining room | Main level | 6.3 x 4.42 m |
| Bathroom | Main level | 5.16 x 4.57 m |
| Bedroom 2 | Second level | 5.11 x 4.78 m |
| Bedroom 3 | Second level | 6.1 x 3.66 m |
| Bedroom 4 | Second level | 3.68 x 3.61 m |
| Bedroom 5 | Second level | 4.83 x 3.94 m |
| Bedroom | Second level | 4.5 x 2.95 m |