 For sale 50
$3,449,000
3+3 bed4 bath2,509 sq ft
38 Visser Drive
Puslinch
13 days agoMLS® 40866939
RE/MAX Escarpment Realty Inc.
6808 Gore Road
Crieff/Aikensville/Killean, Puslinch, Ontario N0B2J0
For sale· Added
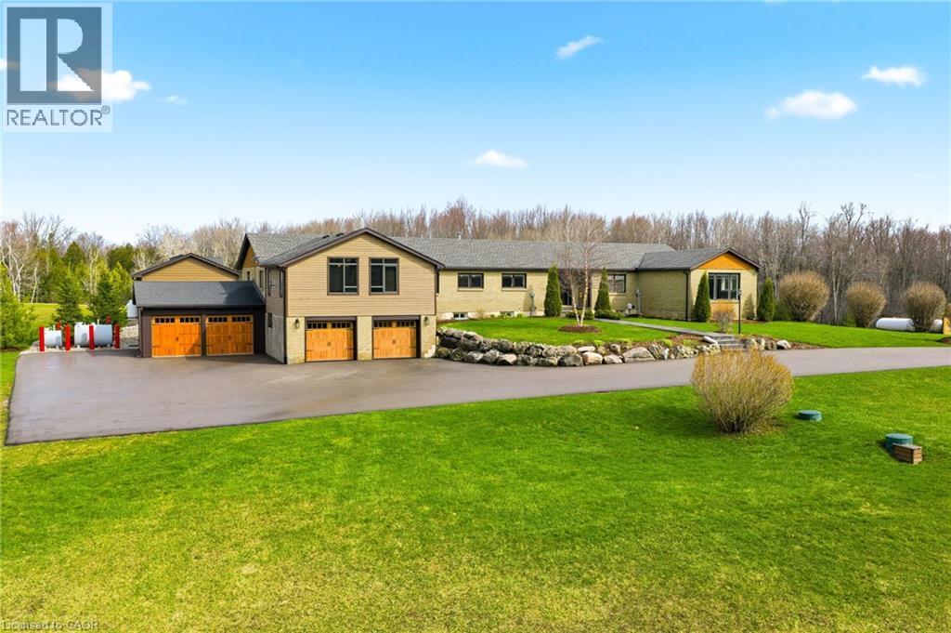
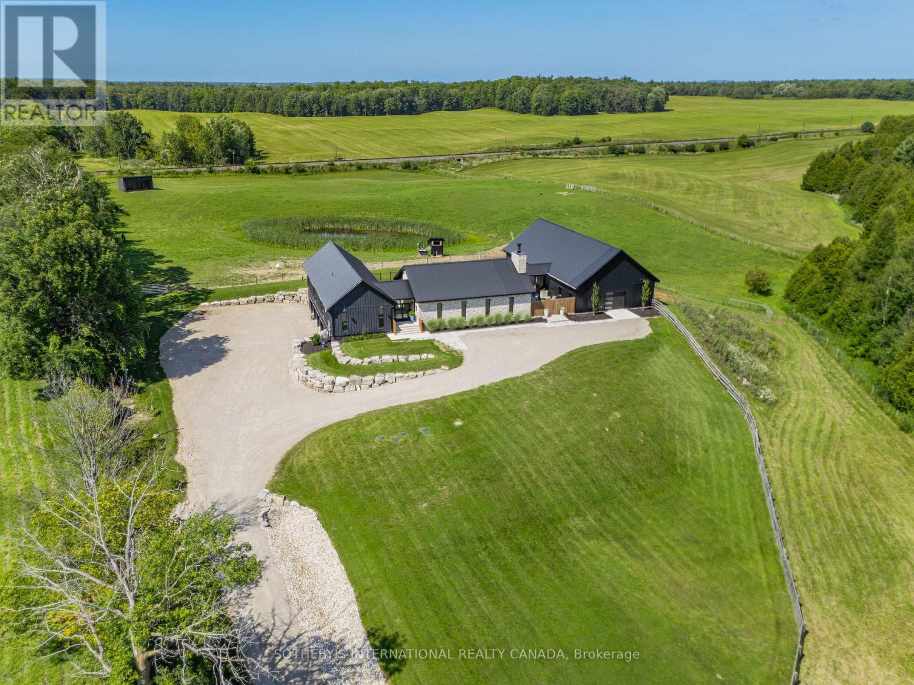
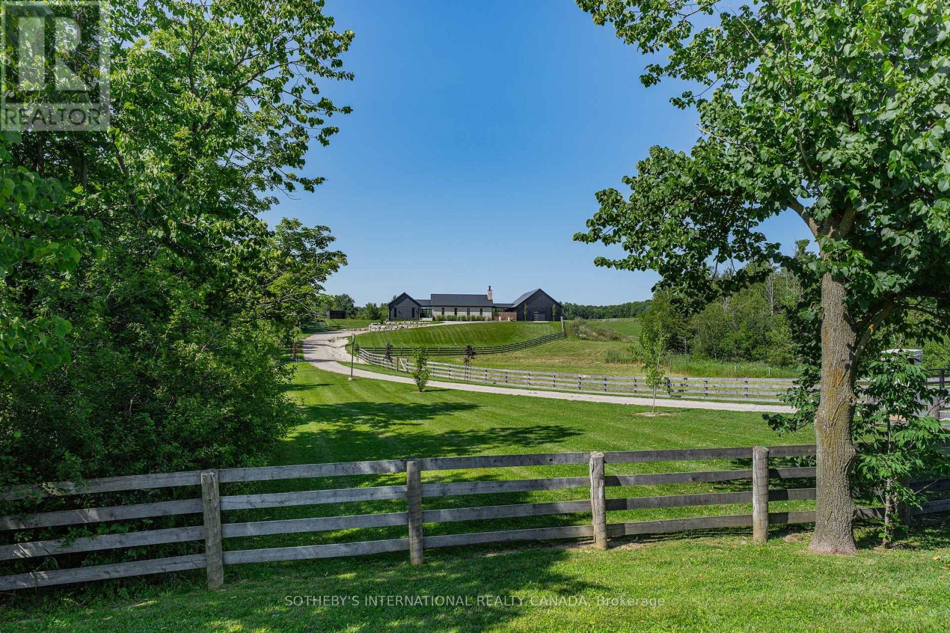
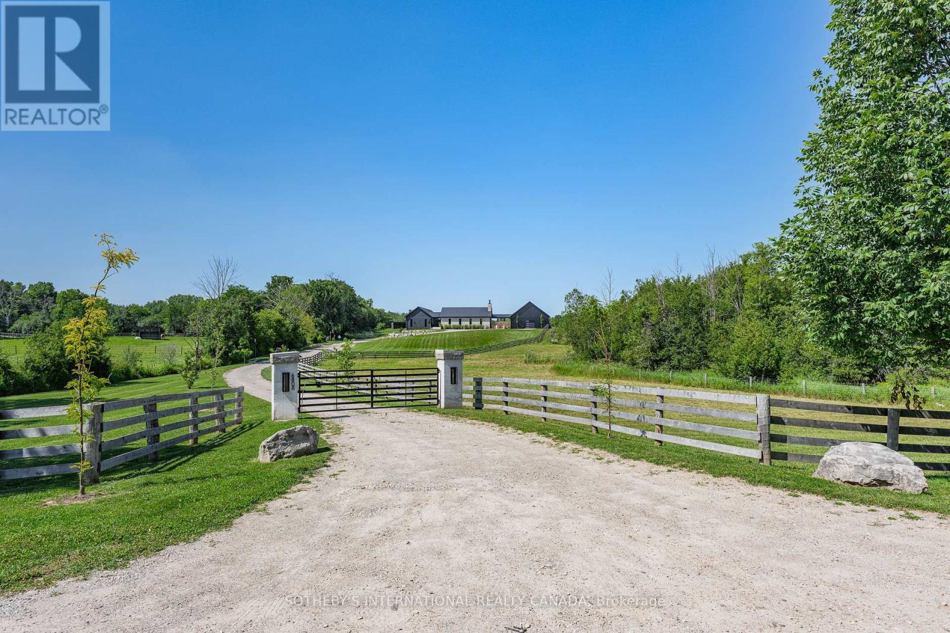
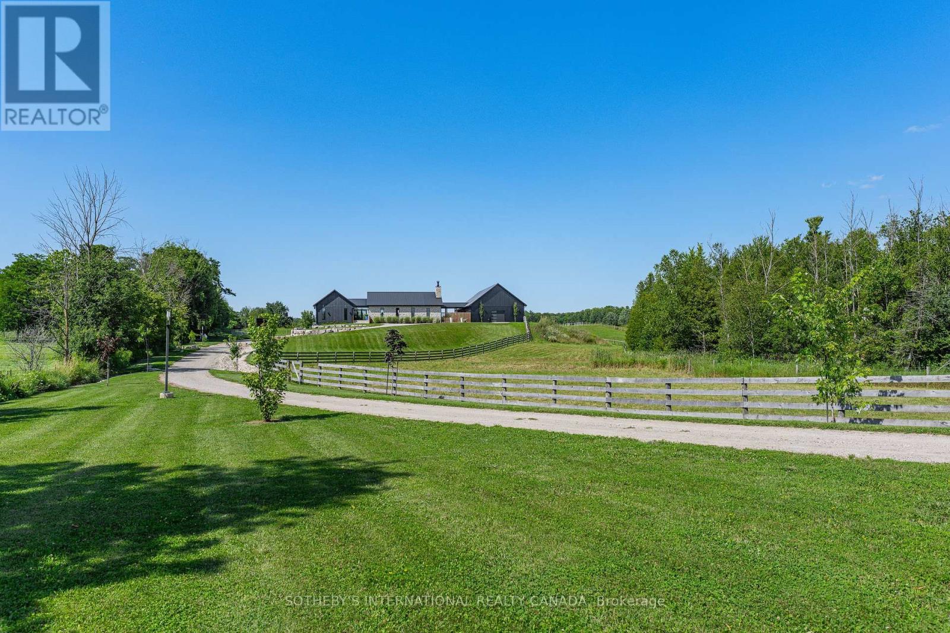
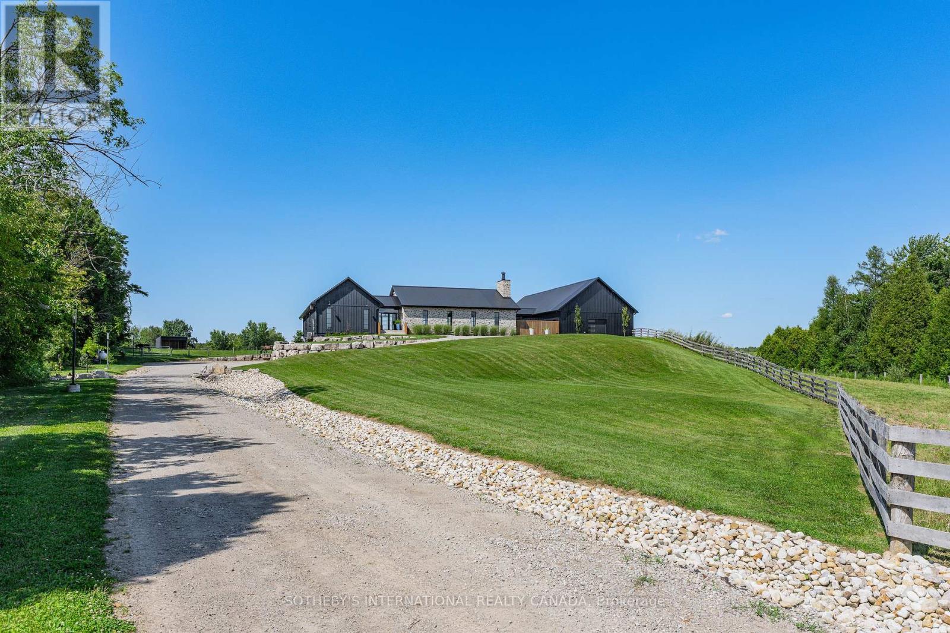
Welcome to 6808 Gore Road, an exceptional custom-built country estate where timeless architecture meets modern luxury. Surrounded by picturesque countryside, this remarkable property offers an unparalleled lifestyle of privacy, sophistication, and endless possibilities for equestrians, hobby farmers, or those seeking an exceptional live-work estate. A grand double-door atrium welcomes you into light-filled interiors featuring soaring 10-foot ceilings, engineered maple flooring, and impeccable craftsmanship throughout. Anchored by a wood-burning fireplace, the elegant living room showcases breathtaking views, while the chef's kitchen is designed for effortless entertaining with premium appliances, a full-size refrigerator and freezer, six-burner gas range, and an impressive 13-foot island. The tranquil primary suite overlooks the pool and features a generous walk-in closet and a beautifully appointed five-piece ensuite. Two additional bedrooms share a Jack-and-Jill bath. The fully finished lower level offers 10-foot ceilings, heated polished concrete floors, a home theatre with projector, wet bar, premium built-in speakers, two additional bedrooms, a full bath, and a dedicated dog wash. Designed for comfort and efficiency, the home features owned mechanicals, on-demand hot water, propane service, UV water filtration, a water softener, and 400-amp electrical service. Outdoors, enjoy resort-inspired living with a heated saltwater pool, built-in propane BBQ, private pond that becomes a skating rink in winter, a 4.5-car garage, and beautifully landscaped grounds. Completing the estate is a 35' x 80' barn with five stalls, heated automatic waterers, ample storage, and approximately seven acres of fenced paddocks, offering exceptional versatility for equestrian pursuits or hobby farming. An extraordinary offering where exceptional craftsmanship, refined country living, and resort-inspired amenities come together in one truly distinguished estate.
Map data © OpenStreetMap contributors
No open houses are scheduled for this home.
Can't make it? Request a private viewing.
| Kitchen | Main level | 4.72 x 7.16 m |
| Utility room | Basement | 6.48 x 2.29 m |
| Mud room | Basement | 3.15 x 3.1 m |
| Dining room | Main level | 4.22 x 7.09 m |
| Living room | Main level | 4.72 x 7.16 m |
| Primary Bedroom | Main level | 3.38 x 6.98 m |
| Bedroom | Main level | 5.49 x 3.02 m |
| Bedroom | Main level | 5.46 x 3.05 m |
| Recreational, Games room | Basement | 5.59 x 6.96 m |
| Other | Basement | 2.49 x 3.51 m |
| Bedroom | Basement | 4.39 x 3.43 m |
| Bedroom | Basement | 4.39 x 3.4 m |