 For sale 50
$1,099,890
3+2 bed4 bath1,500–2,000 sq ft
1 Cardinal Court
Murray Ward, Quinte West
1 month agoMLS® X13742934
Royal Lepage Proalliance Realty
12 Berend Court
Frankford Ward, Quinte West, Ontario K0K2C0
For sale· Added
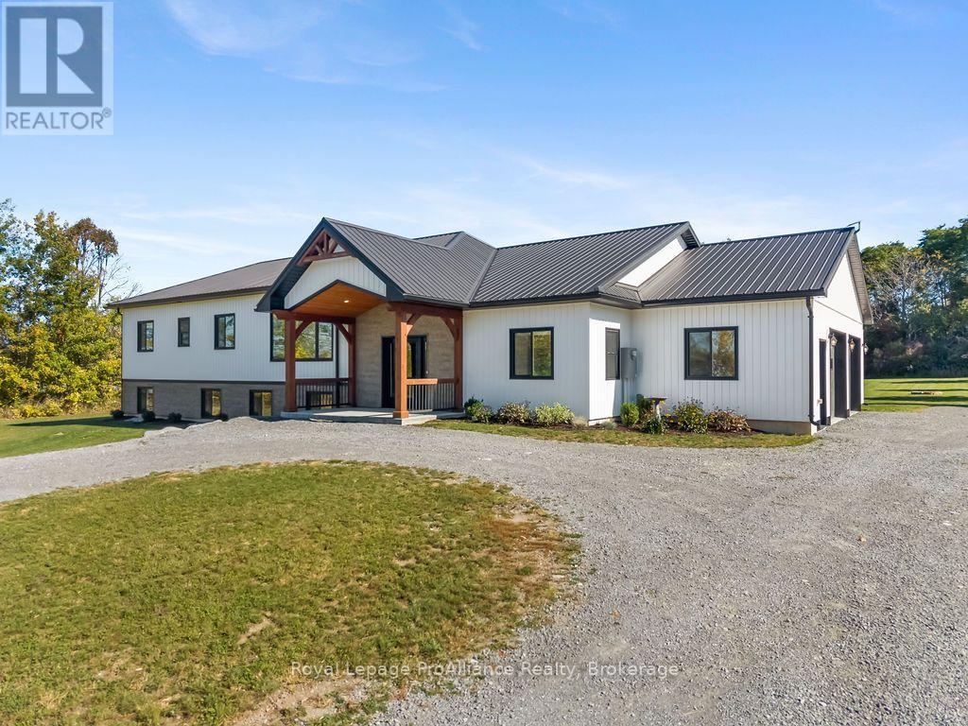
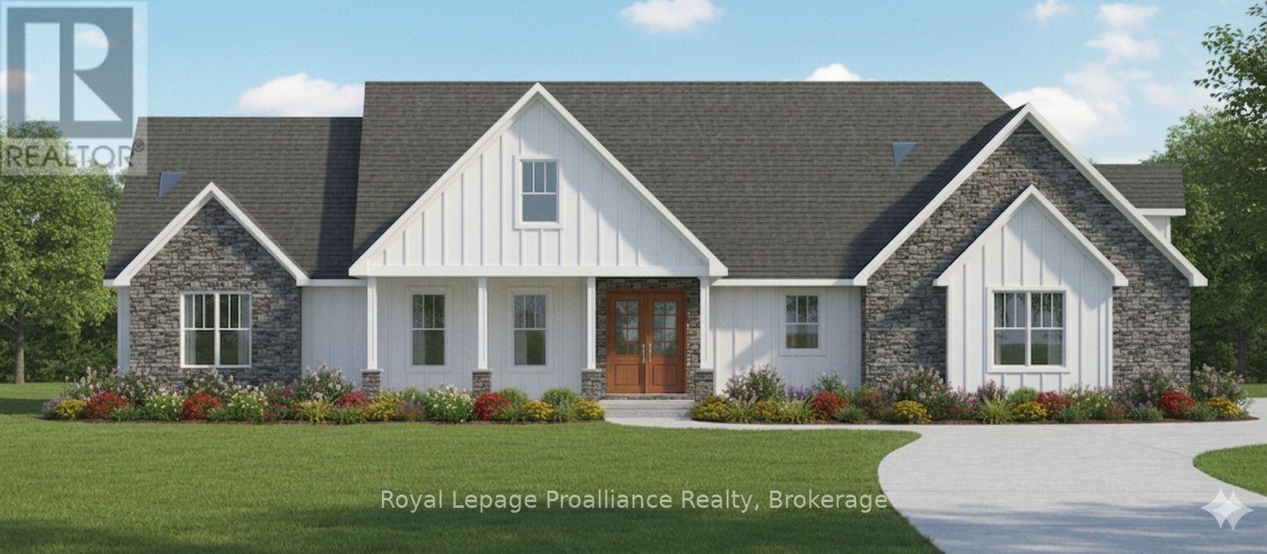
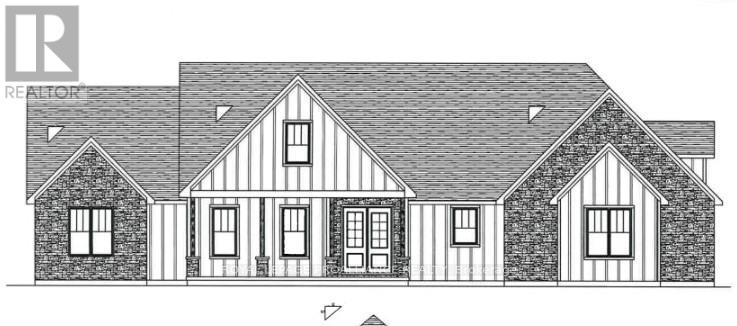
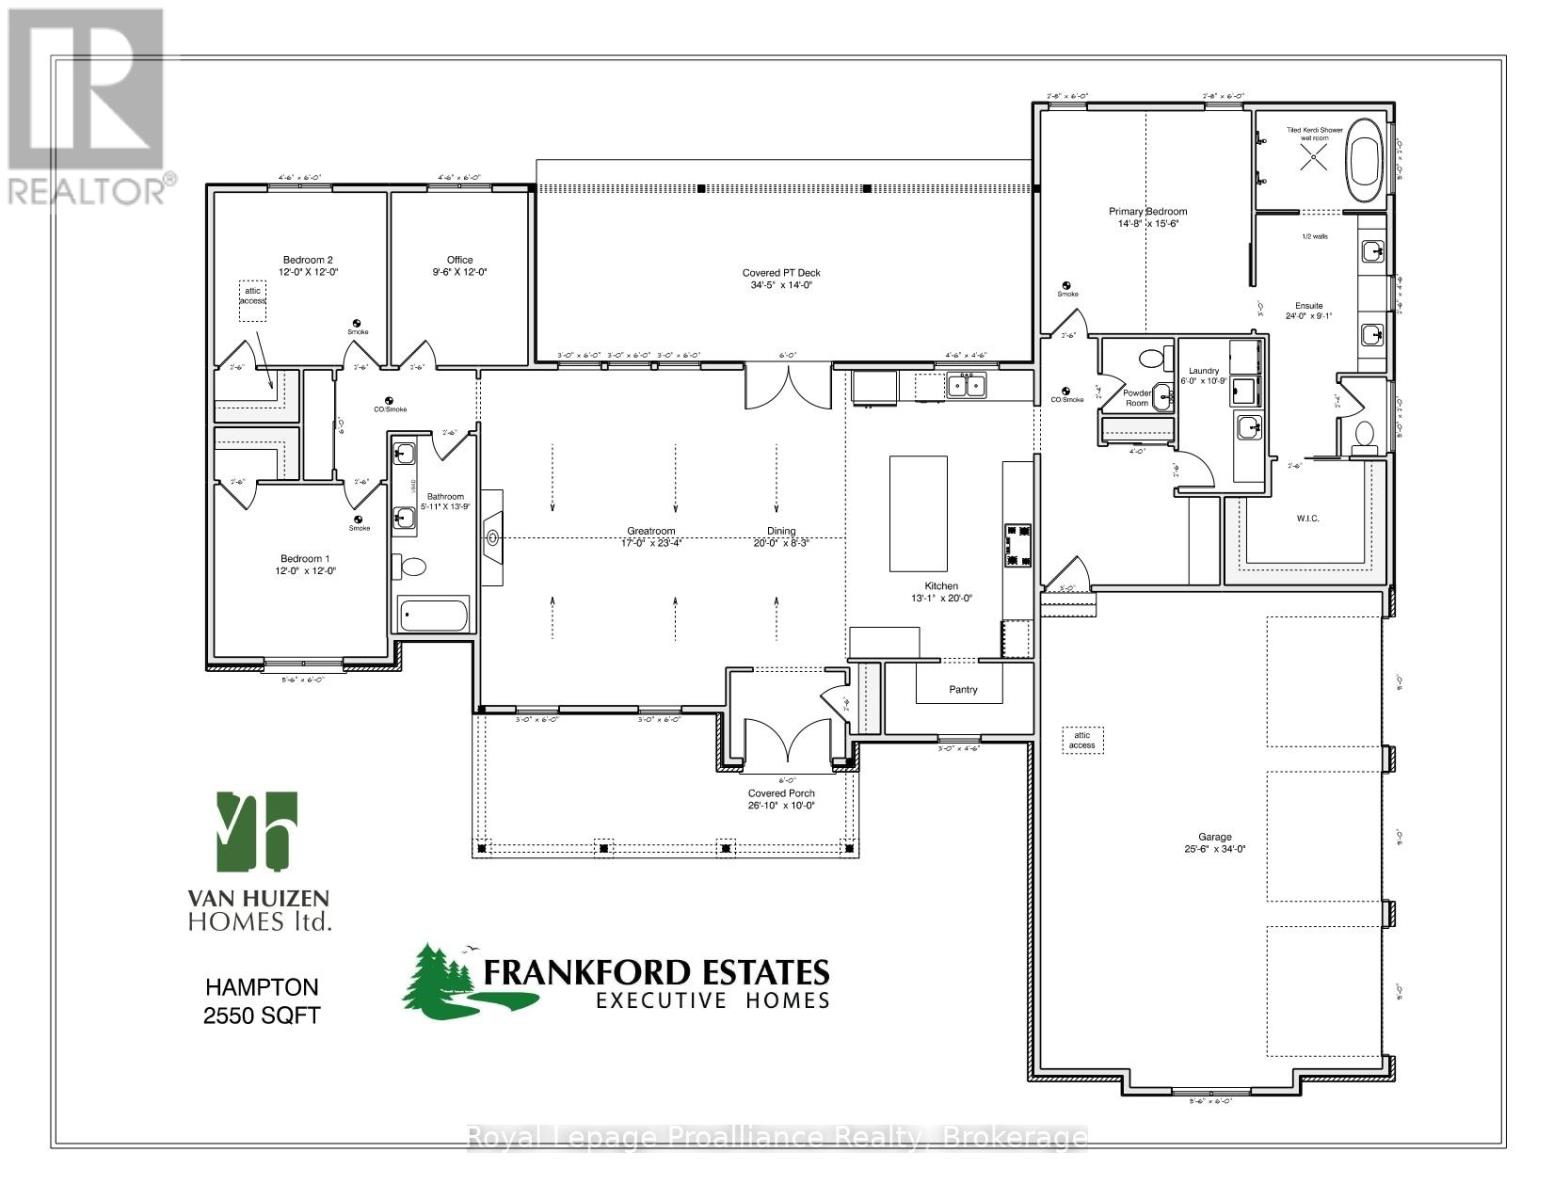
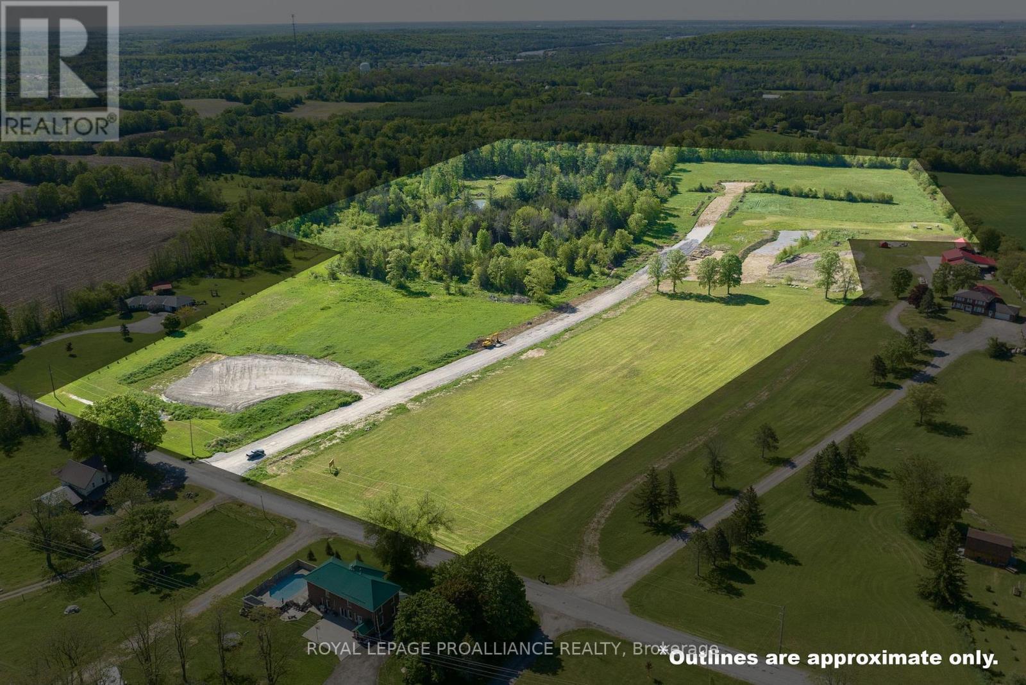
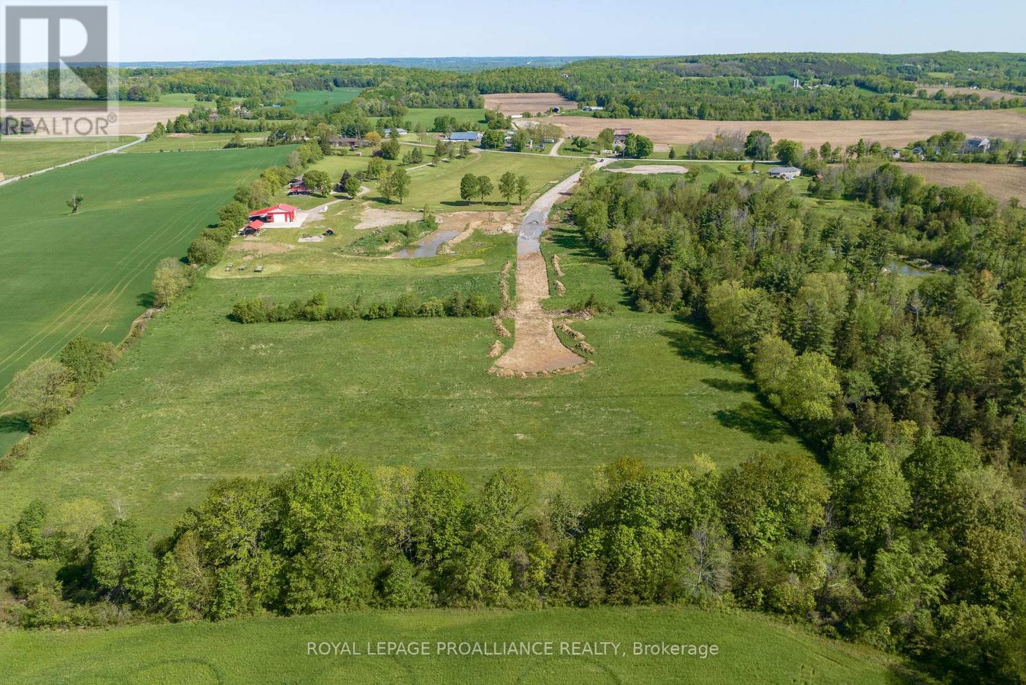
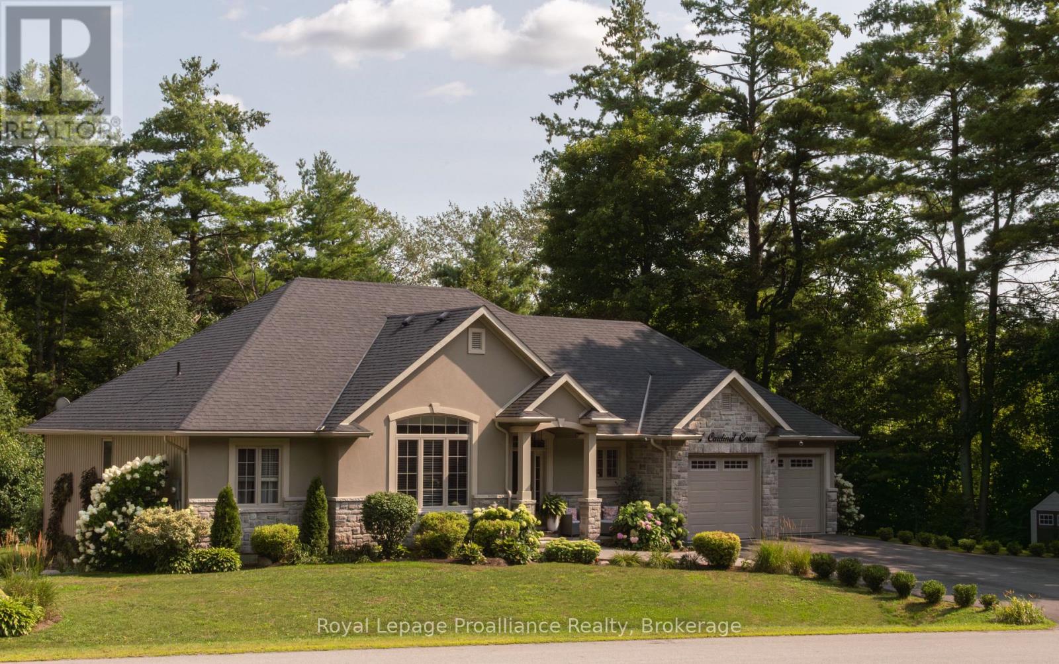
You'll feel right at home in the Hampton model, especially since qualified buyers can enjoy a full $130,000 in HST rebates already factored into the price of this home on this generous lot in Frankford Estates; but only for contracts signed before March 31, 2027. The Hampton offers all the space a family could want. But consider this your place holder, because in Frankford Estates, all home plans can be customized to your heart's desire.This exclusive estate subdivision features fully custom homes on large country lots by Van Huizen Homes. All the features you want in your family home, along with the outdoor space you crave. Frankford is known for its friendly, laid back vibe. Surround yourself in the scenery and enjoy the convenience of small town life, with easy access to larger towns in the Bay of Quinte region. Rest easy knowing that you're dealing with a reputable local builder for whom top quality finishes come standard. Expect 9foot ceilings, high end windows, quartz countertops, and luxury flooring choices. The builder's Tarion warranty provides another layer of assurance. And while you'll certainly enjoy country living in Frankford Estates, you'll also enjoy natural gas service and the connectivity of Bell
Map data © OpenStreetMap contributors
No open houses are scheduled for this home.
Can't make it? Request a private viewing.
| Primary Bedroom | Main level | 4.47 x 4.72 m |
| Office | Main level | 2.89 x 3.65 m |
| Bedroom 2 | Main level | 3.65 x 3.65 m |
| Bedroom 3 | Main level | 3.65 x 3.65 m |
| Laundry room | Main level | 3.35 x 2.28 m |
| Dining room | Main level | 6.09 x 2.51 m |
| Kitchen | Main level | 3.98 x 6.09 m |
| Great room | Main level | 5.18 x 7.11 m |
| Bathroom | Main level | 2.74 x 7.32 m |
| Bathroom | Main level | 1.8 x 4.18 m |
| Bathroom | Main level | 1.22 x 1.22 m |