 For sale 50
$579,900
3 bed2 bath1,500–2,000 sq ft
499 Mcmaster Road
Murray Ward, Quinte West
2 months agoMLS® X13667680
Royal Lepage Proalliance Realty
136 Bernard Long Road
Murray Ward, Quinte West, Ontario K8V5P6
For sale· Added
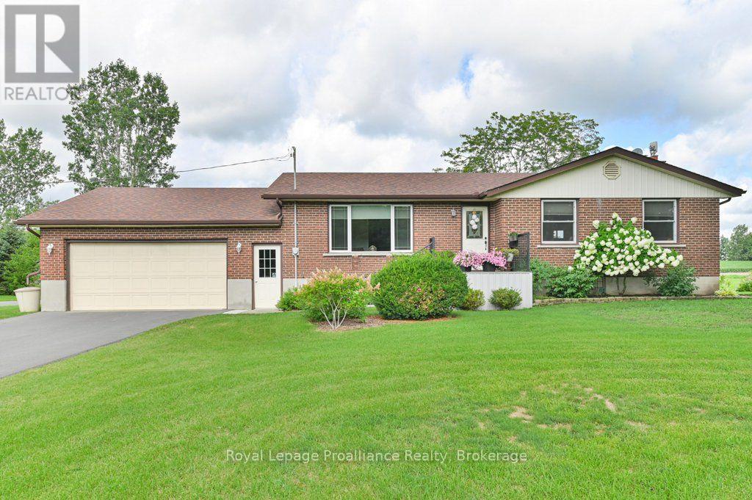
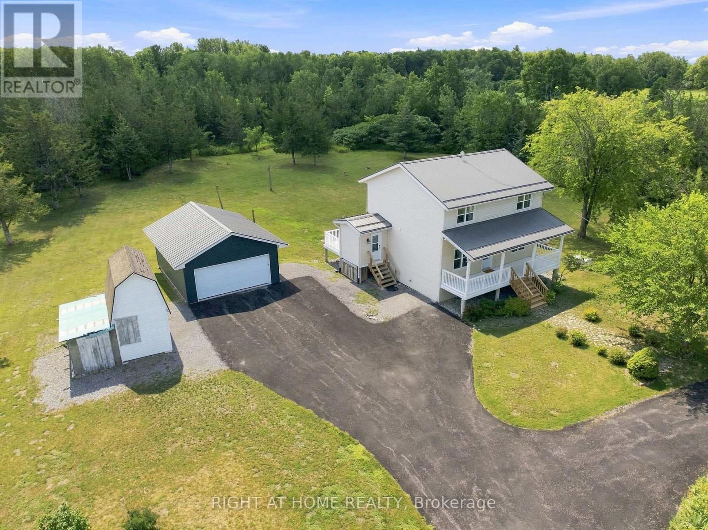
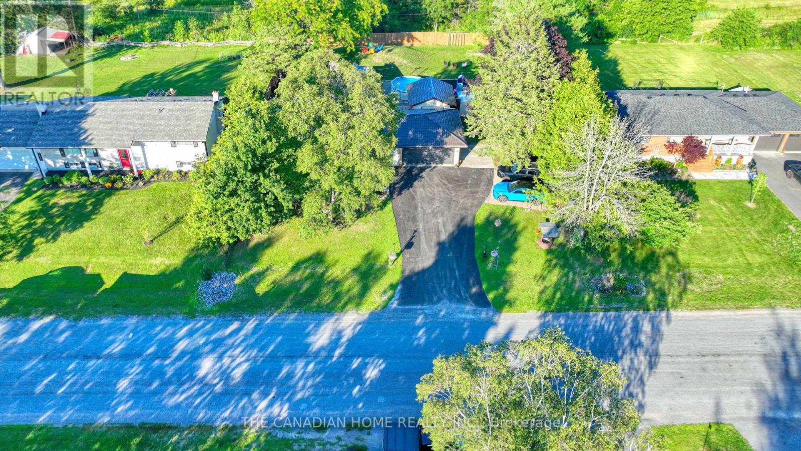
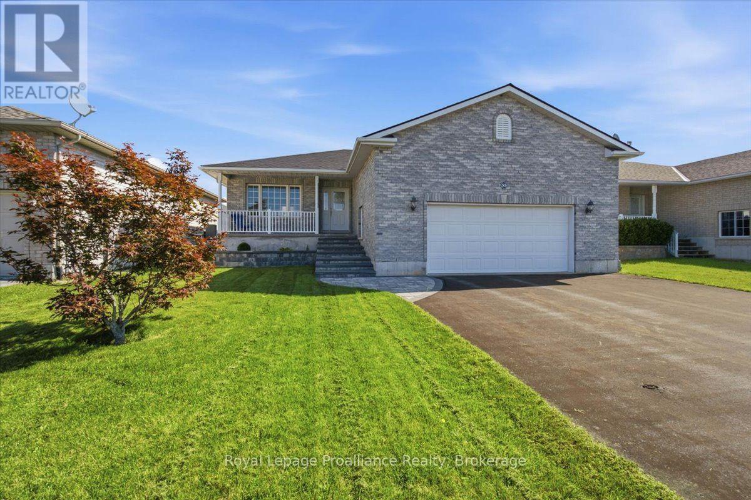
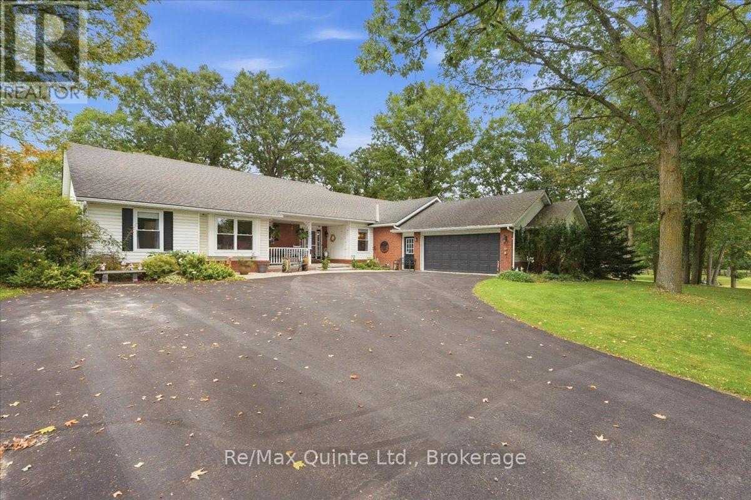
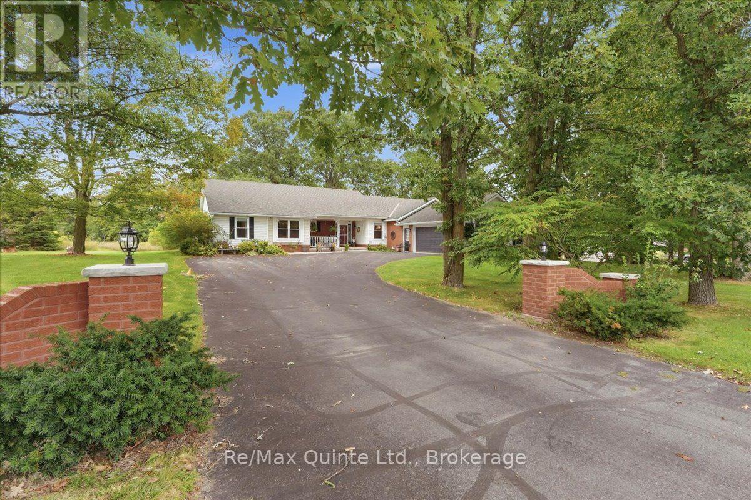
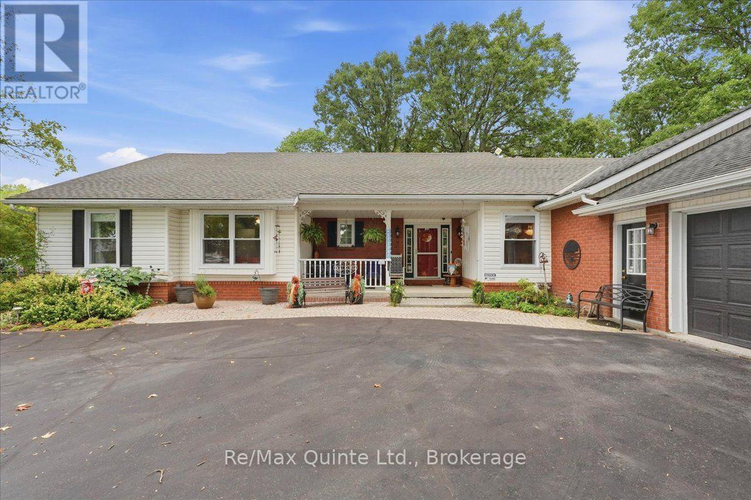
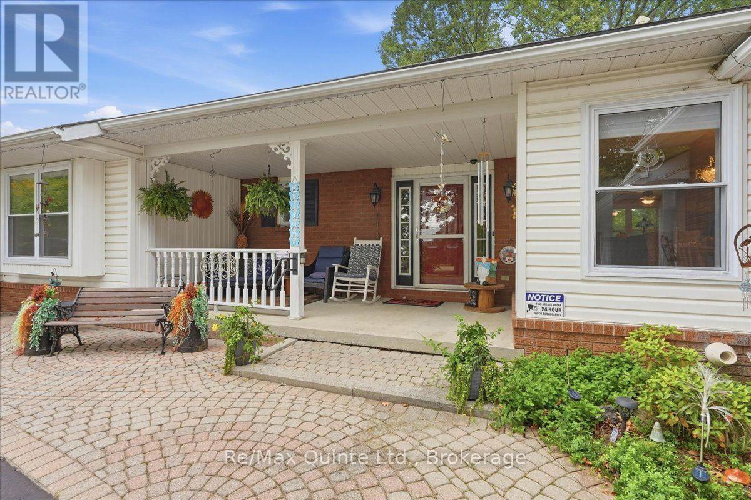
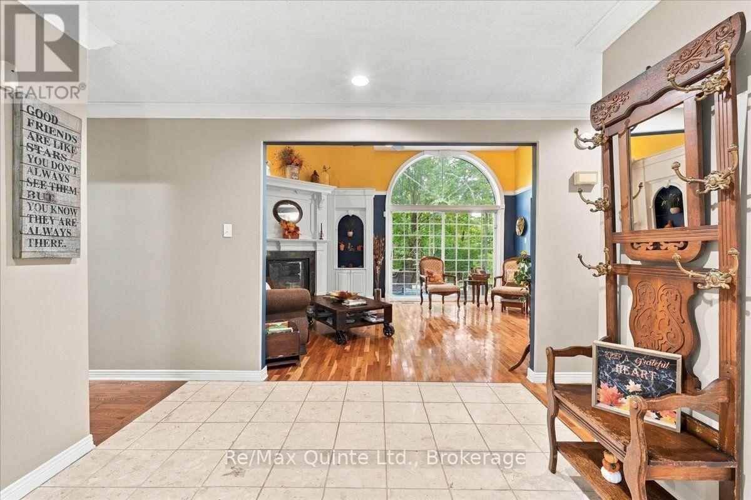
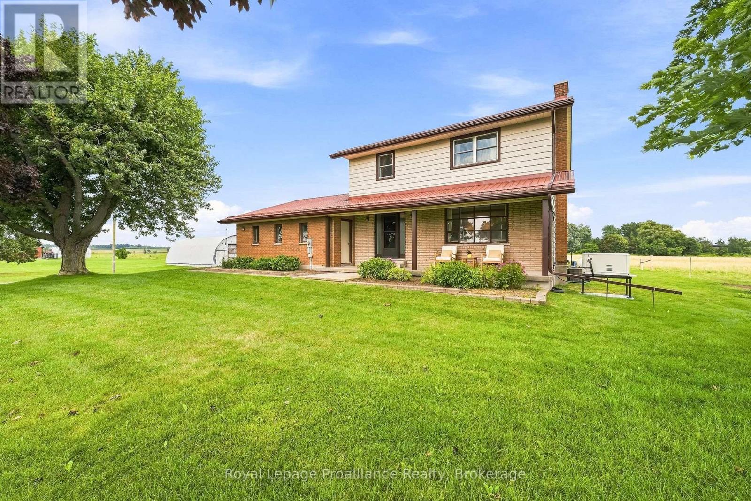
Welcome to 136 Bernard Long Road, where space, privacy and comfortable one-level living come together on a beautiful 0.69 acre property in Quinte West. This impressive detached bungalow offers over 2,400 sq. ft of above-grade living space, giving you the room of a much larger home without the need to a second storey. With 3 bedrooms, 2.5 bathrooms and an attached garage, this is a home designed for everyday living, entertaining and enjoying a little more breathing room. Inside, a generous floor plan offers hardwood flooring, spacious living room, den/craft room and convenient main-floor laundry. The kitchen is made for gathering, featuring a large centre island, granite countertops, warm wood cabinetry, built-in oven and plenty of storage. The main floor primary bedroom provides its own private retreat with a walk-in closet and ensuite, and walk out to the hot tub and private patio. While two additional bedrooms offer flexibility for family, guests or a home office. Three fireplaces add warmth and character to the living spaces, while the basement provides a bar, pool table, and additional space and storage. Outside, the approximately 200x150 ft lot offers mature surrounding and plenty of room to enjoy life outdoors. Spend summer days on the deck and patio, relax in the hot tub, garden, entertain on the patio or new deck or simply enjoy having space around you. A garden shed adds useful outdoor storage, while the substantial attached 2 car garage provides even more room for vehicles, hobbies and equipment.
Map data © OpenStreetMap contributors
No open houses are scheduled for this home.
Can't make it? Request a private viewing.
| Foyer | Main level | 3.43 x 2.95 m |
| Bedroom 2 | Main level | 4.49 x 3.25 m |
| Bedroom 3 | Main level | 3.91 x 3.42 m |
| Other | Main level | 2.3 x 1.99 m |
| Living room | Main level | 4.13 x 5.53 m |
| Recreational, Games room | Basement | 11.51 x 6.91 m |
| Other | Basement | 4.33 x 2.02 m |
| Utility room | Basement | 1.91 x 1.91 m |
| Family room | Main level | 5.14 x 7.5 m |
| Kitchen | Main level | 3.39 x 5.09 m |
| Dining room | Main level | 4.7 x 4.01 m |
| Laundry room | Main level | 3.52 x 3.19 m |
| Bathroom | Main level | 1.65 x 1.59 m |
| Primary Bedroom | Main level | 6.04 x 4.46 m |
| Bathroom | Main level | 4.69 x 2.52 m |
| Bathroom | Main level | 2.43 x 2.57 m |