 For sale 50
$499,900
3+1 bed2 bath1,100–1,500 sq ft
36 Parkview Heights
Trenton Ward, Quinte West
29 days agoMLS® X13781986
Royal Lepage Proalliance Realty
134 Jeffrey Drive
Sidney Ward, Quinte West, Ontario K8V0P2
For sale· Added
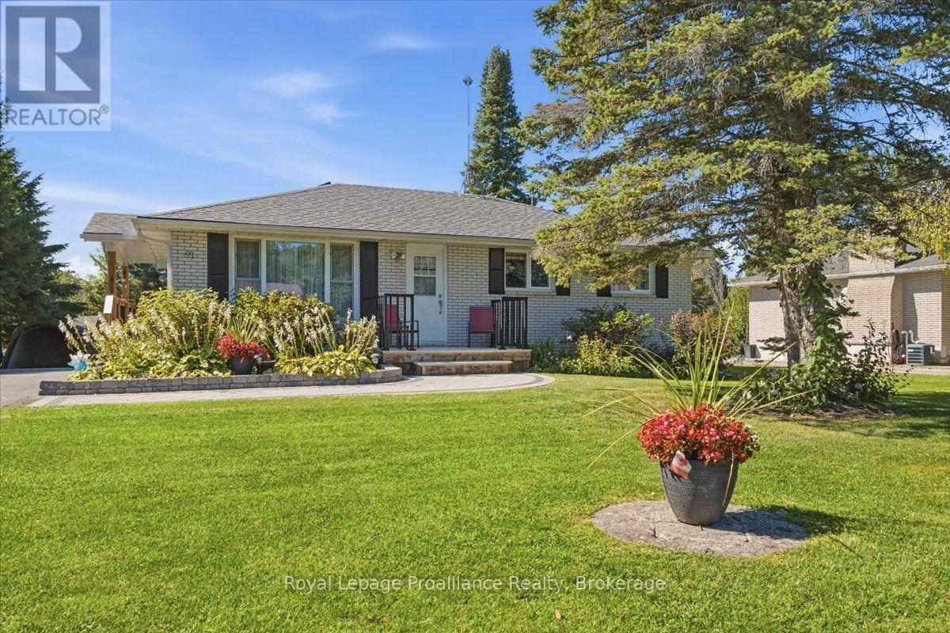
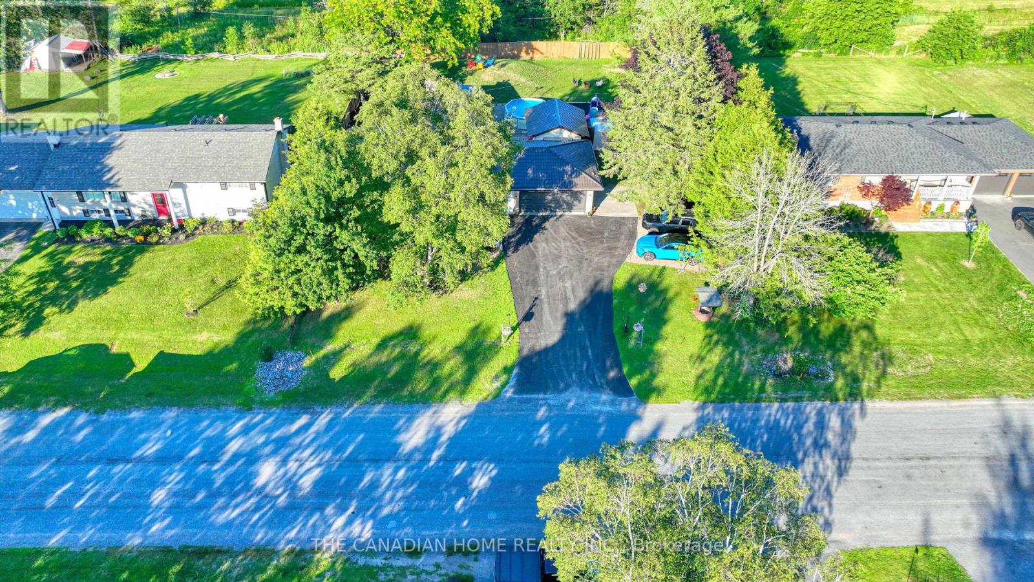
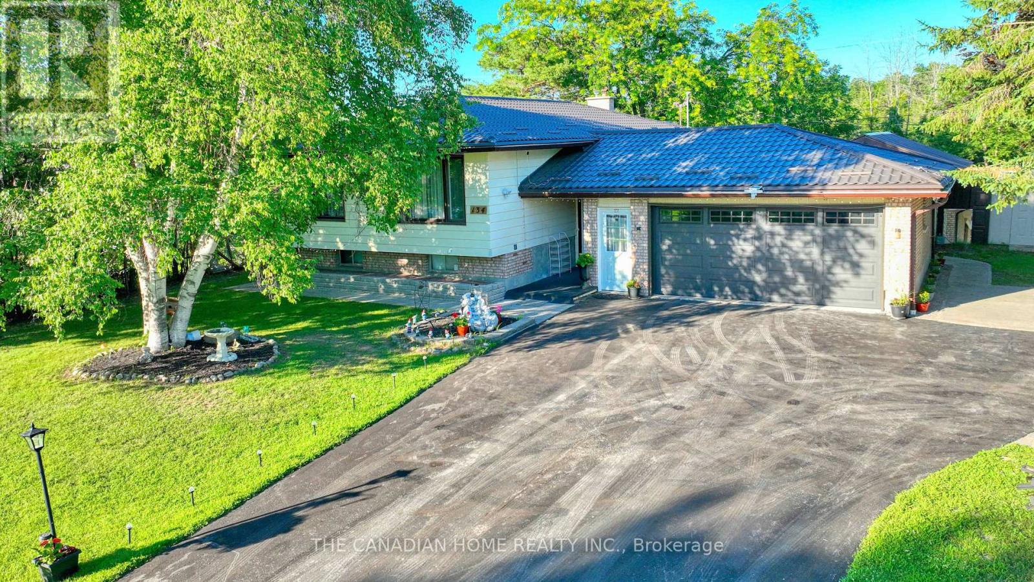
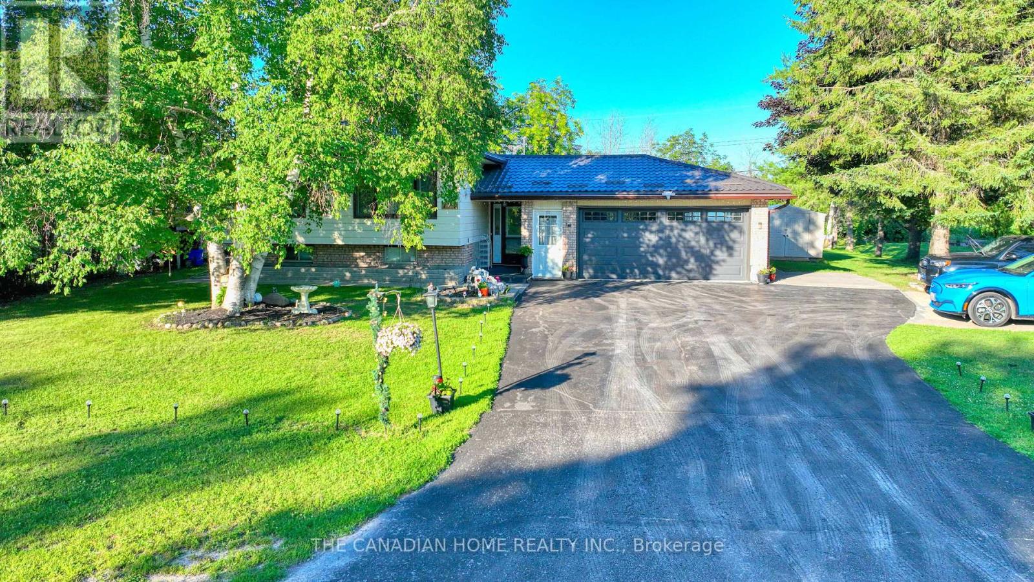
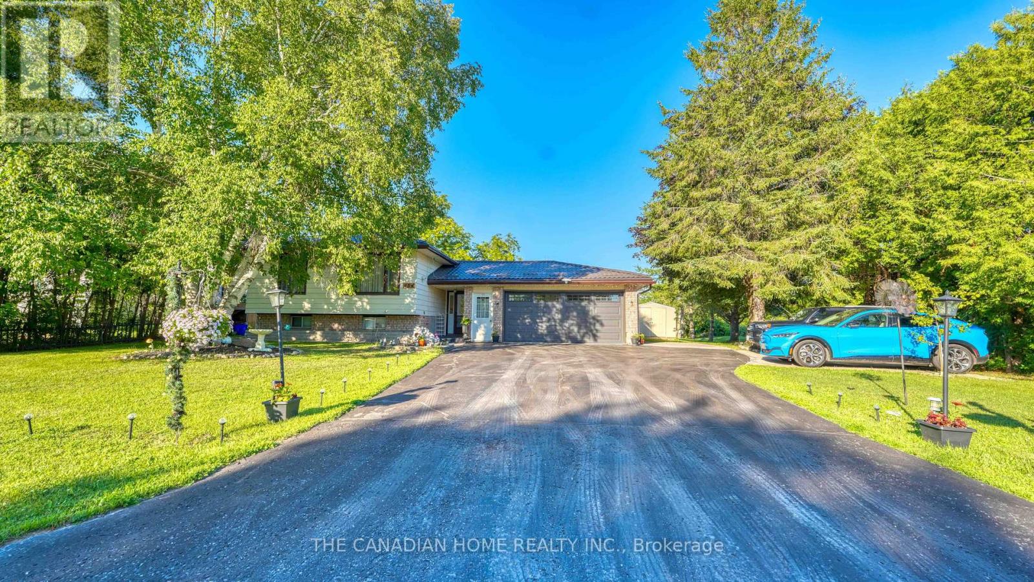
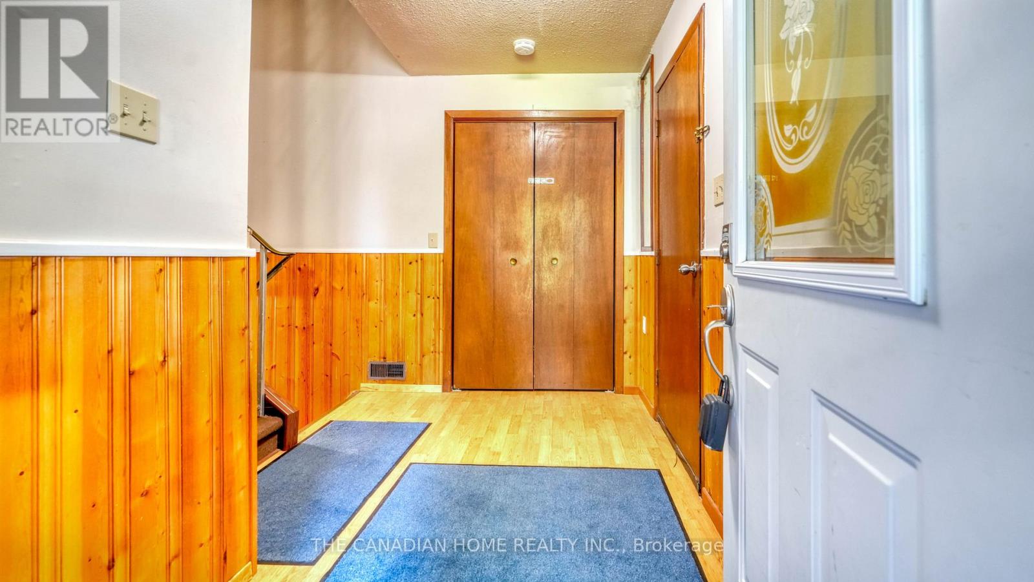
Welcome to this beautifully updated, bright, and spacious 3+1 bedroom, 2-bathroom home in Quinte West. Nestled in a highly sought-after neighbourhood, this move-in-ready property offers modern finishes, functional living spaces, and exceptional value for first-time buyers, growing families, downsizers, or investors. Thoughtfully renovated throughout, the home features a well-designed layout with spacious principal rooms and large windows that fill the interior with natural light. The stylish kitchen has been completely updated with contemporary cabinetry, quartz countertops, a modern back splash, and sleek fixtures, flowing seamlessly into the dining area-ideal for both everyday living and entertaining. The three generously sized main-floor bedrooms provide comfortable accommodations, while the updated bathrooms showcase contemporary finishes. The fully finished basement offers excellent additional living space, featuring a bright and spacious bedroom, a large recreation/living room, and a rough-in for a future kitchen complete with cabinetry, sink, hood fan, and refrigerator. Electrical wiring for a stove has already been installed, providing excellent potential for an in-law suite or secondary living space. This meticulously maintained home combines modern updates, versatile living space, and outstanding outdoor amenities, making it a rare opportunity in one of Quinte West's most desirable neighbourhoods.
Map data © OpenStreetMap contributors
No open houses are scheduled for this home.
Can't make it? Request a private viewing.
| Oct 13, 2026 | $615,000 | ▲ $116,000 |
| Sep 24, 2026 | $499,000 | First recorded price |
Price changes since Sep 24, 2026.
| Living room | Main level | 7.16 x 3.45 m |
| Dining room | Main level | 3.3 x 3.05 m |
| Kitchen | Main level | 4.57 x 3.17 m |
| Primary Bedroom | Main level | 3.86 x 3.17 m |
| Bedroom 2 | Main level | 3.66 x 2.43 m |
| Bedroom 3 | Main level | 3.45 x 2.74 m |
| Living room | Basement | 4.67 x 3.2 m |
| Bedroom | Basement | 4.31 x 3.15 m |
| Utility room | Basement | 3.96 x 3.55 m |