
 For sale 50
$449,900
3 bed2 bath1,500–2,000 sq ft
82 Marmora Street
Trenton Ward, Quinte West
20 days agoMLS® X13817578
Royal Lepage Proalliance Realty
35 Forest Valley Drive
Frankford Ward, Quinte West, Ontario K0K2C0
For sale· Added
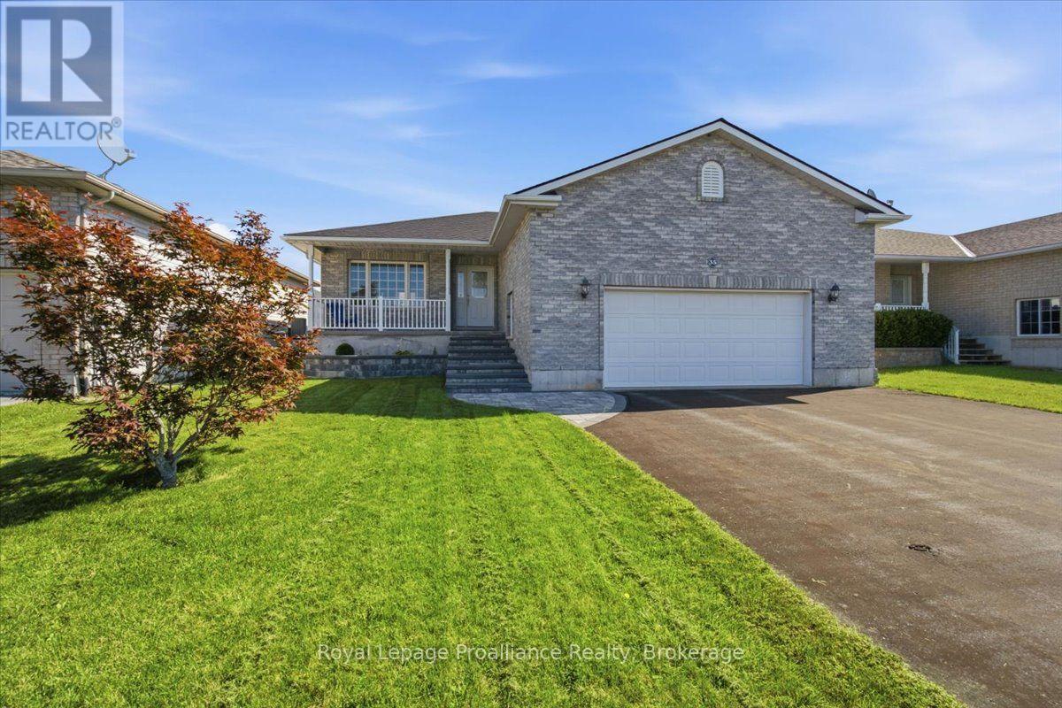
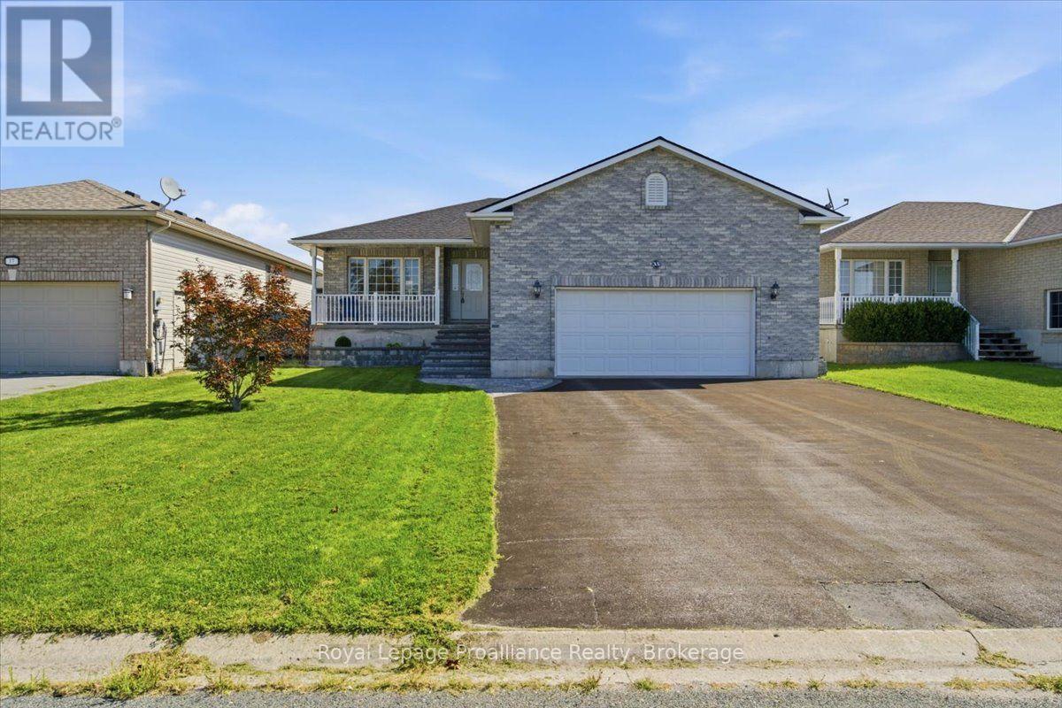
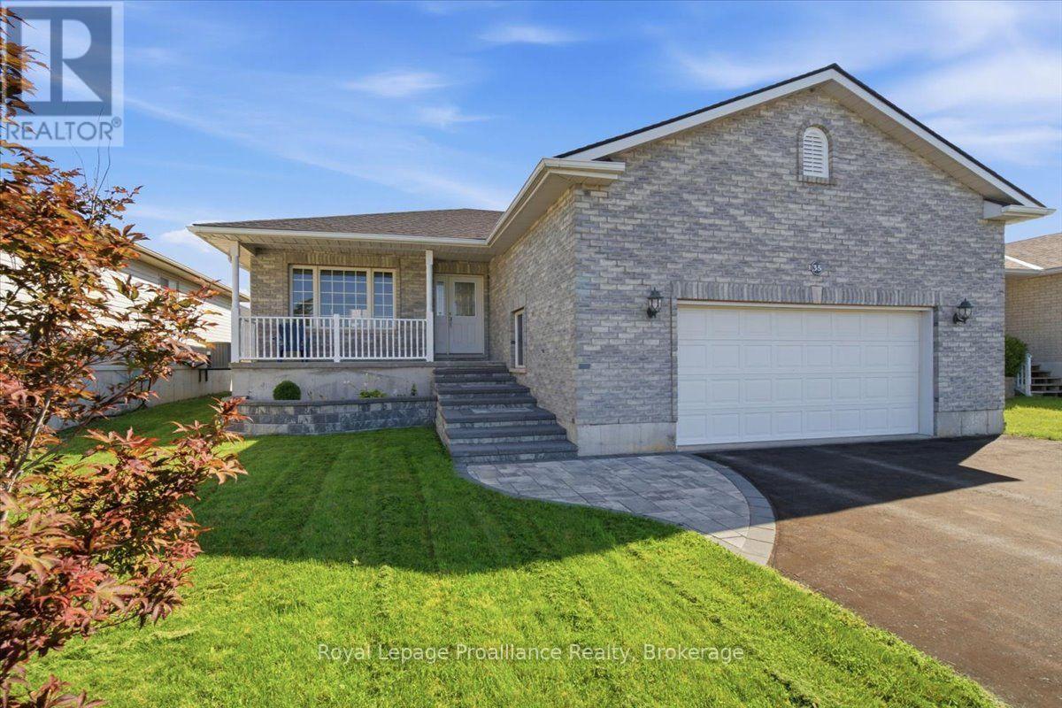
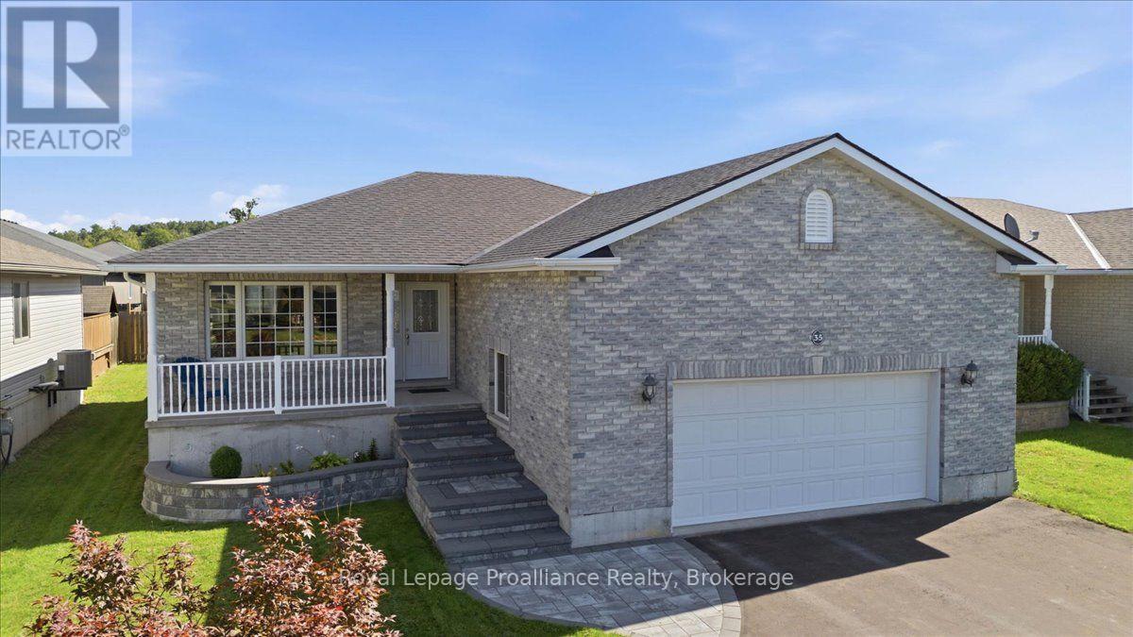
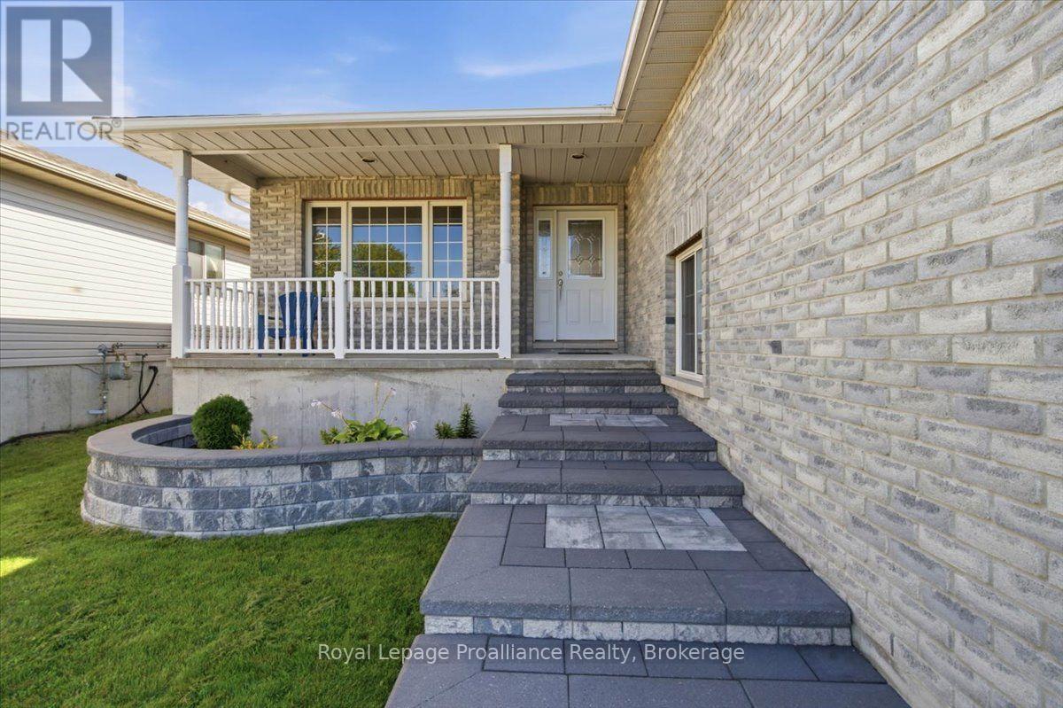
Looking for 3 Bedrooms on the Main Floor? Move-In Ready? Welcome to Forest Valley Drive! This beautifully maintained bungalow is the expanded Cedar Highland model offering more space and comfort for your growing family. Step into a bright, open-concept layout with stylish new flooring throughout the main spaces. The main floor features three spacious bedrooms, a welcoming living and dining area, and a functional kitchen perfect for everyday living and entertaining. Downstairs, enjoy a fully finished basement complete with a cozy TV lounge, games area with bar, gas Fireplace and a fourth bedroom, and a versatile music or playroom ideal for kids or creatives. Nestled on a quiet street just 10 minutes to the 401 and 15 minutes to CFB Trenton, this home offers small-town charm with city convenience. You'll love the proximity to local amenities: groceries, pharmacy, golf course, ski hill, splash pad, and beaches all right in Frankford!
Map data © OpenStreetMap contributors
No open houses are scheduled for this home.
Can't make it? Request a private viewing.
| Living room | Main level | 5.25 x 3.48 m |
| Bathroom | Lower level | 2.72 x 1.74 m |
| Playroom | Lower level | 3.98 x 2.16 m |
| Utility room | Lower level | 4.02 x 2.58 m |
| Kitchen | Main level | 3.46 x 3.49 m |
| Dining room | Main level | 3.46 x 3.02 m |
| Primary Bedroom | Main level | 3.8 x 4.62 m |
| Bedroom 2 | Main level | 2.99 x 3.4 m |
| Bedroom 3 | Main level | 2.99 x 3.09 m |
| Bathroom | Main level | 3.79 x 1.53 m |
| Recreational, Games room | Lower level | 8.05 x 5.95 m |
| Bedroom 4 | Lower level | 2.72 x 4.95 m |
| Laundry room | Lower level | 3.98 x 2.12 m |




