
 For sale 50
$459,900
3+1 bed2 bath700–1,100 sq ft
696 Whites Road
Sidney Ward, Quinte West
18 days agoMLS® X13827152
CENTURY 21 SYNERGY REALTY INC.
90 Byron Street
Trenton Ward, Quinte West, Ontario K8V2Y2
For sale· Added
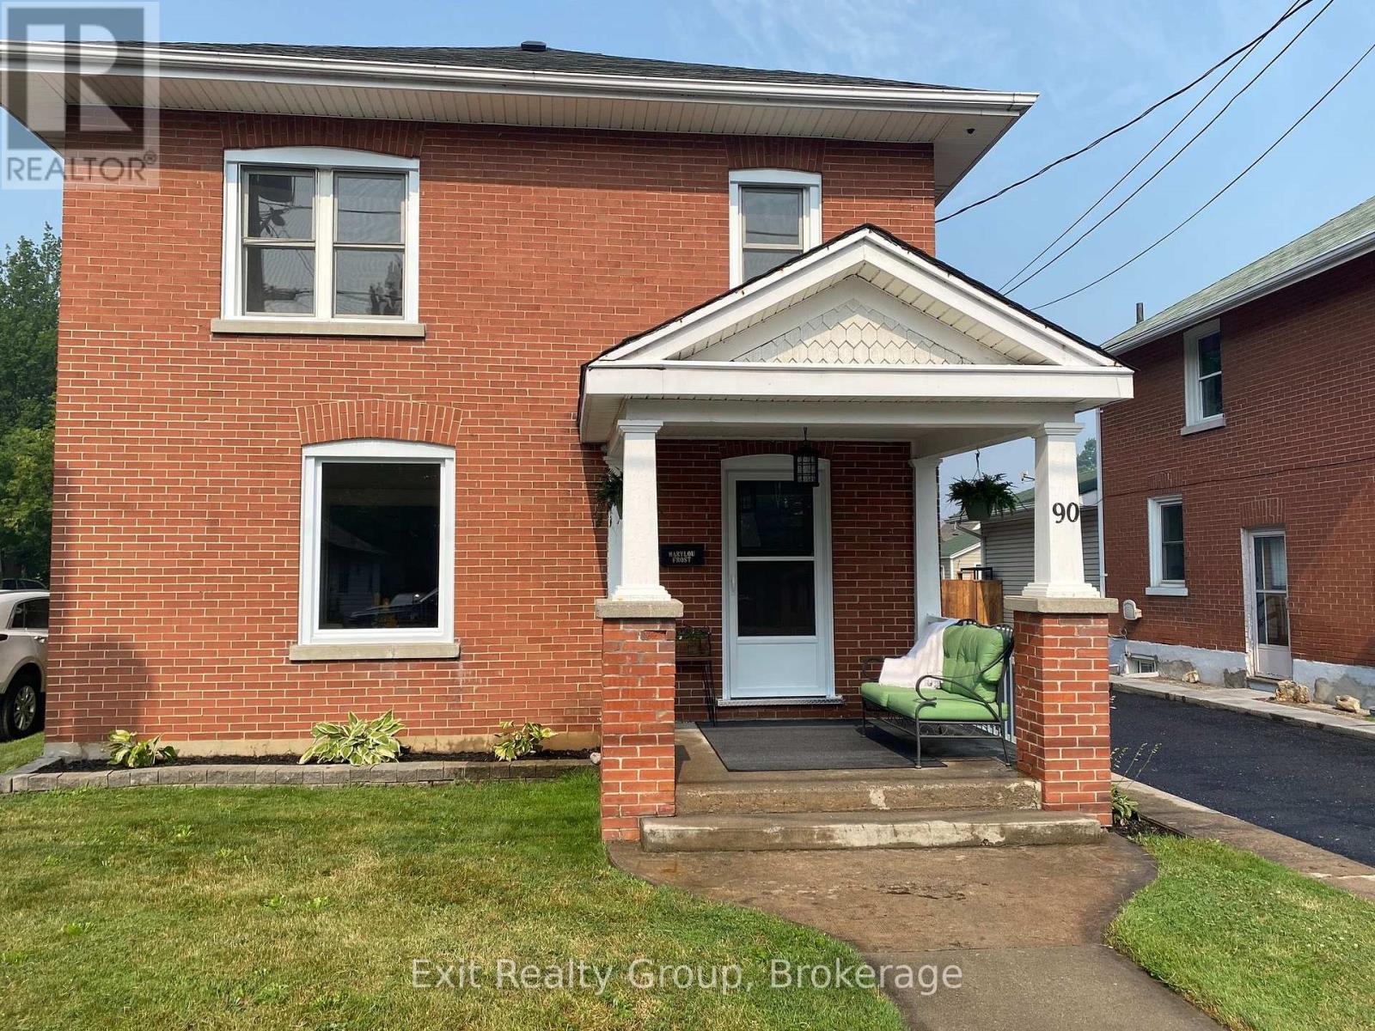
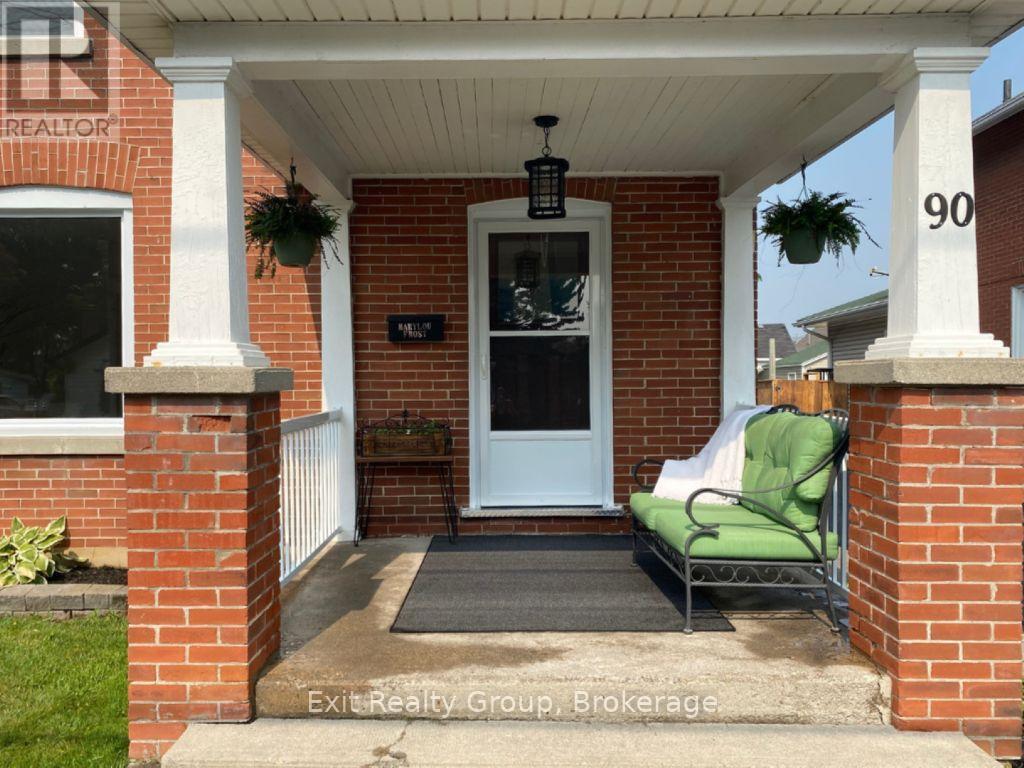
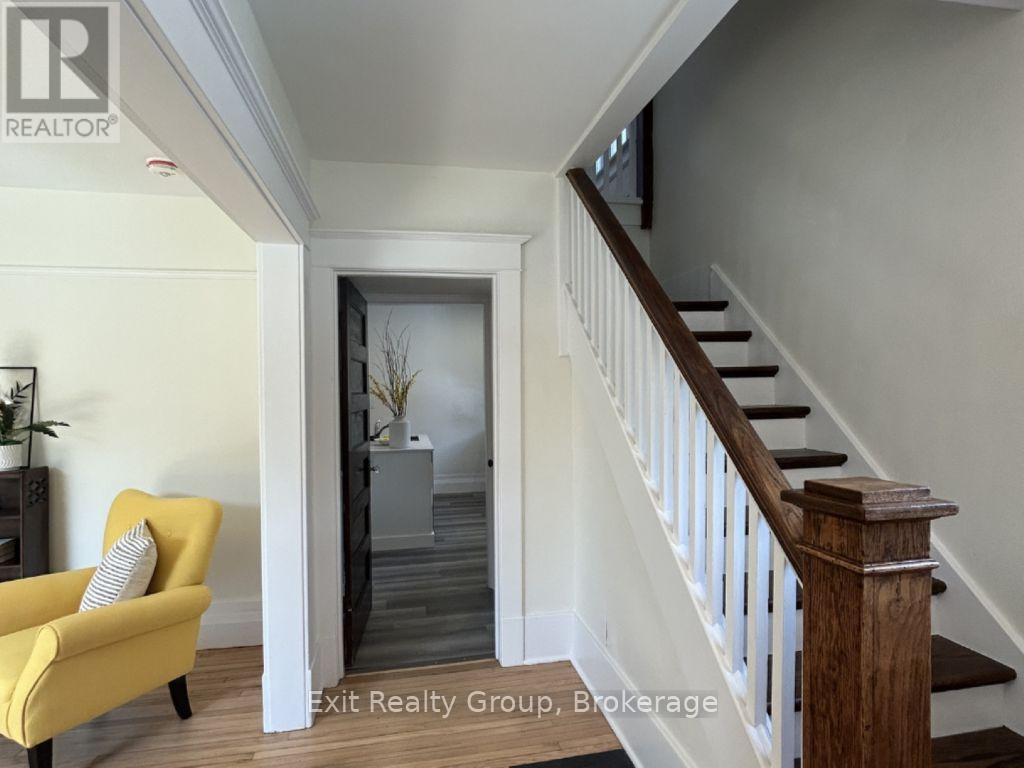
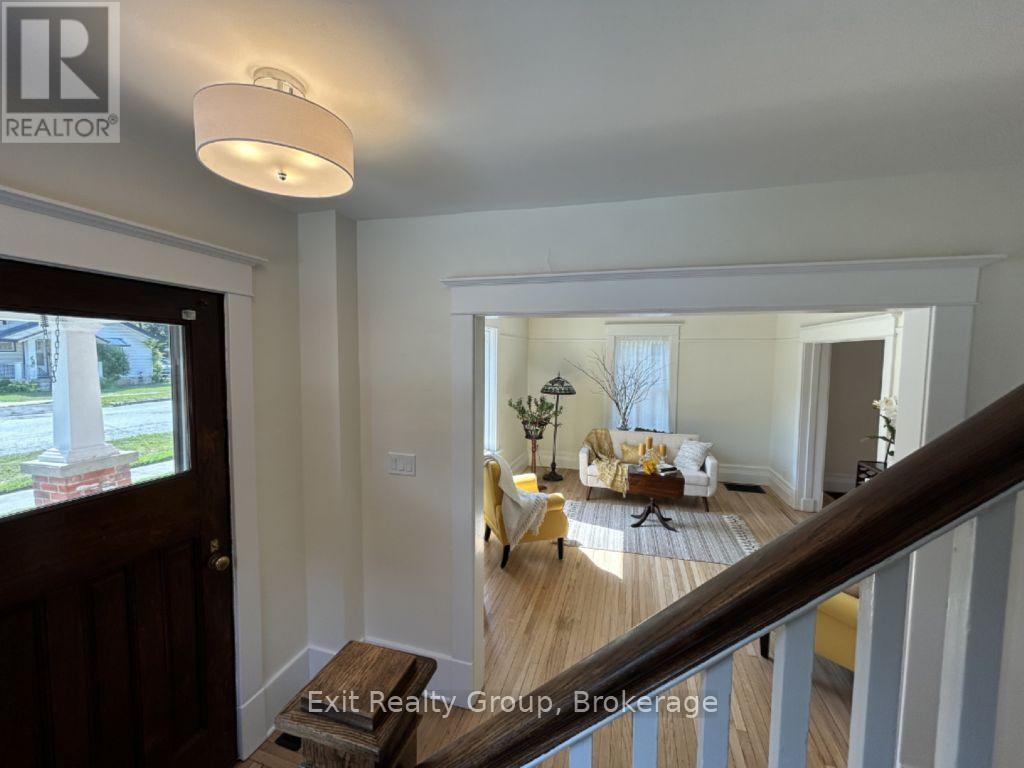
Some homes are renovated. Others are restored with intention. Welcome to 90 Byron Street, where a century of character has been beautifully preserved while thoughtfully reimagined for modern living. Rich in architectural detail and filled with natural light, this exceptional home showcases beautifully refinished original hardwood floors, impressive trim work, and a timeless elegance that simply cannot be replicated in today's construction. Every improvement has been completed with care - from the stunning new kitchen with quartz countertops and classic subway tile to the updated windows, electrical, furnace, drywall, trim and so much more - creating a home that offers the perfect balance of historic charm and contemporary comfort. Step through the front door and you'll immediately feel it. Warm, welcoming, and effortlessly stylish, the spacious principal rooms invite both quiet evenings and lively gatherings. Every space has been designed to honour the home's heritage while embracing today's lifestyle. Situated on a generous in-town lot in one of Trenton's established neighbourhoods, you'll enjoy walking distance to parks, schools, downtown amenities and the marina, while coming home each day to a property that feels truly special. This is more than a beautifully renovated Century home. It's a home with a story - carefully restored and ready for its next chapter.
Map data © OpenStreetMap contributors
No open houses are scheduled for this home.
Can't make it? Request a private viewing.
| Sep 30, 2026 | $550,000 | ▼ $25,000 |
| Sep 9, 2026 | $575,000 | First recorded price |
Price changes since Sep 9, 2026.
| Foyer | Ground level | 3.01 x 2.5 m |
| Bedroom 3 | Second level | 3.05 x 2.74 m |
| Bathroom | Second level | 2.43 x 2.31 m |
| Family room | Basement | 7.01 x 7.01 m |
| Living room | Ground level | 4.6 x 3.7 m |
| Utility room | Basement | 3.05 x 2 m |
| Dining room | Ground level | 3.88 x 3.6 m |
| Kitchen | Ground level | 3.5 x 3.4 m |
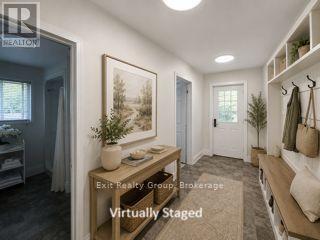
| Foyer | Ground level | 4.6 x 1.65 m |
| Den | Ground level | 4.4 x 2.4 m |
| Laundry room | Ground level | 2.74 x 2.4 m |
| Bathroom | Ground level | 2.65 x 2.1 m |
| Primary Bedroom | Second level | 3.96 x 3.35 m |
| Bedroom 2 | Second level | 3.84 x 3.35 m |




