 For sale 50
$615,000
3+1 bed2 bath1,100–1,500 sq ft
134 Jeffrey Drive
Sidney Ward, Quinte West
19 days agoMLS® X13826212
THE CANADIAN HOME REALTY INC.
140 Stonecrest Boulevard
Sidney Ward, Quinte West, Ontario K8R0B4
For sale· Added
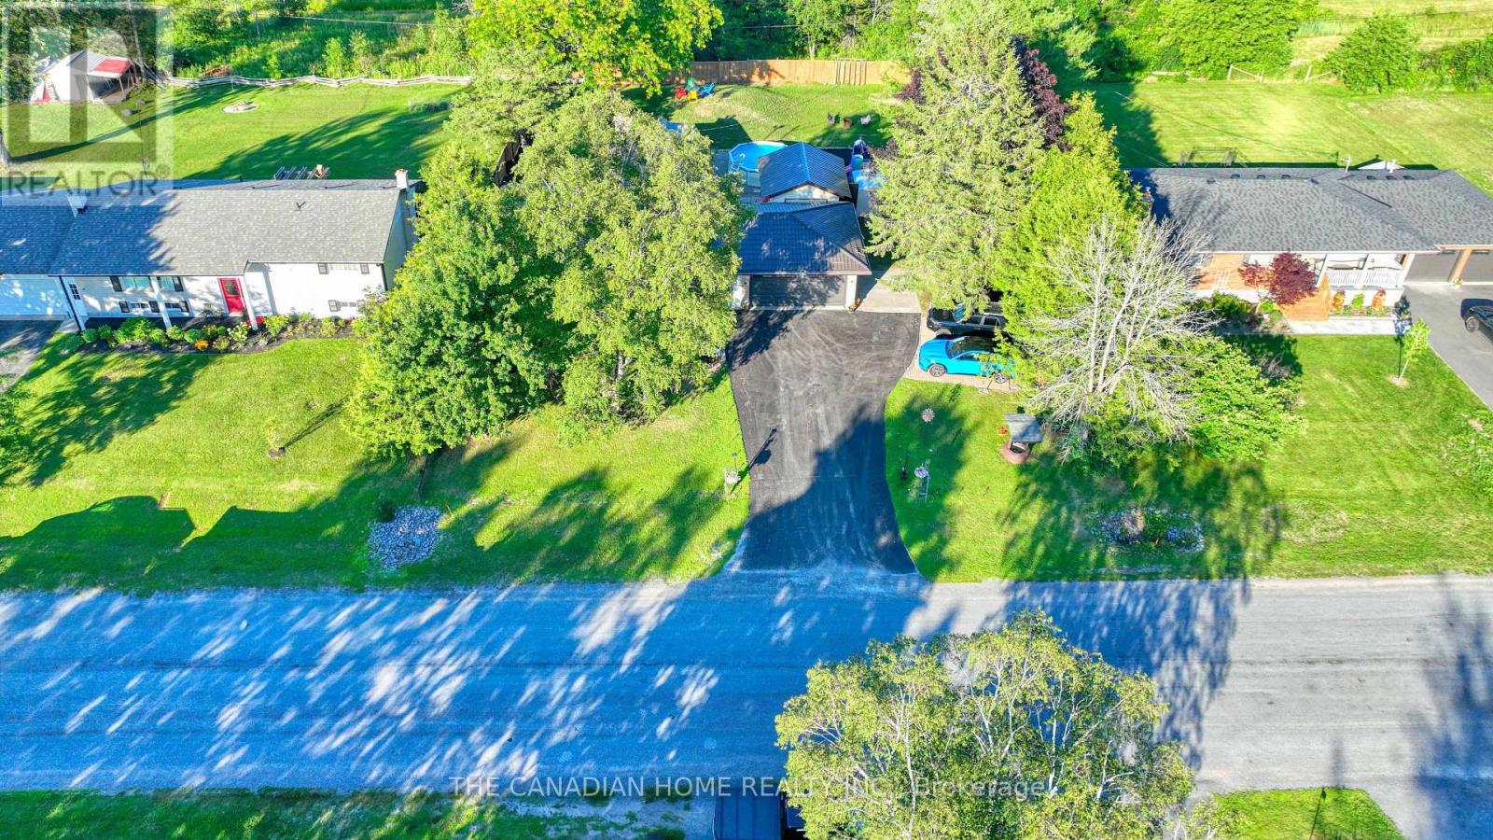
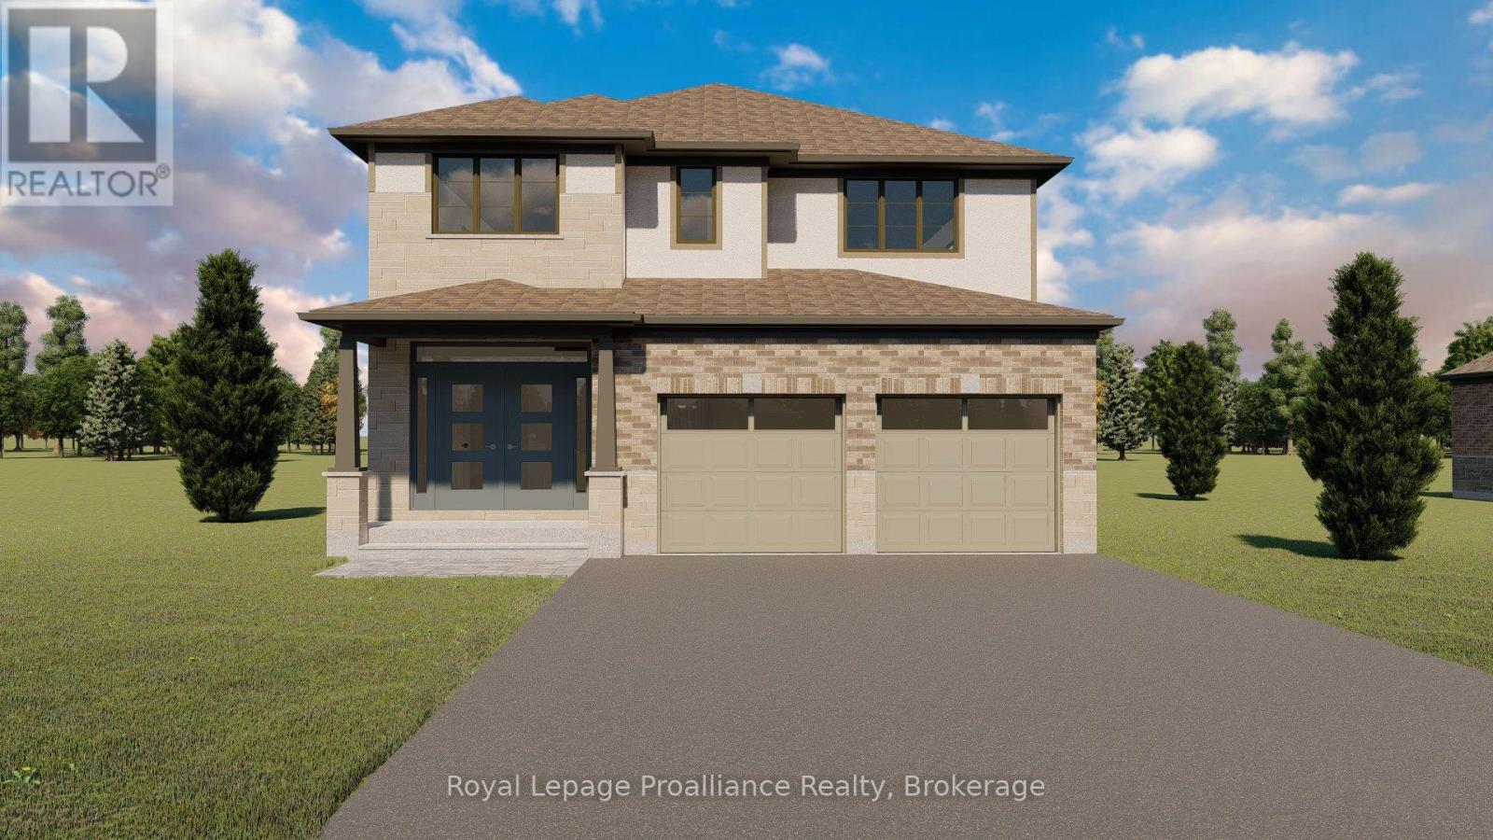
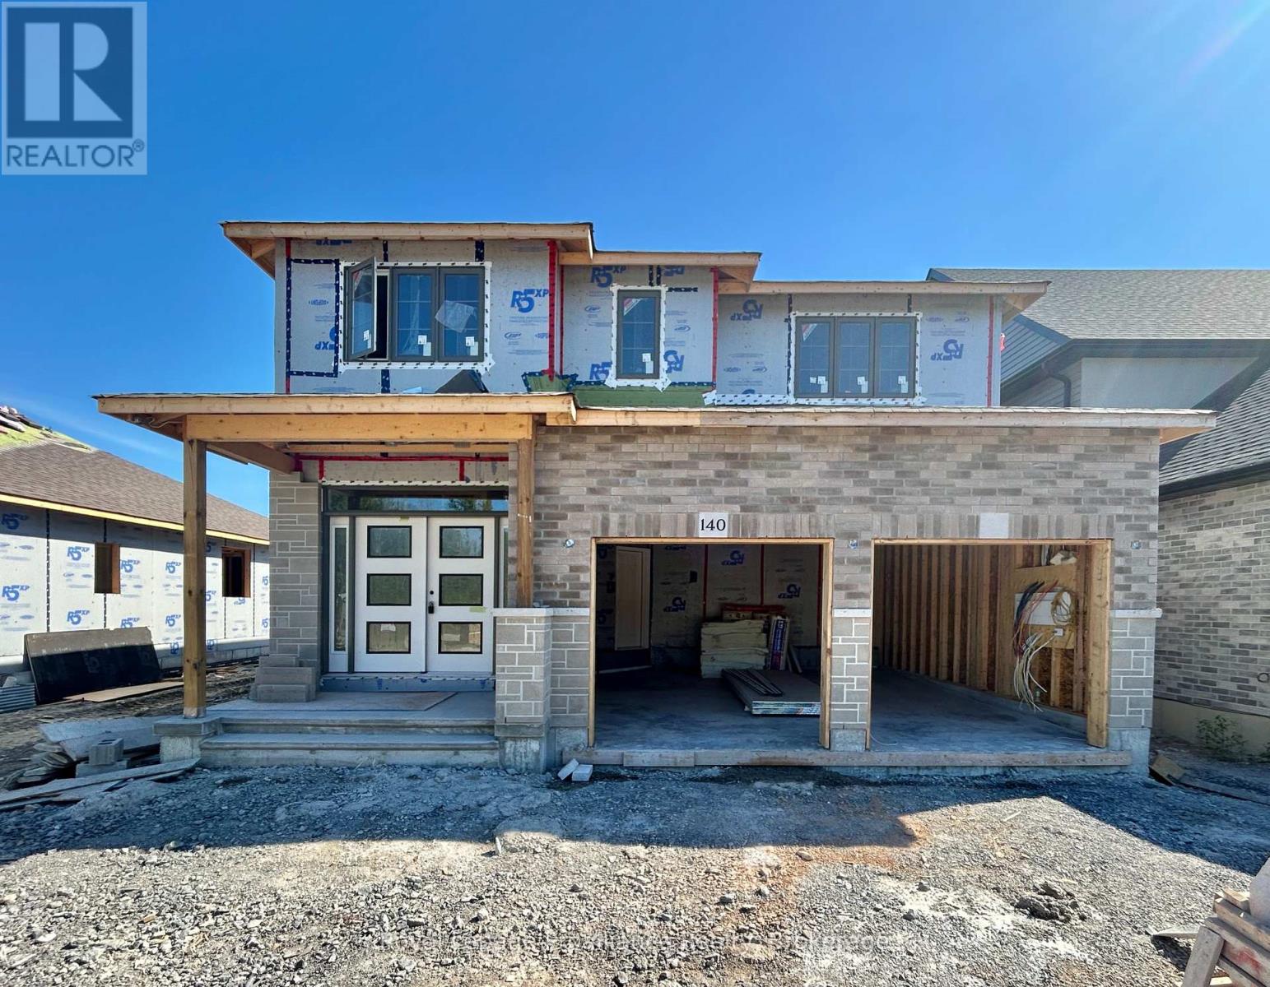
Welcome to 140 Stonecrest Blvd. An open concept two storey home with attached two car garage that is perfect for your growing family. This fabulous home has everything you are looking for. The spacious layout boasts 9 ft. ceilings on the main floor and features a well appointed kitchen complete with quartz countertops, massive island and walk in pantry. The kitchen overlooks the bright and open Living / Dining Room which also features a cozy natural gas fireplace. The main floor is completed with a powder room and inside access to the oversized attached two car garage. Upstairs you will find a true primary suite with walk in closet and spa like 5 pieces ensuite bathroom. The second floor is completed with three additional bedrooms, main bathroom and laundry room.
Map data © OpenStreetMap contributors
No open houses are scheduled for this home.
Can't make it? Request a private viewing.
| Foyer | Main level | 1.91 x 3.13 m |
| Bedroom 3 | Second level | 3.72 x 3.5 m |
| Bedroom 4 | Second level | 3.56 x 3.2 m |
| Laundry room | Second level | 2.48 x 2.04 m |
| Bathroom | Main level | 1.57 x 1.82 m |
| Kitchen | Main level | 3.29 x 4.77 m |
| Living room | Main level | 4.43 x 5 m |
| Dining room | Main level | 4.47 x 4.5 m |
| Pantry | Main level | 1.21 x 2.38 m |
| Bedroom | Second level | 4.15 x 6.21 m |
| Bathroom | Second level | 2.47 x 3.22 m |
| Bedroom 2 | Second level | 3.72 x 3.5 m |
| Bathroom | Second level | 1.57 x 3.2 m |