
 For sale 50
$550,000
3 bed2 bath1,100–1,500 sq ft
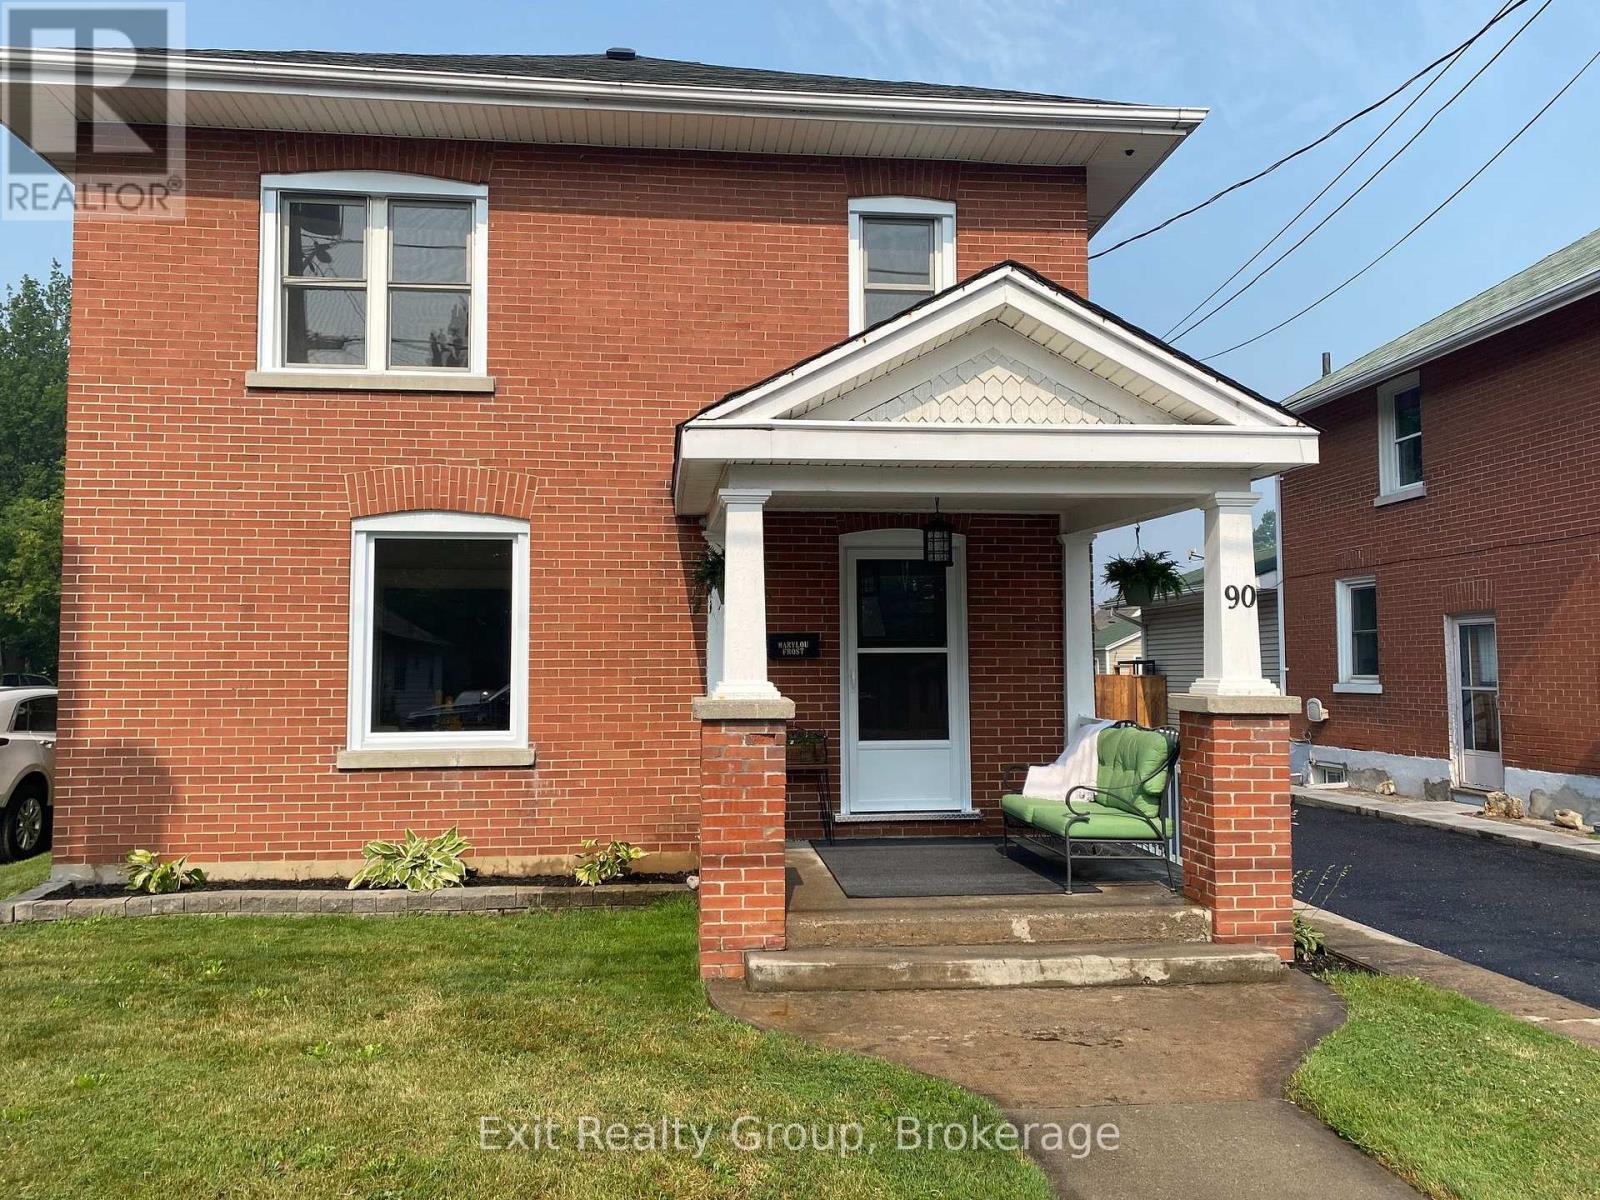
90 Byron Street
Trenton Ward, Quinte West
2 months agoMLS® X13575764
Exit Realty Group
1464 County Road 28
Murray Ward, Quinte West, Ontario K0K1H0
For sale· Added
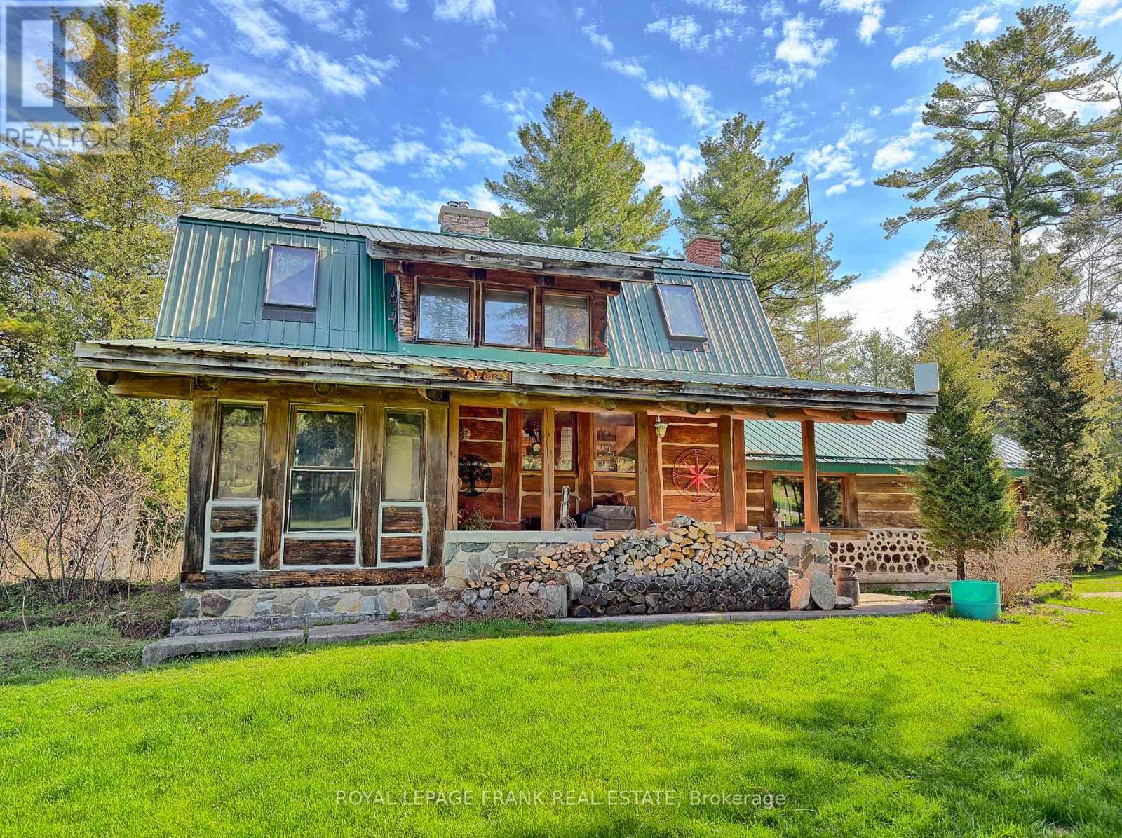
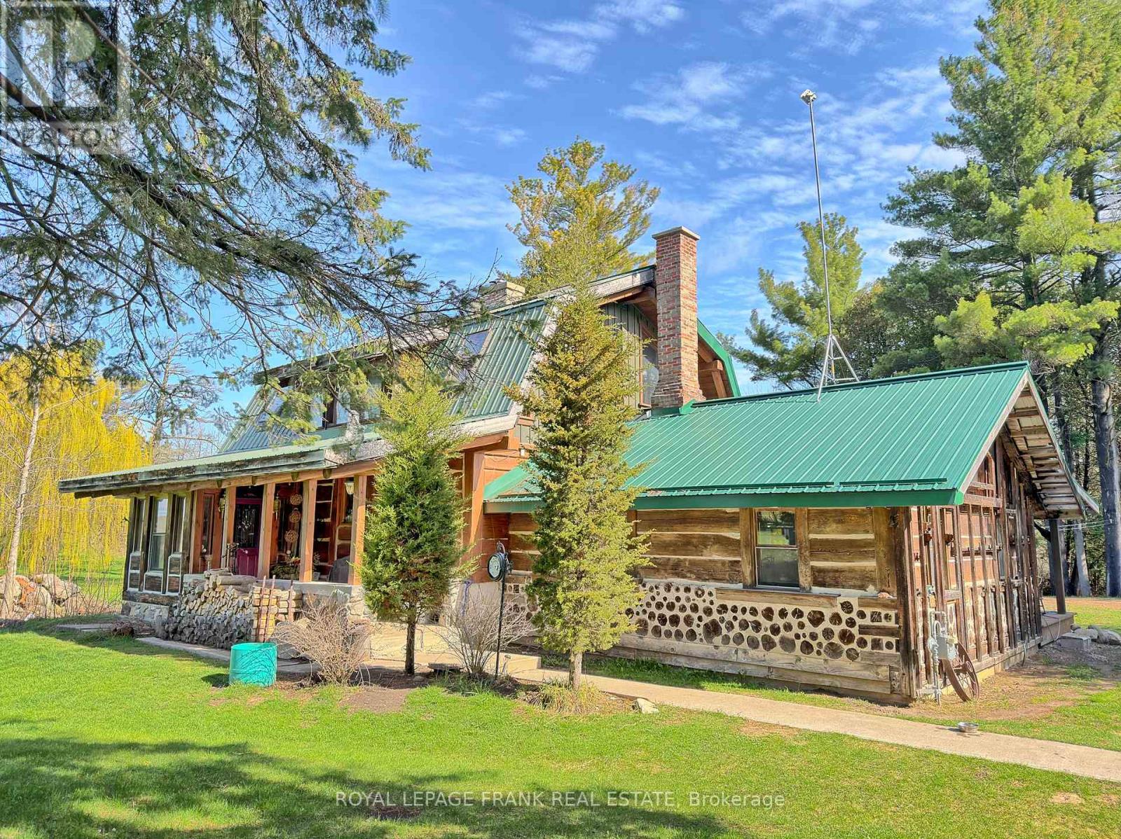
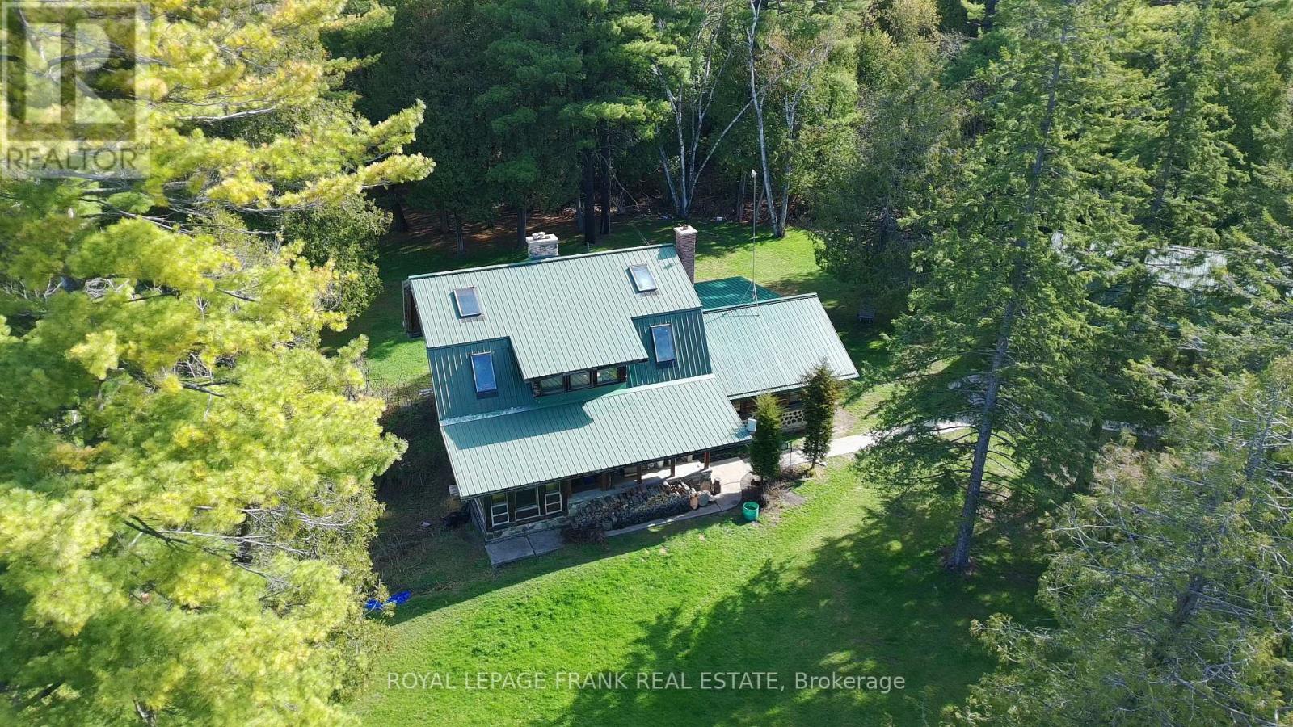
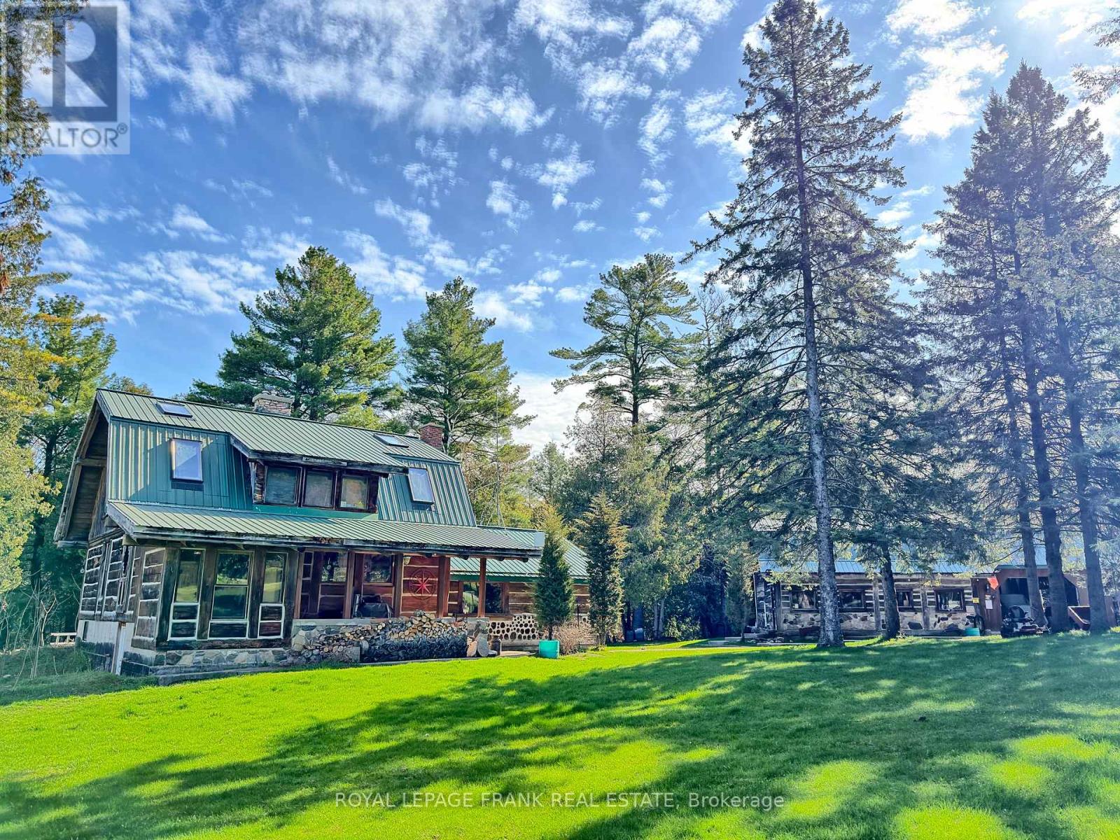
Here's a truly one-of-a-kind 3 BR, 2 Bath, custom 2500 sq.ft. log home on 2 private acres, just 8 minutes from Hwy 401. Designed to impress, this home features soaring vaulted ceilings, rich hardwood flooring, and unique tin accents that elevate the expansive great room, with stack log accents. Two fireplaces create warm, inviting spaces, while the spiral staircase leads to a striking loft-style family room with 12-foot peak ceilings. The main level offers a functional kitchen and dining area, ideal for entertaining or daily living. Outside, a massive workshop/garage opens the door to endless possibilities. Meticulously maintained by the original owner, this property combines privacy, craftsmanship, and convenience! 10 mins from #401 and all amenities.
Map data © OpenStreetMap contributors
No open houses are scheduled for this home.
Can't make it? Request a private viewing.
| Dining room | Main level | 4.645 x 5.555 m |
| Primary Bedroom | Second level | 2.971 x 7.258 m |
| Kitchen | Main level | 2.104 x 3.009 m |
| Great room | Lower level | 6.936 x 6.691 m |
| Bathroom | Main level | 2.228 x 2.871 m |
| Bedroom | Main level | 3.368 x 2.555 m |
| Bedroom | Main level | 4.377 x 2.868 m |
| Mud room | Lower level | 2.226 x 2.633 m |
| Family room | Second level | 5.72 x 4.818 m |
| Office | Second level | 2.434 x 2.635 m |
| Bathroom | Second level | 2.913 x 1.665 m |