 For sale 50
$354,900
3 bed1 bath0–699 sq ft
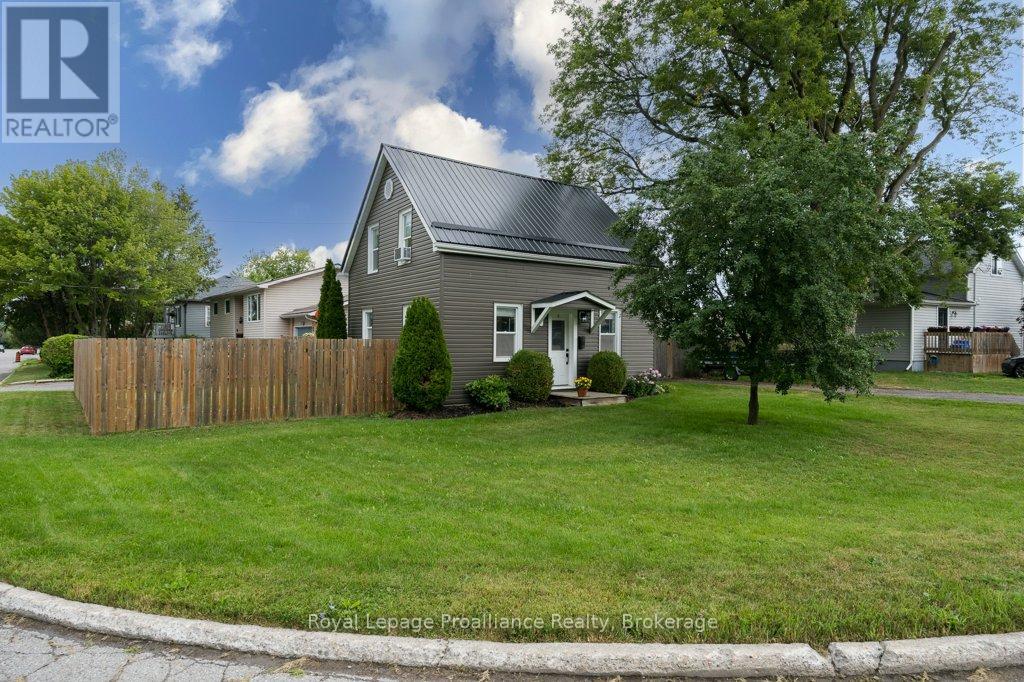
29 Pelham Street
Trenton Ward, Quinte West
18 days agoMLS® X13830126
Royal Lepage Proalliance Realty
148 Lester Road #A
Sidney Ward, Quinte West, Ontario K8V5P8
For sale· Added
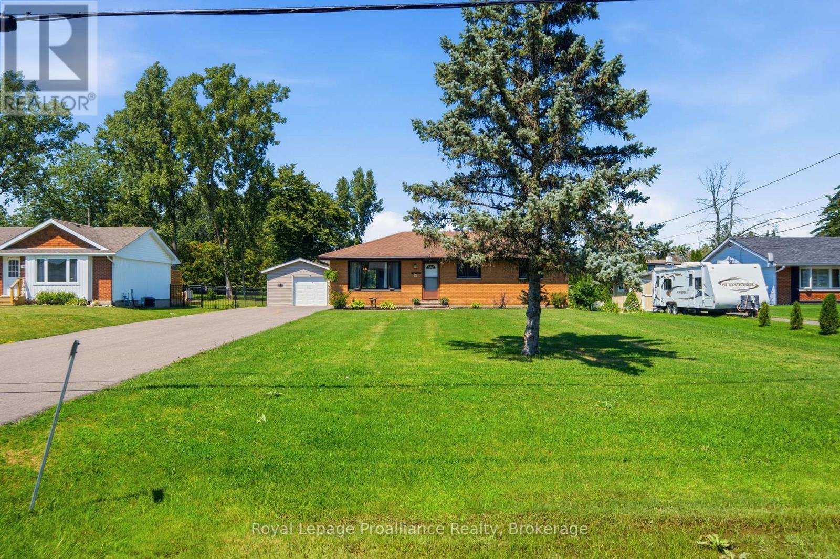
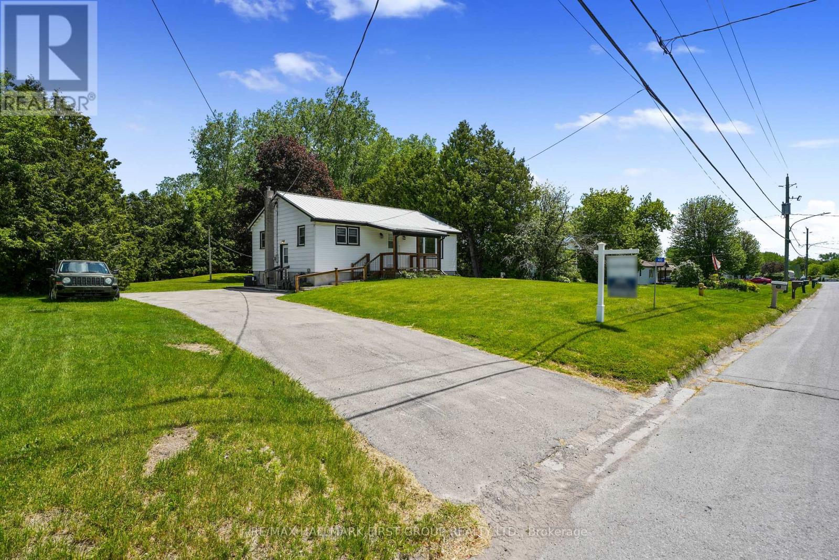
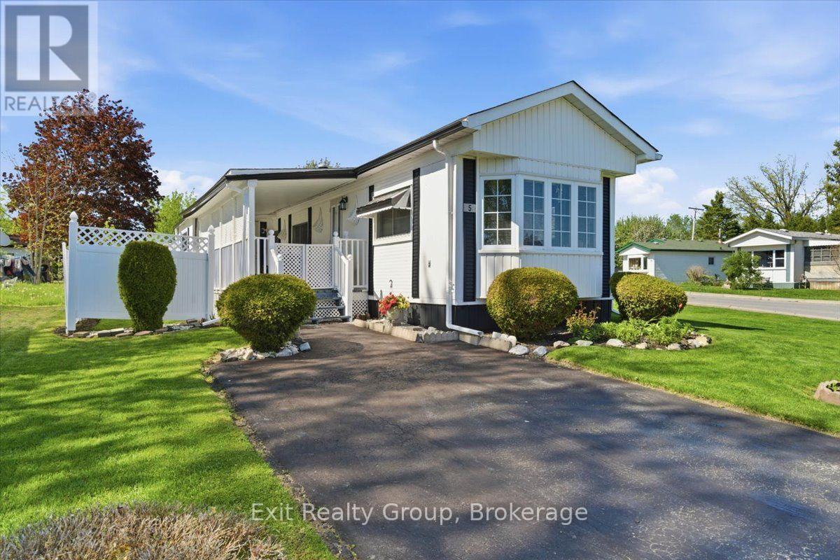
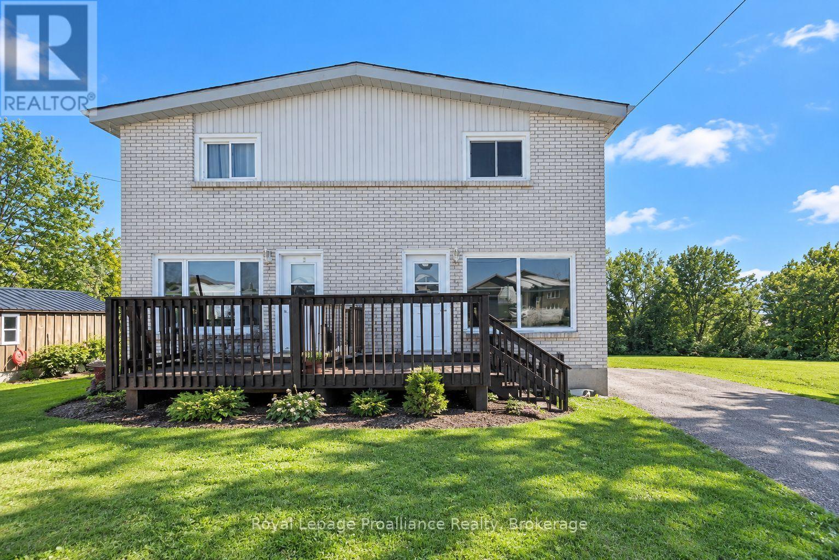
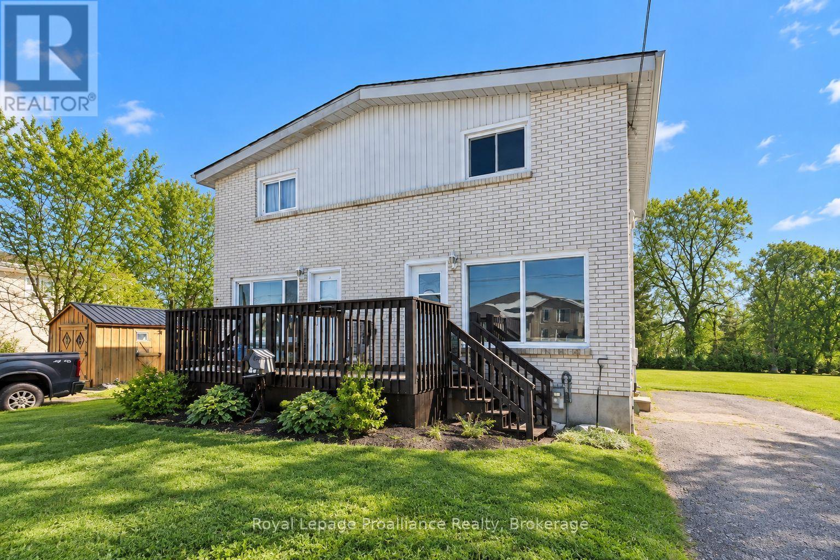
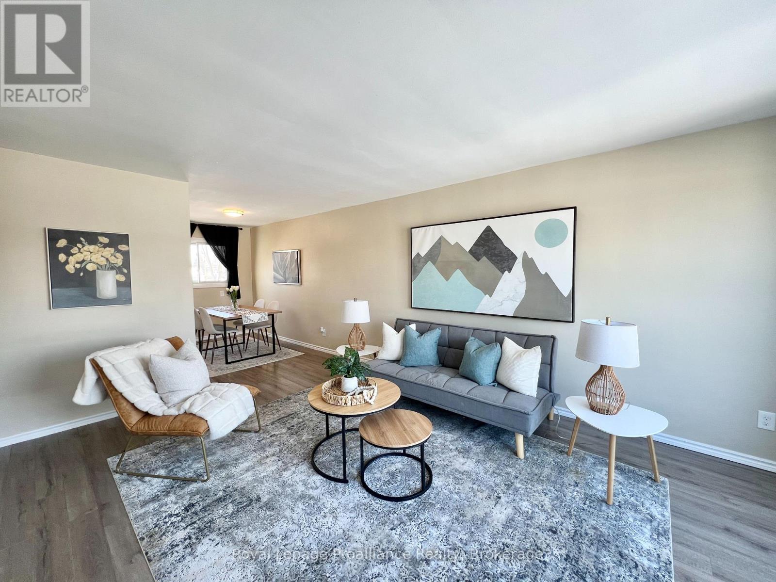
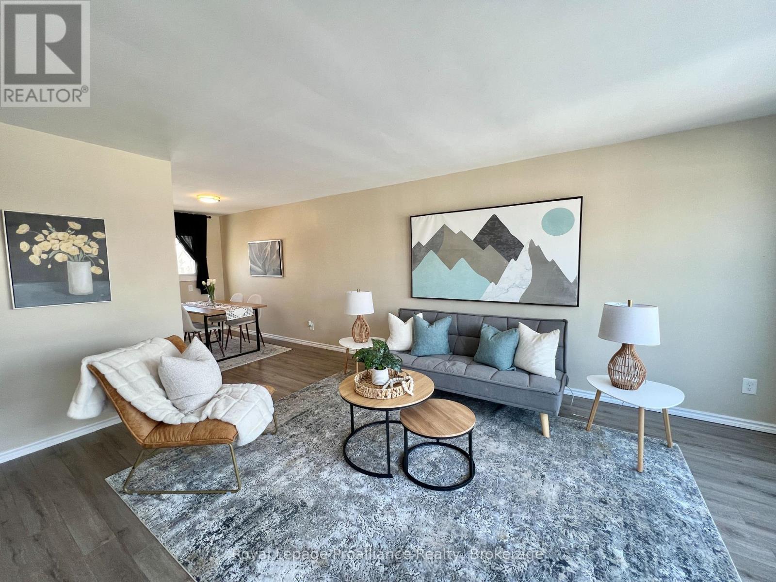
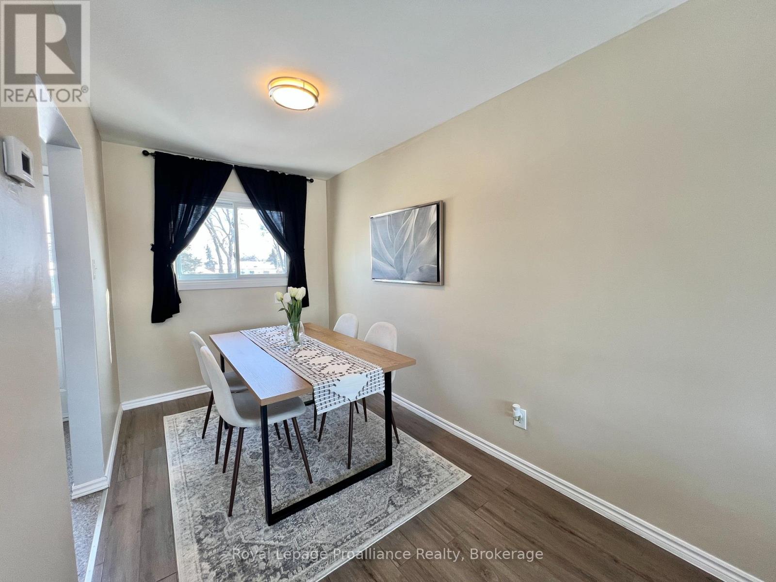
Well-Maintained 3-Bedroom Semi-Detached Home Near the 401Welcome home! This well-maintained 3-bedroom, 1-bathroom semi-detached offers comfortable living in a convenient location close to the 401. Freshly painted and featuring new flooring, the home is move-in ready and waiting for its next owner.Enjoy a large yard with plenty of room for children, pets, gardening, or entertaining. The property also features both front and back decks, perfect for relaxing outdoors, plus a storage shed for added convenience.A great opportunity for first-time buyers, families, or anyone looking for a well-kept home with outdoor space and easy highway access.
Map data © OpenStreetMap contributors
No open houses are scheduled for this home.
Can't make it? Request a private viewing.
| Sep 24, 2026 | $319,000 | ▼ $10,000 |
| Sep 10, 2026 | $329,000 | First recorded price |
Price changes since Sep 10, 2026.
| Living room | Main level | 8.11 x 4.48 m |
| Kitchen | Main level | 2.9 x 2.29 m |
| Bedroom | Upper Level | 2.92 x 3.58 m |
| Bedroom 2 | Upper Level | 2.37 x 2.61 m |
| Bedroom 3 | Upper Level | 2.66 x 2.9 m |
| Bathroom | Upper Level | 1.75 x 1.51 m |