 For sale 50
$1,199,900
2+3 bed4 bath1,500–2,000 sq ft
788 Gallivan Road
Sidney Ward, Quinte West
8 days agoMLS® X13878490
Royal Lepage ProAlliance Realty
1632 Old Highway 2 (Belleville) Highway
Sidney Ward, Quinte West, Ontario K8N4Z2
For sale· Added
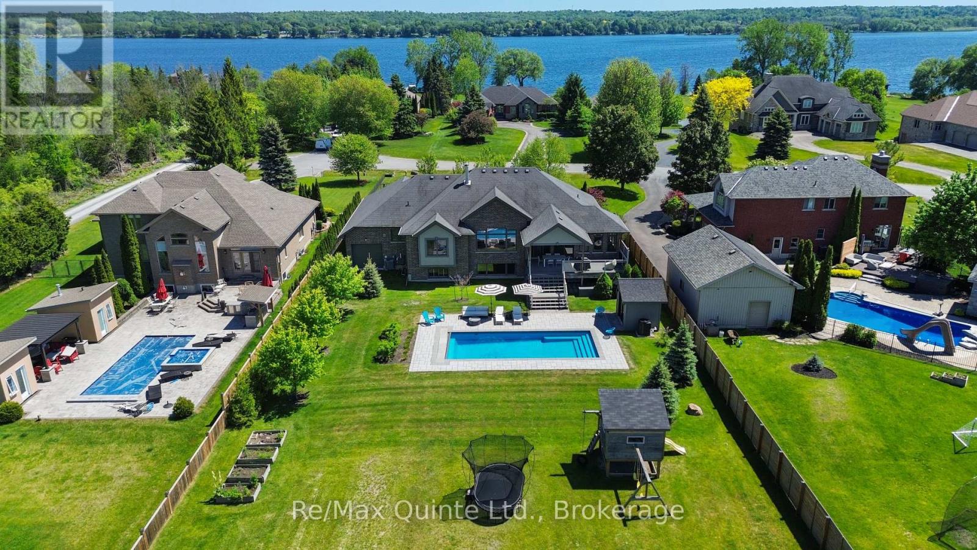
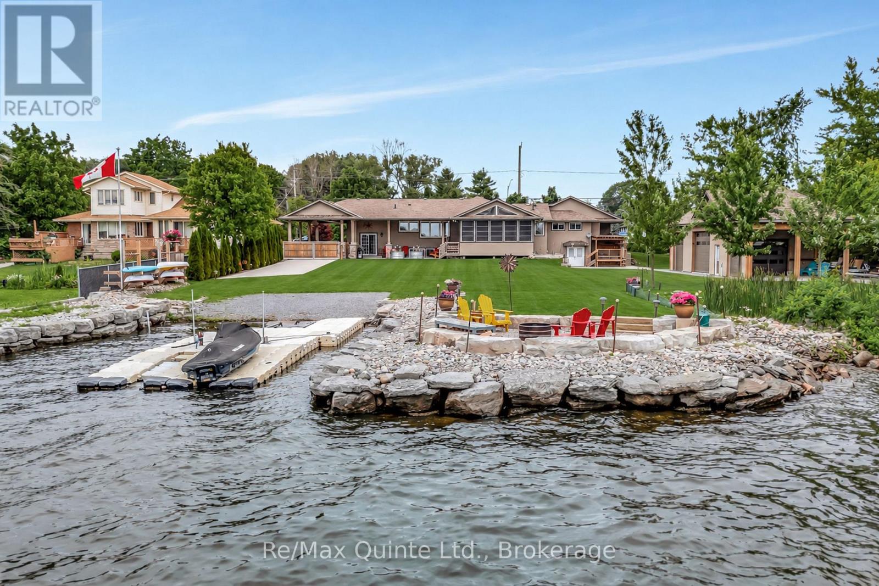
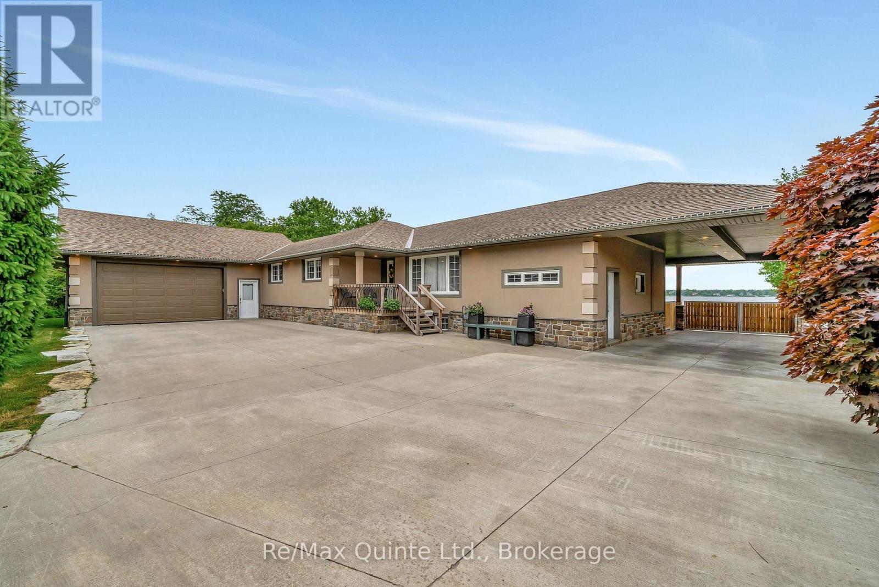
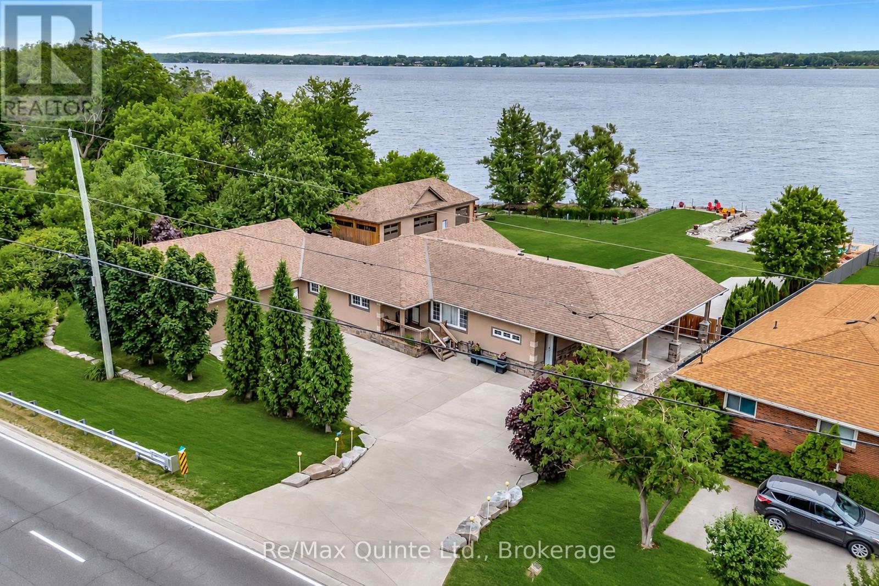
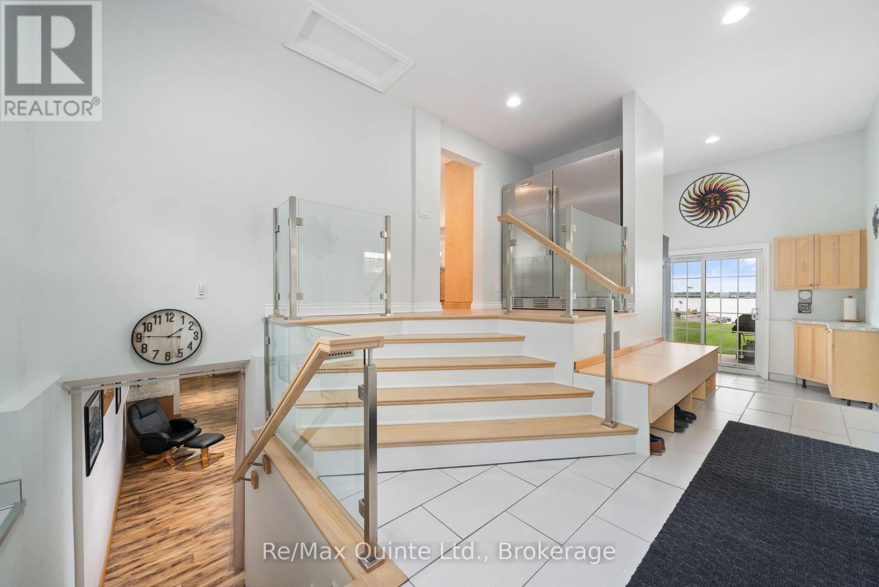
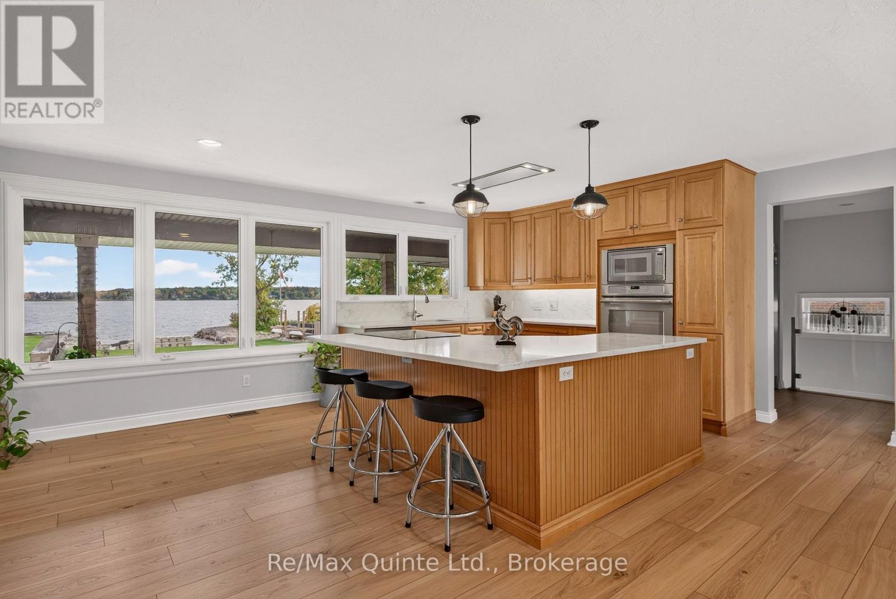
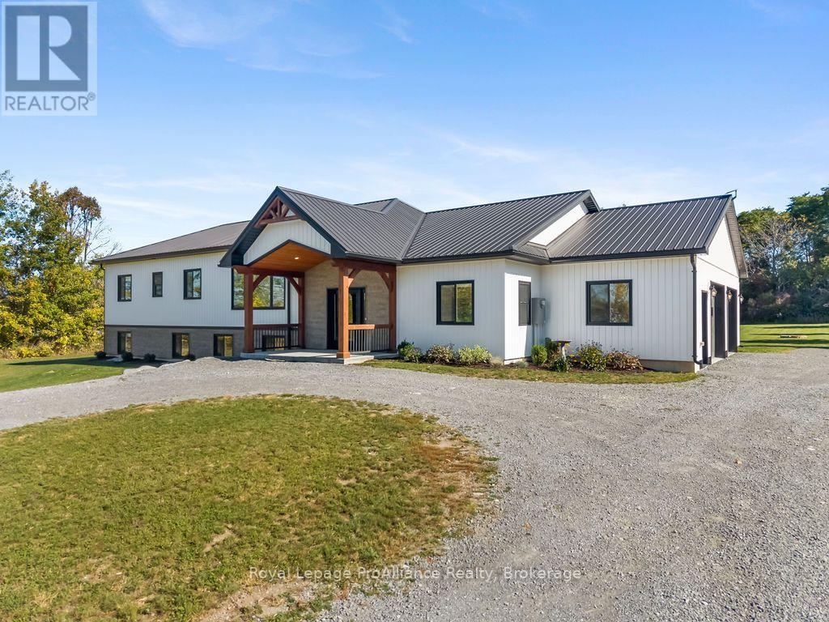
Experience exceptional waterfront living on the Bay of Quinte, where privacy, thoughtful design, and low-maintenance living come together. Enjoy beautifully landscaped grounds, covered patios, a custom waterfront gathering area with stainless-steel firepit, private boat launch, customizable floating dock, and waterfront maintenance equipment. A bay-fed irrigation system, raised aluminum garden beds, perennial gardens, mature cedars, and a natural waterway enhance the property's beauty and privacy. An impressive oversized outbuilding features 100-amp service, a 220V welding plug, and ample space for storage or hobbies. The adjoining patio overlooks the pond, providing another inviting space to entertain. Inside, this carpet-free raised bungalow offers a spacious kitchen with maple cabinetry, quartz countertops and backsplash, and open-concept living and dining areas. A bright seasonal sunroom, practical mudroom with dedicated indoor dog area, and convenient outdoor pet area add everyday functionality. The primary suite features a laundry chute and an oversized bathroom with separate water closet, walk-in shower, air jet tub, and beautiful views. The lower level offers a waterfront-facing recreation room, fourth bedroom, office, workshop with exterior access, and direct access to the oversized two-car garage. A fully equipped in-law suite with private bathroom and kitchen with access to a spacious deck provides flexibility for extended family or guests. Conveniently located between Belleville and Trenton, minutes from Highway 401, CFB Trenton , Loyalist College and close to schools, this exceptional waterfront property offers the perfect balance of comfort, recreation, and convenience.
Map data © OpenStreetMap contributors
No open houses are scheduled for this home.
Can't make it? Request a private viewing.
| Foyer | Main level | 3.53 x 3.09 m |
| Bathroom | Main level | 3.04 x 1.54 m |
| Recreational, Games room | Lower level | 8.83 x 7.08 m |
| Bedroom 4 | Lower level | 3.6 x 2.94 m |
| Bedroom 5 | Lower level | 2.56 x 3.65 m |
| Bathroom | Lower level | 4 x 3.65 m |
| Utility room | Lower level | 6.91 x 4.13 m |
| Dining room | Main level | 3.47 x 3.8 m |
| Living room | Main level | 4.42 x 4.26 m |
| Kitchen | Main level | 3.55 x 3.55 m |
| Sunroom | Main level | 5.93 x 4.05 m |
| Primary Bedroom | Main level | 3.56 x 11.1 m |
| Bathroom | Main level | 3.99 x 4.48 m |
| Bedroom 2 | Main level | 2.811 x 3.41 m |
| Bedroom 3 | Main level | 3.14 x 3.41 m |
| Kitchen | Main level | 4.14 x 4.05 m |