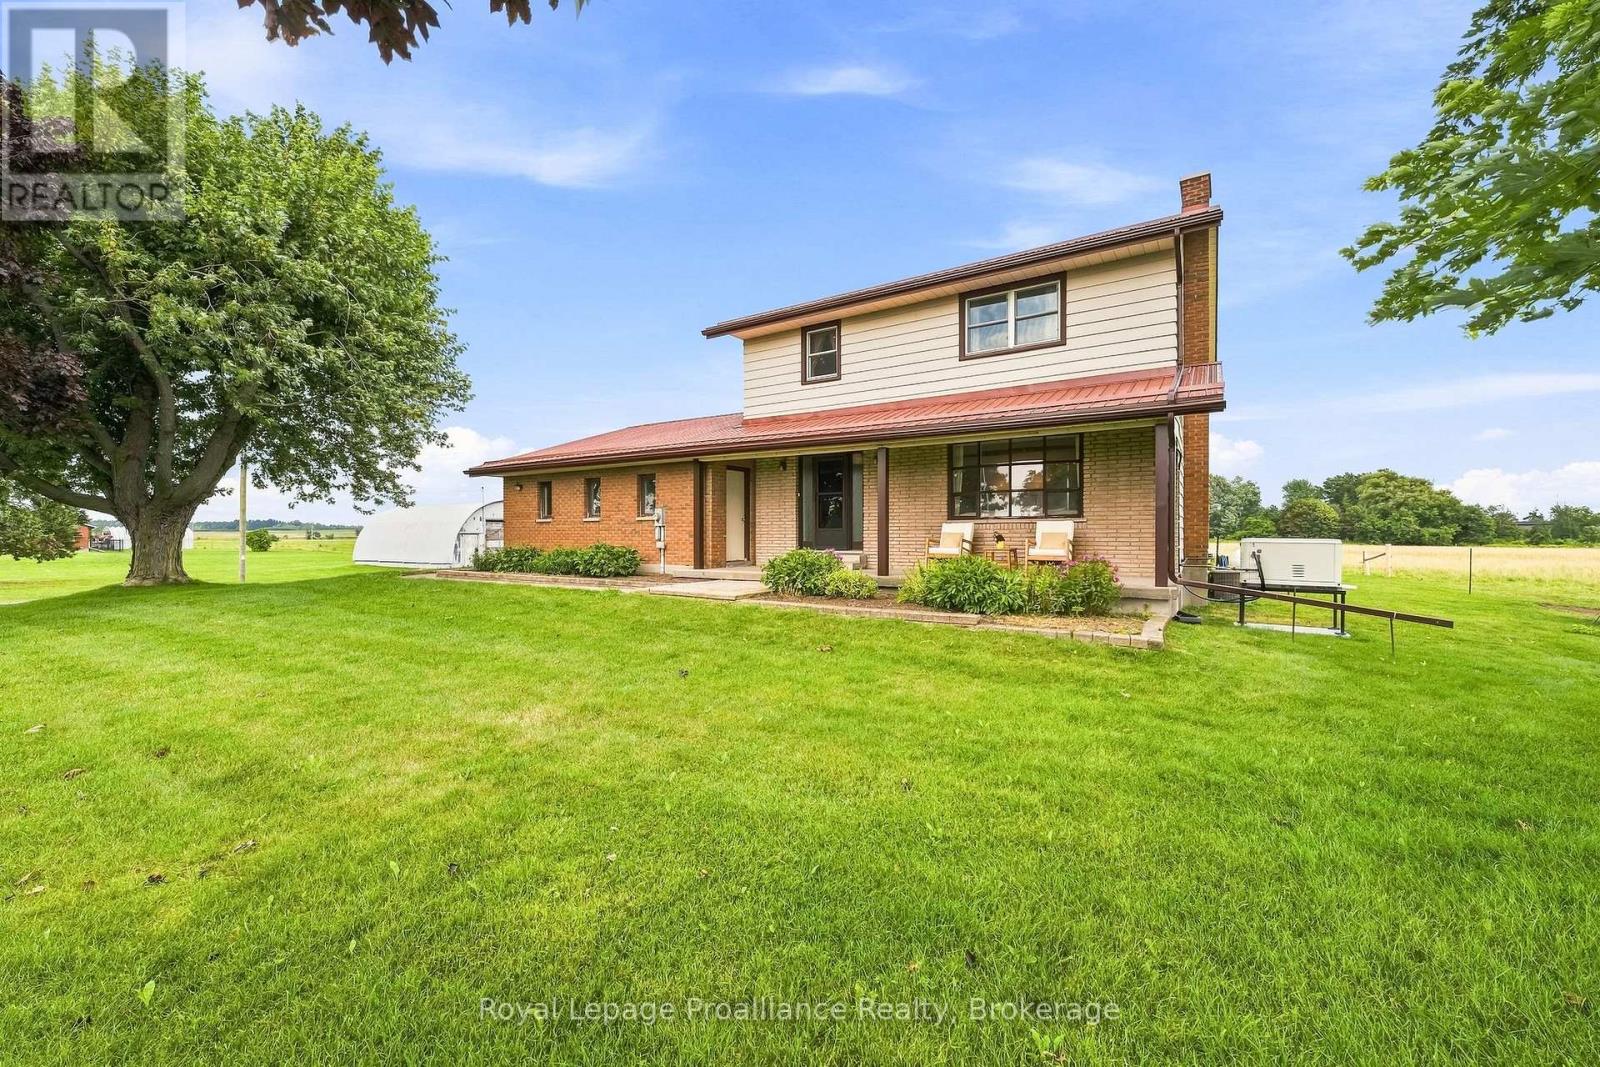
 For sale 50
$579,900
3 bed2 bath1,500–2,000 sq ft
499 Mcmaster Road
Murray Ward, Quinte West
2 months agoMLS® X13667680
Royal Lepage Proalliance Realty
31 Ambrosia Terrace
Trenton Ward, Quinte West, Ontario K8V0G7
For sale· Added
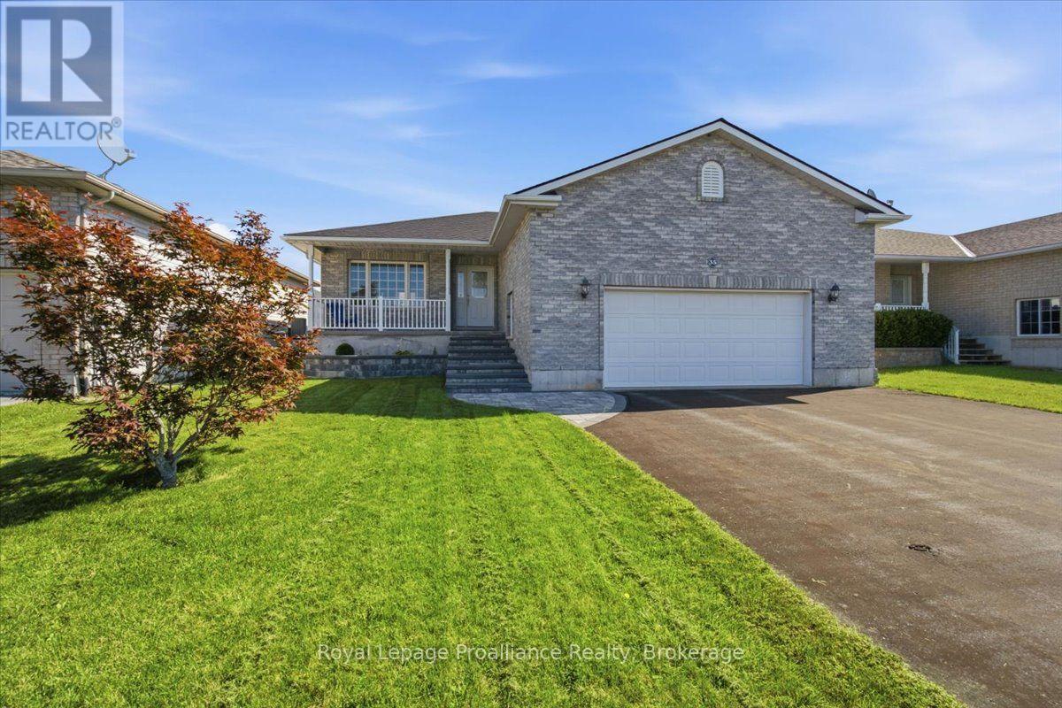
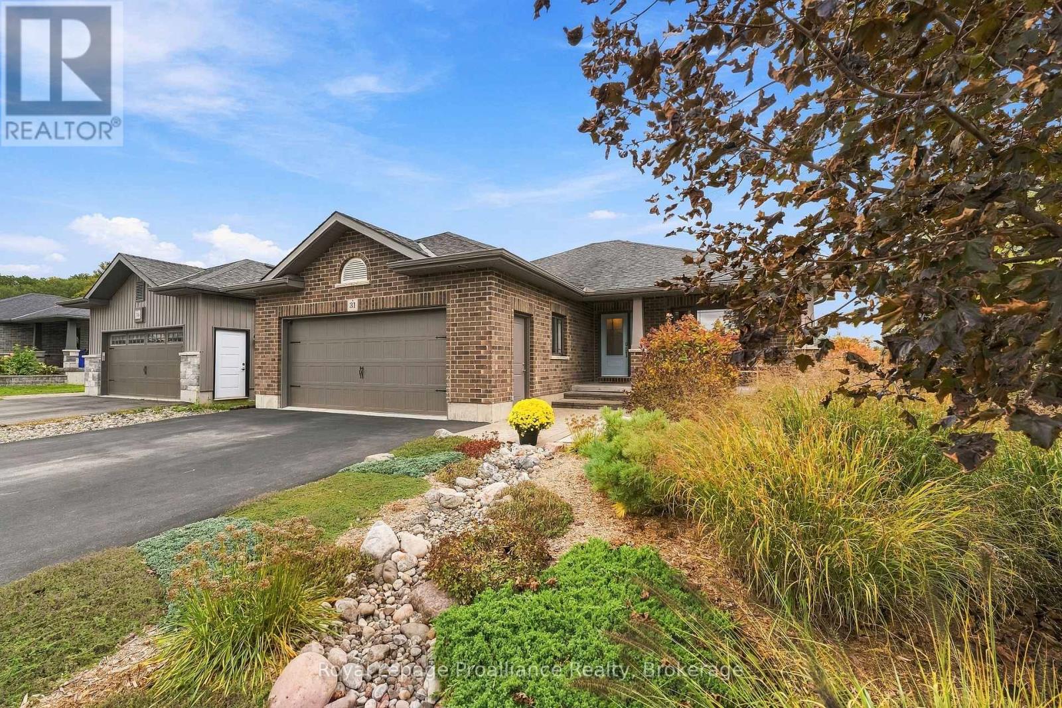
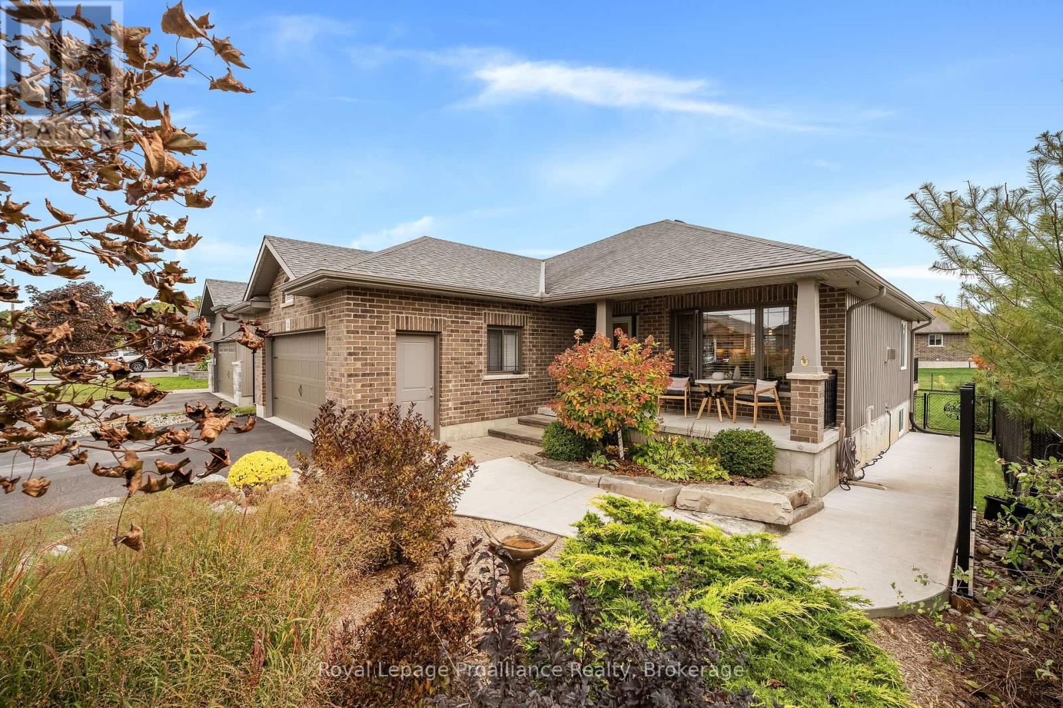
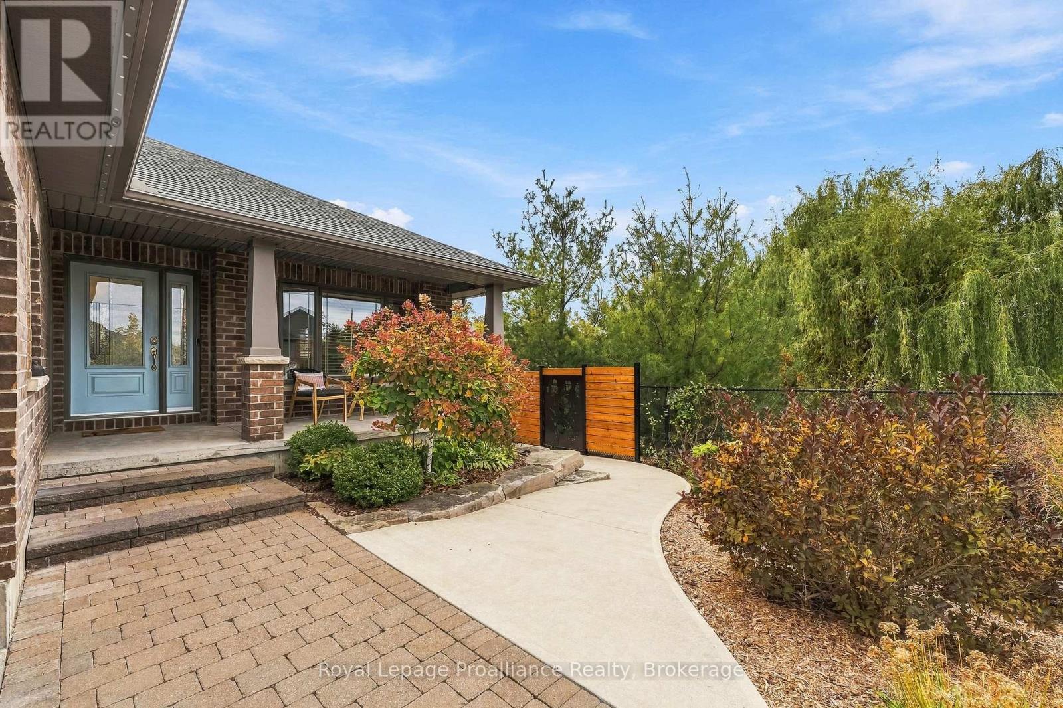
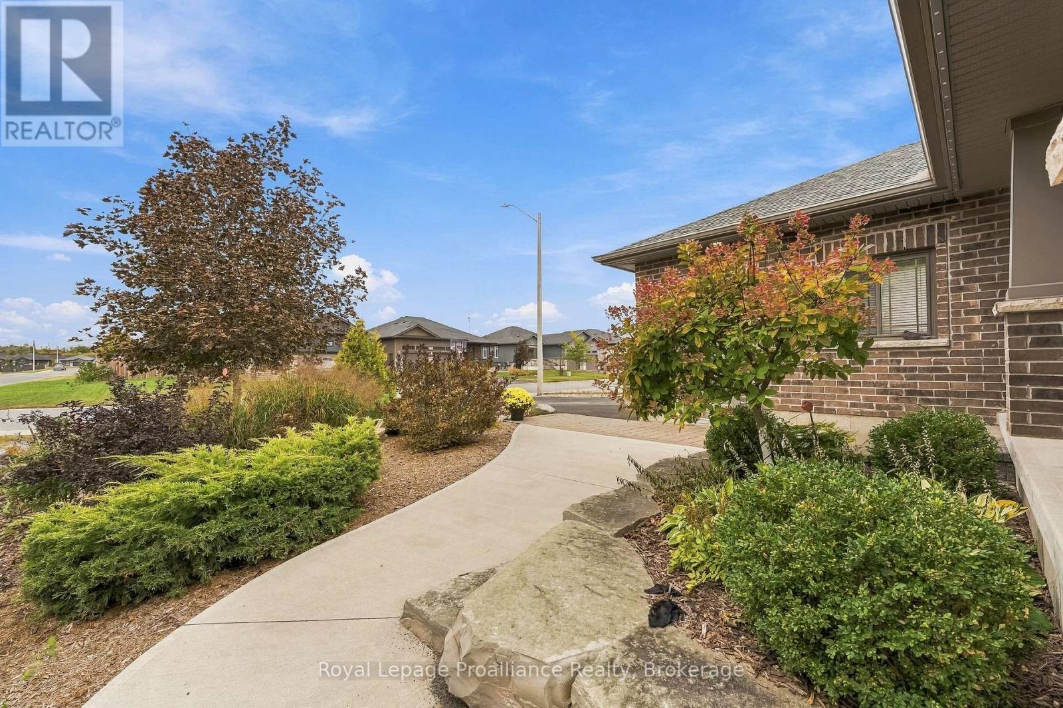
Set in a neighborhood with its own park and zero high or medium density housing, this three-bedroom, three-bathroom home delivers high-end craftsmanship throughout. The main level centers around a custom kitchen featuring quartz countertops, ceiling-height cabinetry with crown moulding, a tile backsplash, and a functional center island. Sliding patio doors lead from the open dining area directly to the back deck and fully fenced rear yard. The primary suite includes a walk-in closet and a private ensuite bathroom, complemented by convenient main-floor laundry. Downstairs, the fully finished lower level expands your living space with a large, bright recreation room anchored by a fireplace, along with built-in kitchen-quality cabinetry and countertop space designed for entertaining. The third bedroom, a full bathroom with a glass-and-tile shower, and a generous utility storage room complete the lower floor. Outside, custom armour stone landscaping and a concrete sidewalk run alongside the pond, while the fully insulated, drywalled, and painted double garage offers year-round functionality. Positioned just 5 minutes from Highway 401 and under 12 minutes to CFB Trenton, the marina, hospital, and Prince Edward County.
Map data © OpenStreetMap contributors
No open houses are scheduled for this home.
Can't make it? Request a private viewing.
| Living room | Main level | 5.31 x 4.88 m |
| Dining room | Main level | 4.47 x 3.1 m |
| Kitchen | Main level | 5.99 x 4.06 m |
| Primary Bedroom | Main level | 4.45 x 3.53 m |
| Bedroom 2 | Main level | 3.84 x 3.41 m |
| Bedroom 3 | Basement | 3.86 x 2.97 m |
| Recreational, Games room | Basement | 6.2 x 8.71 m |
| Utility room | Basement | 4.65 x 4.67 m |