
 NewFor sale 50
$479,900
3 bed2 bath700–1,100 sq ft
106 Burns Avenue
Sidney Ward, Quinte West
3 days agoMLS® X14033880
Royal LePage ProAlliance Realty
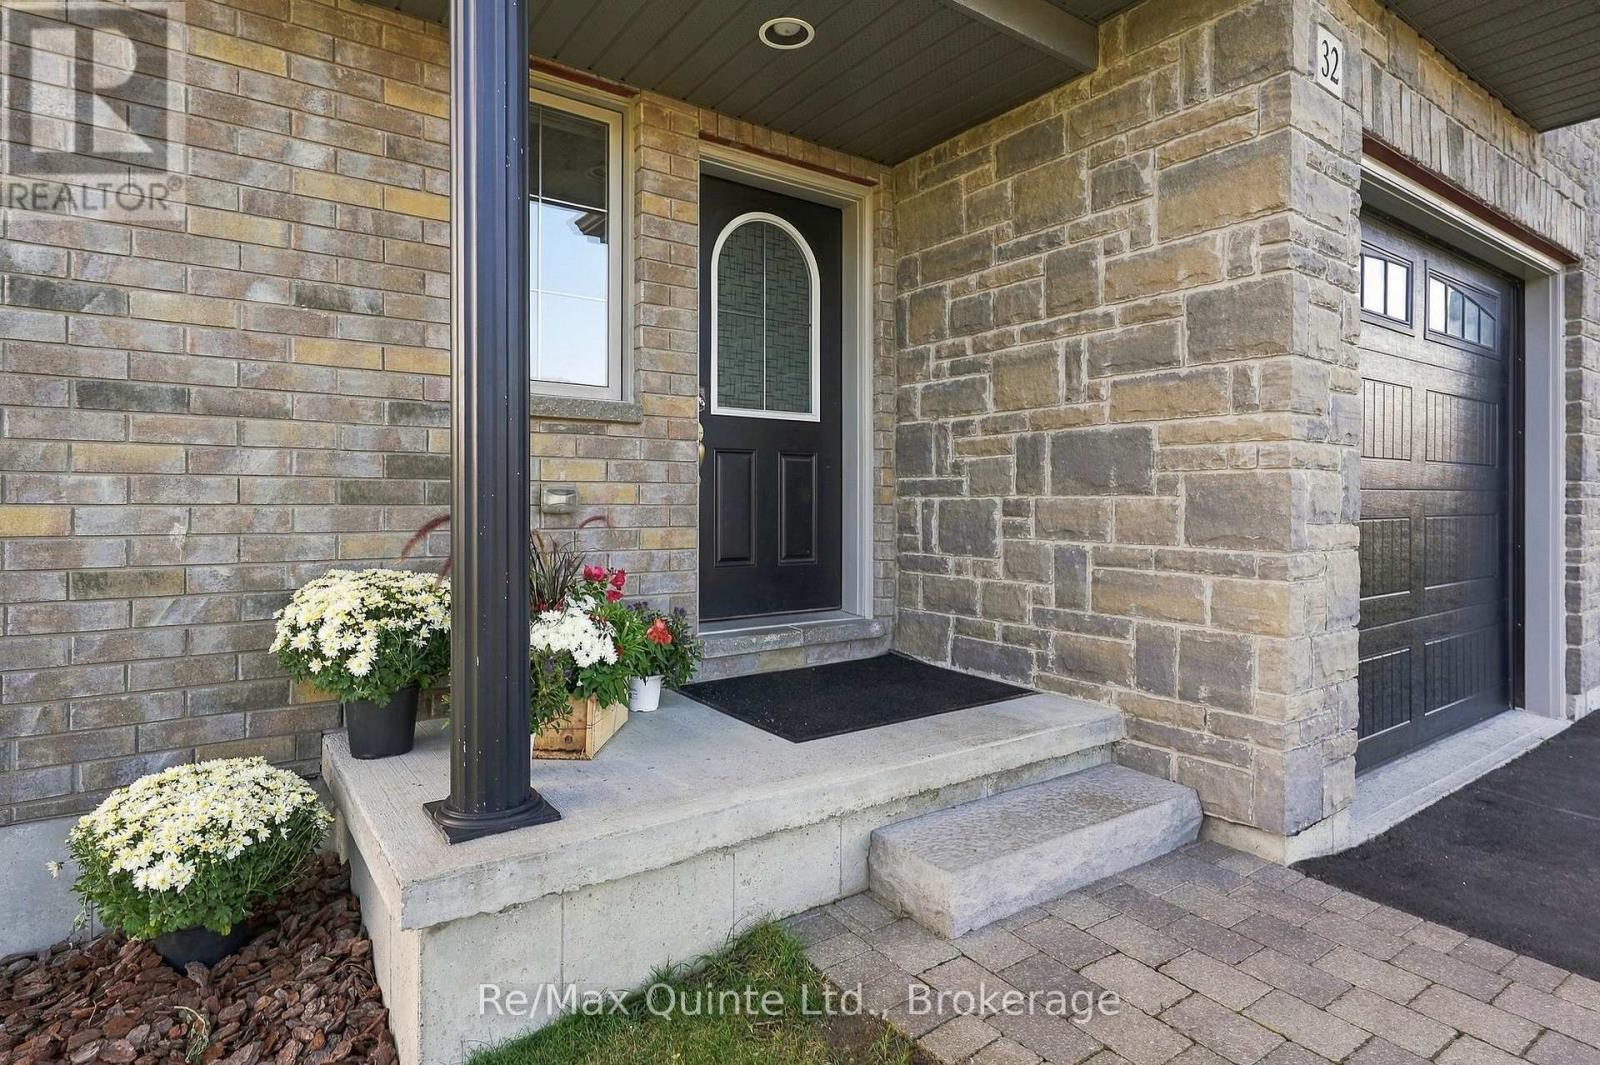
32 Cortland Crescent
Murray Ward, Quinte West, Ontario K8V0E9
For sale· Added
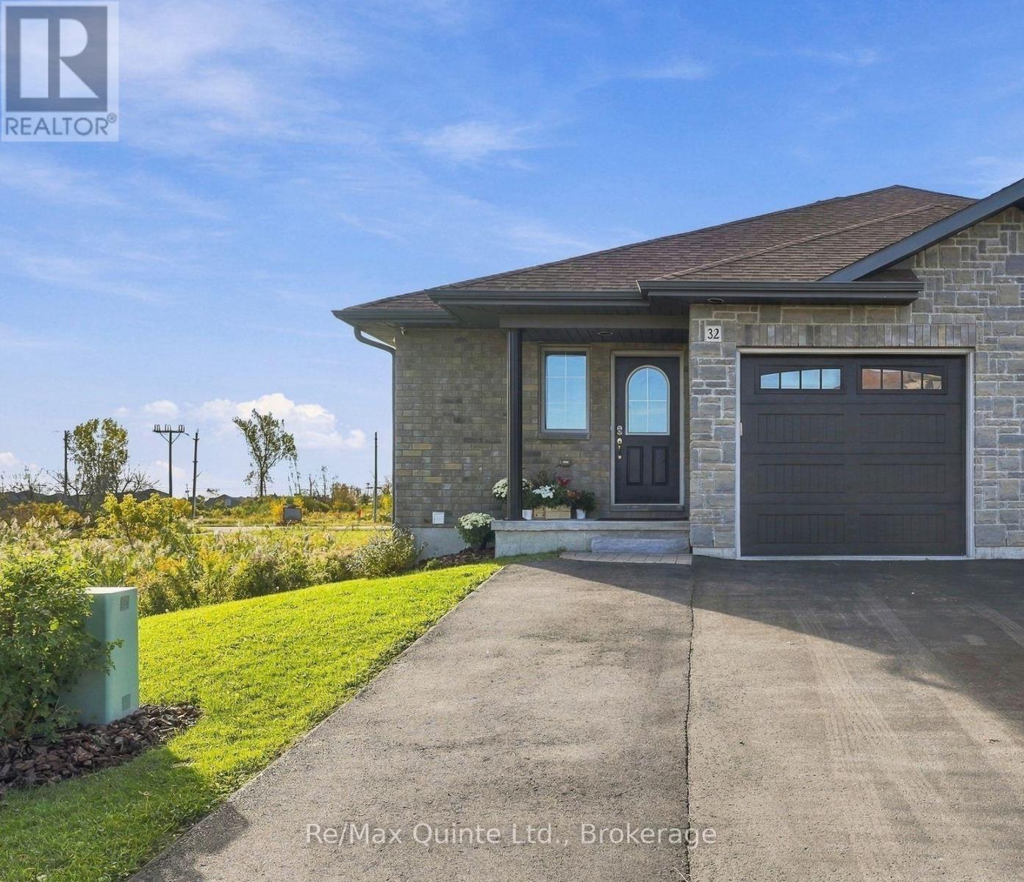
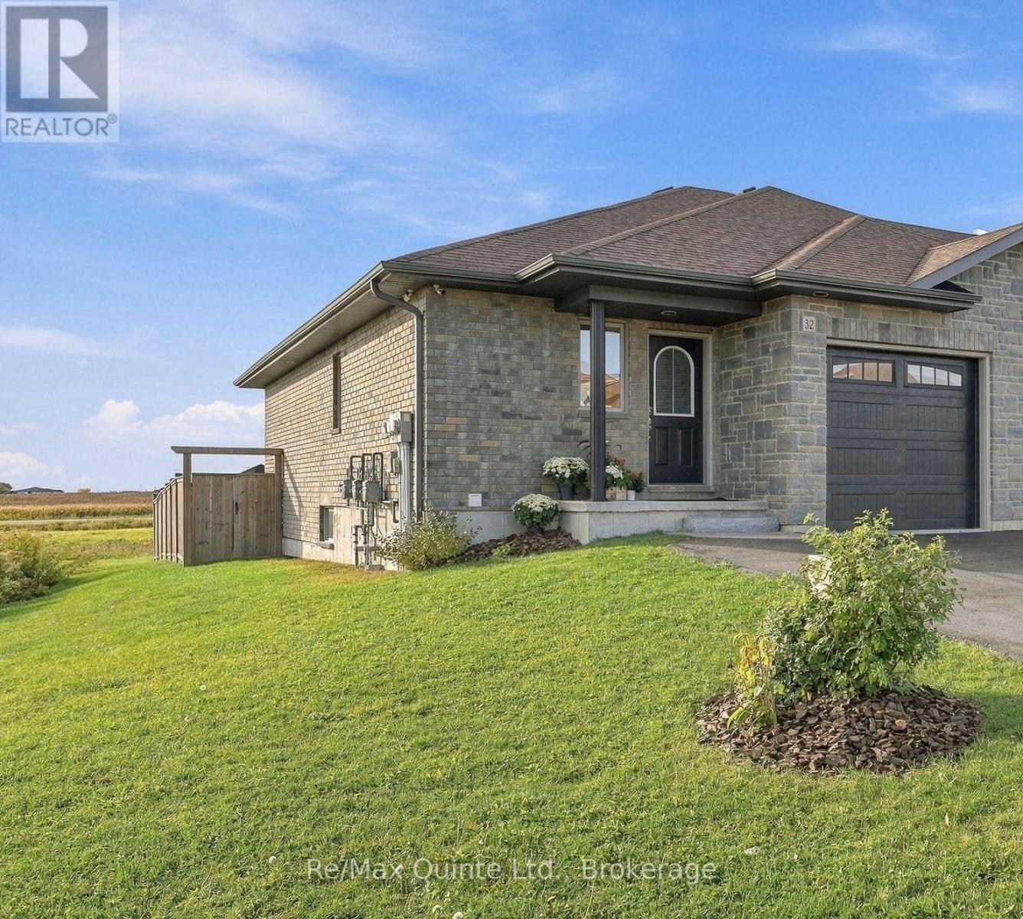
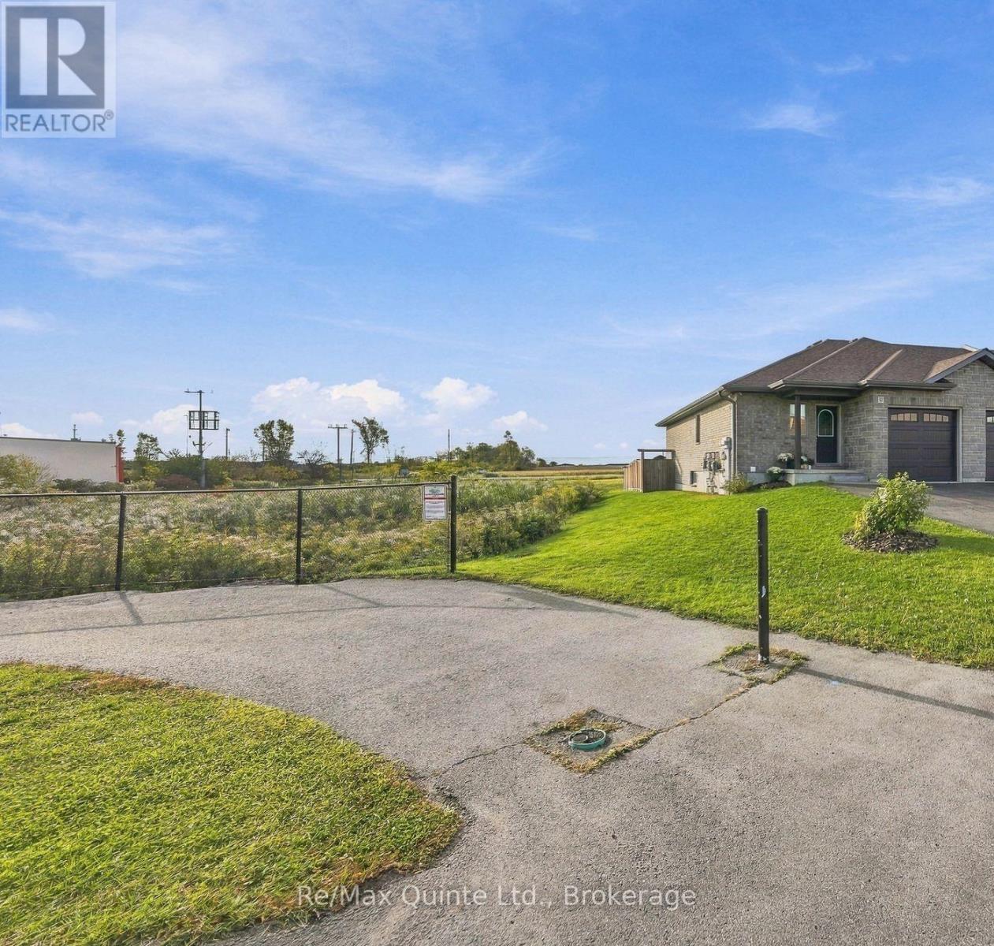
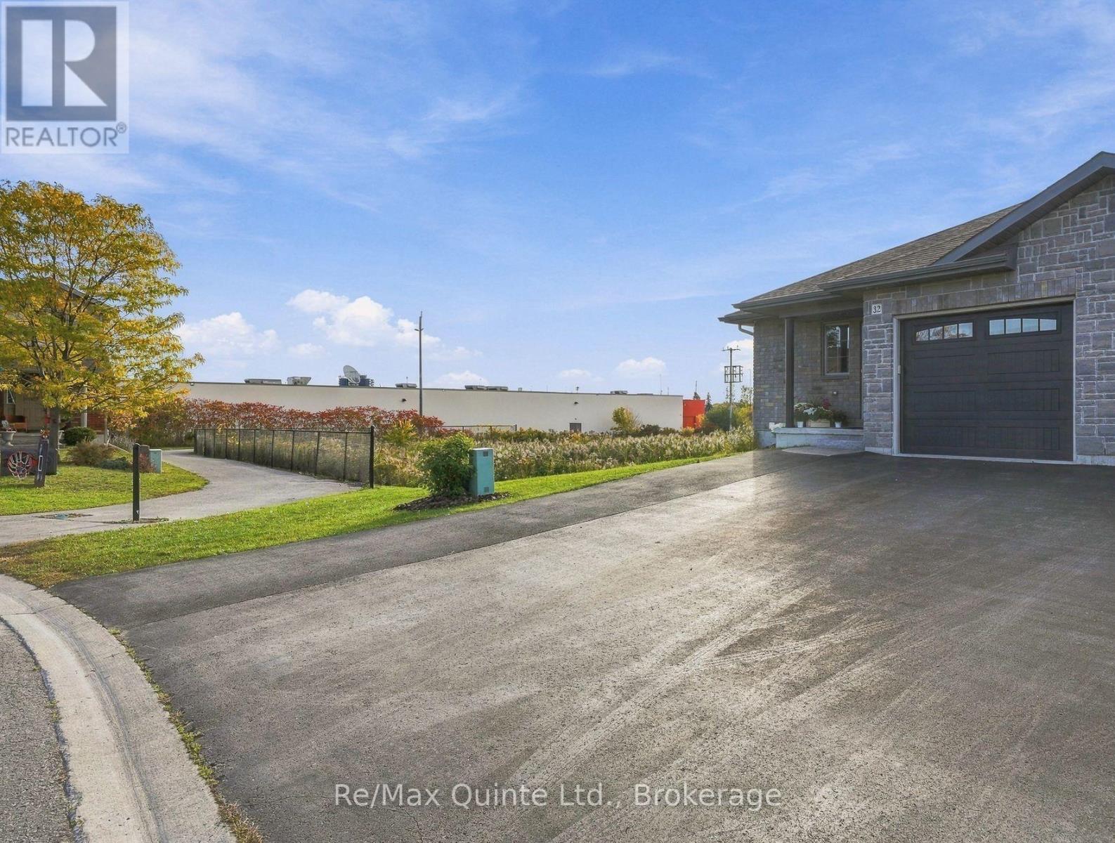
Located in a prime west-end neighbourhood, within walking distance of all the newly developed amenities, this quality Klemencic-built end unit townhouse offers great value without the wait of a new build! Finished on both levels, this home features 2+1 bedrooms, two 4-piece bathrooms and a fully fenced yard. The spacious lower level offers a huge recreation room, additional bedroom, 4-piece bathroom and plenty of storage space. All appliances are included, making your move that much easier. Priced thousands below comparable new builds, this is a great opportunity to enjoy a finished home in a convenient location. Immediate possession available - move in before Christmas!
Map data © OpenStreetMap contributors
Eastern time. Can't make it? Request a private viewing.
| Dining room | Main level | 3.66 x 2.44 m |
| Living room | Main level | 3.66 x 3.66 m |
| Laundry room | Main level | 1.83 x 1.65 m |
| Primary Bedroom | Main level | 3.66 x 3.35 m |
| Bedroom 2 | Main level | 3.35 x 2.74 m |
| Recreational, Games room | Lower level | 3.35 x 6.1 m |
| Bedroom 3 | Lower level | 3.48 x 4.39 m |




