

 For sale 50
$449,900
3 bed2 bath1,500–2,000 sq ft
82 Marmora Street
Trenton Ward, Quinte West
20 days agoMLS® X13817578
Royal Lepage Proalliance Realty
13 South Trent Street
Frankford Ward, Quinte West, Ontario K0K2C0
For sale· Added
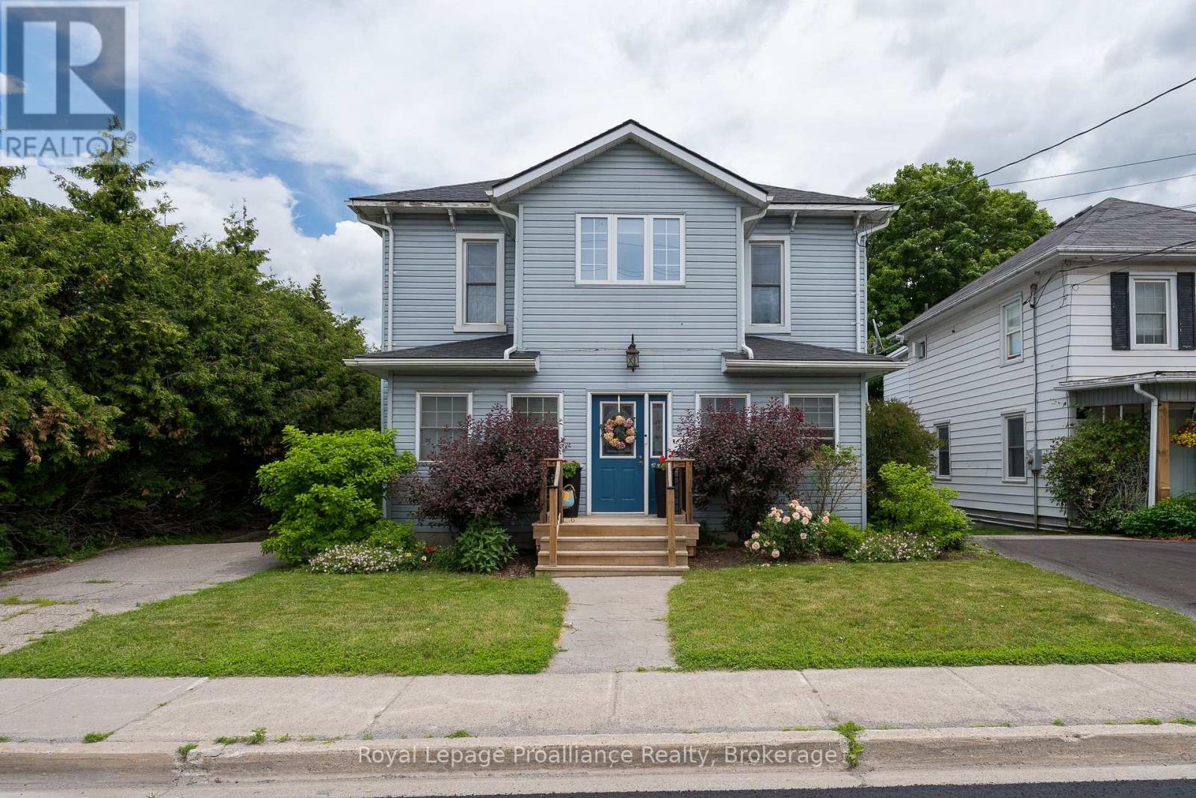
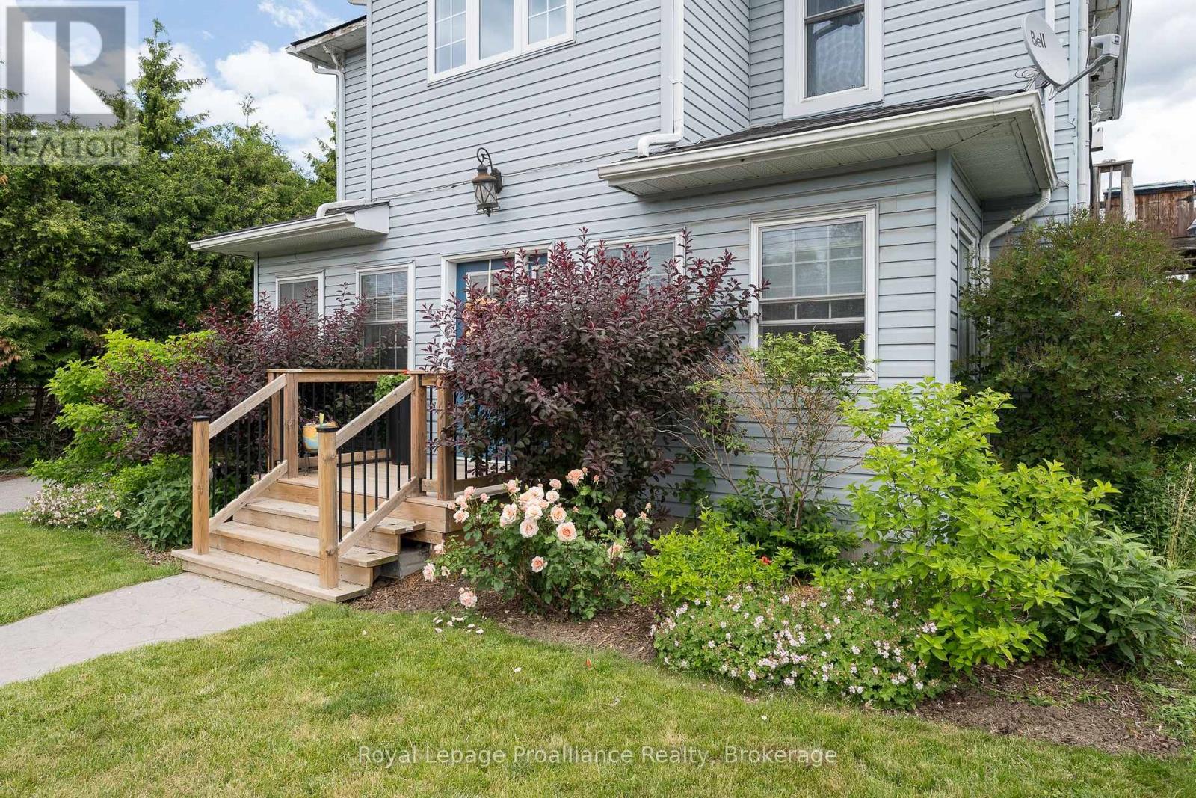
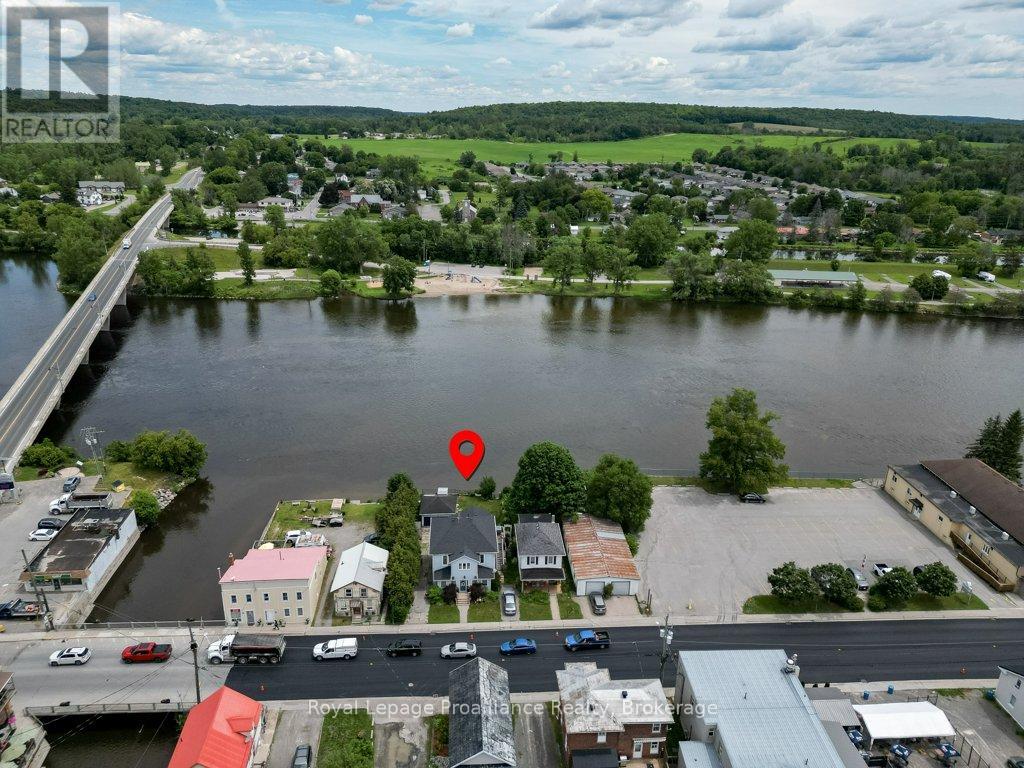
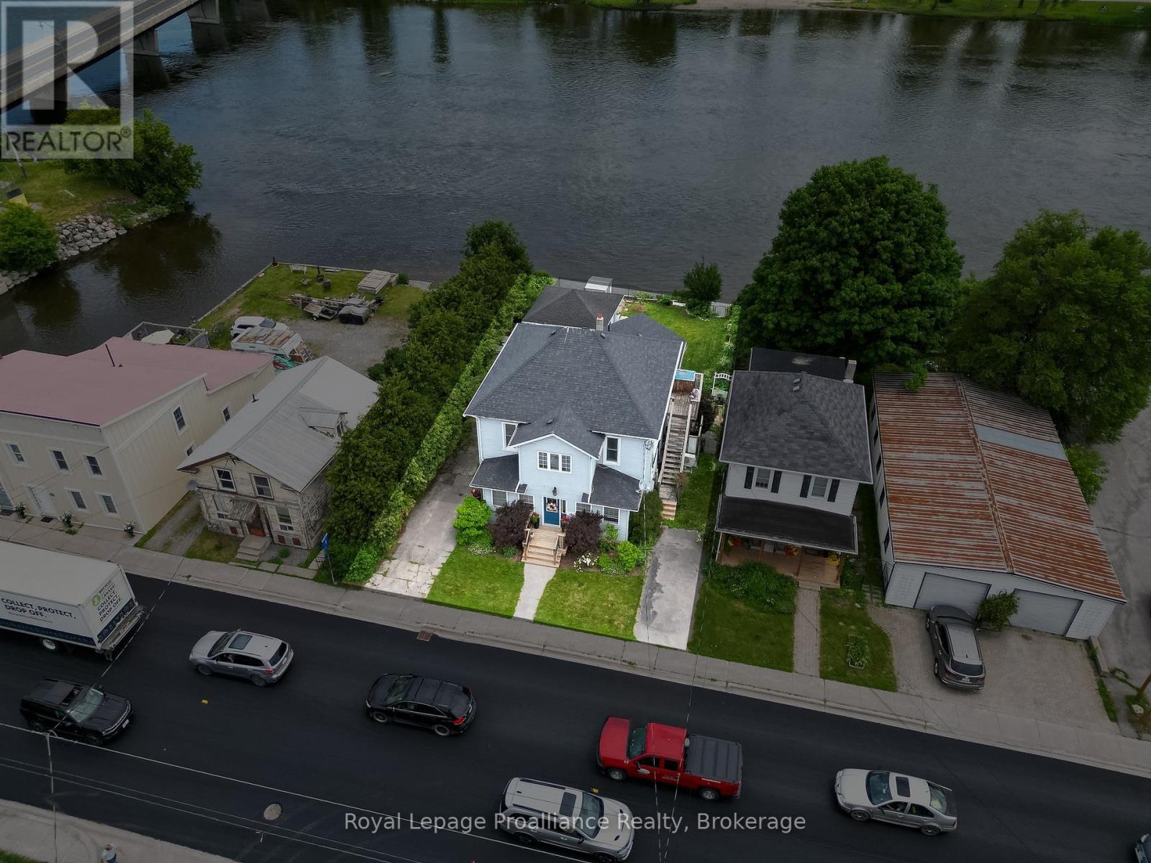
WATERFRONT LIVING IN THE HEART OF FRANKFORD! This lovingly maintained waterfront home has been in the same family for over 45 years. It is ideally located within walking distance to the grocery store, library, restaurants, shops, and other amenities of downtown Frankford. This well-cared-for property provides a lifestyle that's hard to beat. The main level, which offers a flexible living space designed for families or potential income opportunities, features 2 bedrooms, a 3-piece bathroom, a spacious living room, dining area, kitchen, and both front and rear sunrooms that showcase the home's inviting atmosphere, charm and beautiful surroundings. Upstairs, you'll find a self-contained "granny suite" professionally completed in 2003 with 2 additional bedrooms, a 4-piece bathroom, kitchen, living room, and dedicated laundry, perfect for extended family, guests, or independent living arrangements. The basement offers excellent storage space, while outside you'll appreciate the detached garage, fully fenced yard, two separate driveways, and beautifully maintained gardens. Major updates have already been completed for your peace of mind, including a new roof, air conditioning, heat pump, and tankless hot water heater (all 2022).Whether you're fishing, swimming, or simply enjoying the waterfront views from your own backyard, this property offers an exceptional opportunity to embrace waterfront living while remaining close to all the conveniences of Frankford.
Map data © OpenStreetMap contributors
Eastern time. Can't make it? Request a private viewing.
| Foyer | Main level | 7.61 x 1.68 m |
| Bathroom | Second level | 2.92 x 1.48 m |
| Den | Second level | 3.31 x 1.55 m |
| Family room | Second level | 3.4 x 3.98 m |
| Kitchen | Second level | 3.35 x 4.88 m |
| Bedroom | Main level | 4.3 x 3.89 m |
| Bedroom 2 | Main level | 3.45 x 3.26 m |
| Bathroom | Main level | 4.19 x 1.49 m |
| Dining room | Main level | 3.37 x 3.47 m |
| Living room | Main level | 3.45 x 5.25 m |
| Kitchen | Main level | 5.38 x 3.75 m |
| Sunroom | Main level | 5.82 x 2.05 m |
| Bedroom | Second level | 3.42 x 3.47 m |
| Bedroom 2 | Second level | 3.39 x 4.53 m |




