

 For sale 50
$449,900
3 bed2 bath1,500–2,000 sq ft
82 Marmora Street
Trenton Ward, Quinte West
20 days agoMLS® X13817578
Royal Lepage Proalliance Realty
36 Parkview Heights
Trenton Ward, Quinte West, Ontario K8V5L7
For sale· Added
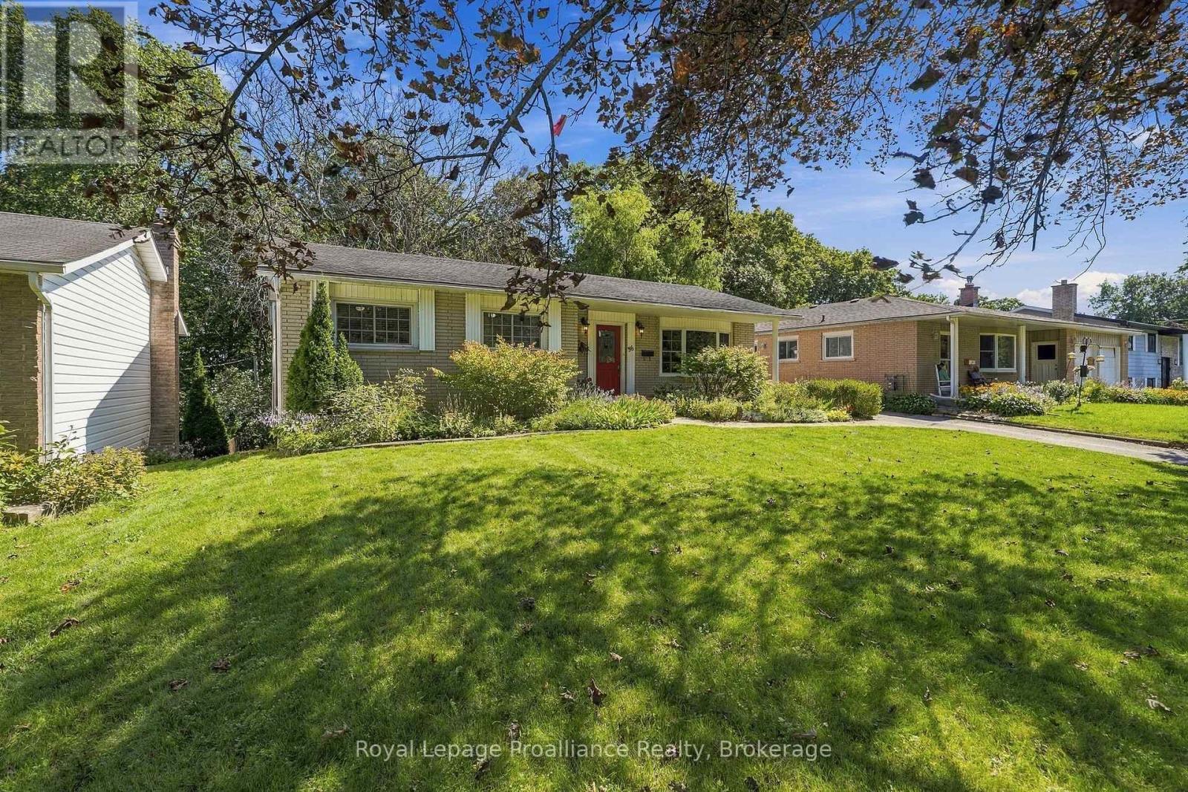
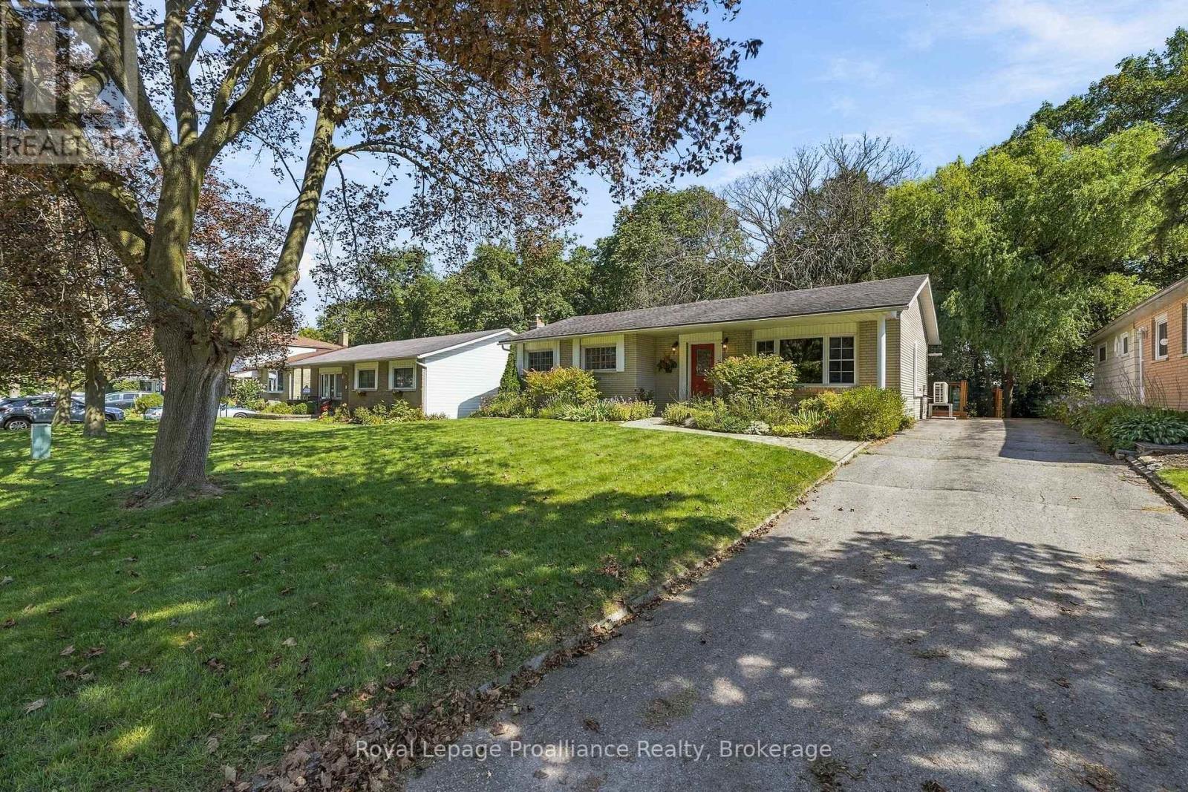
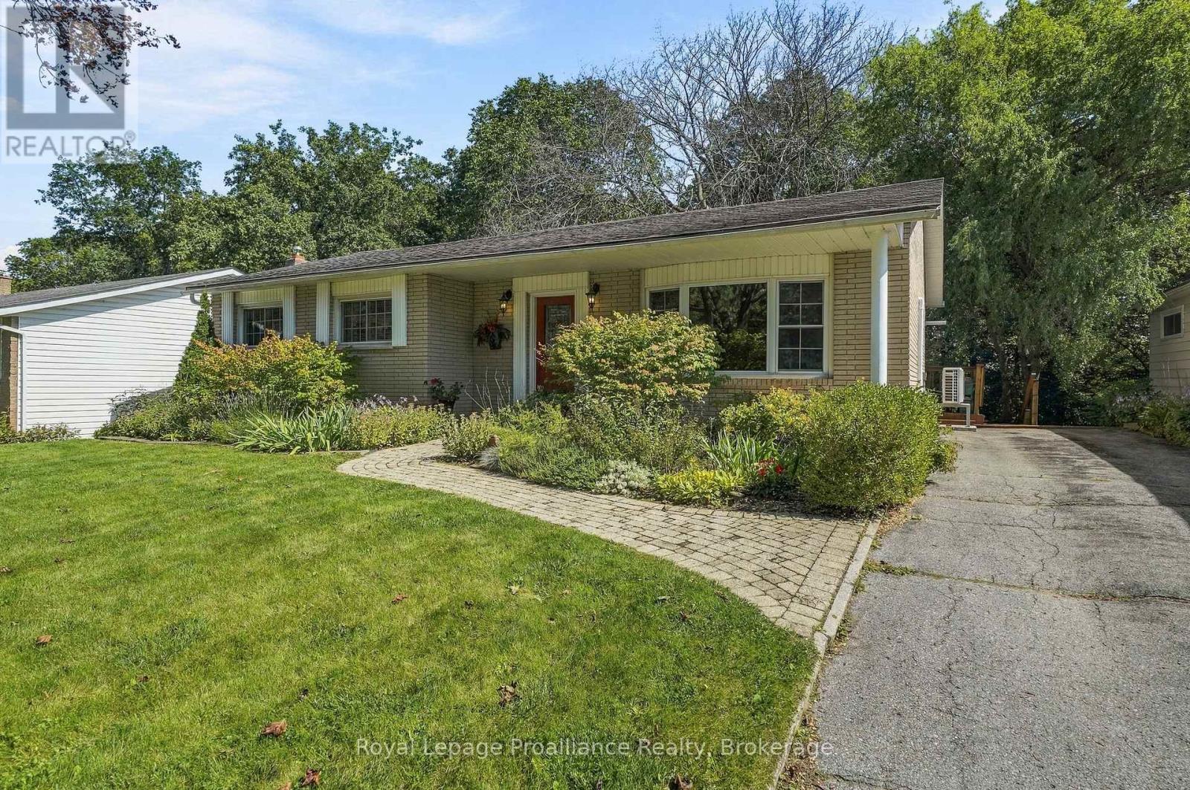
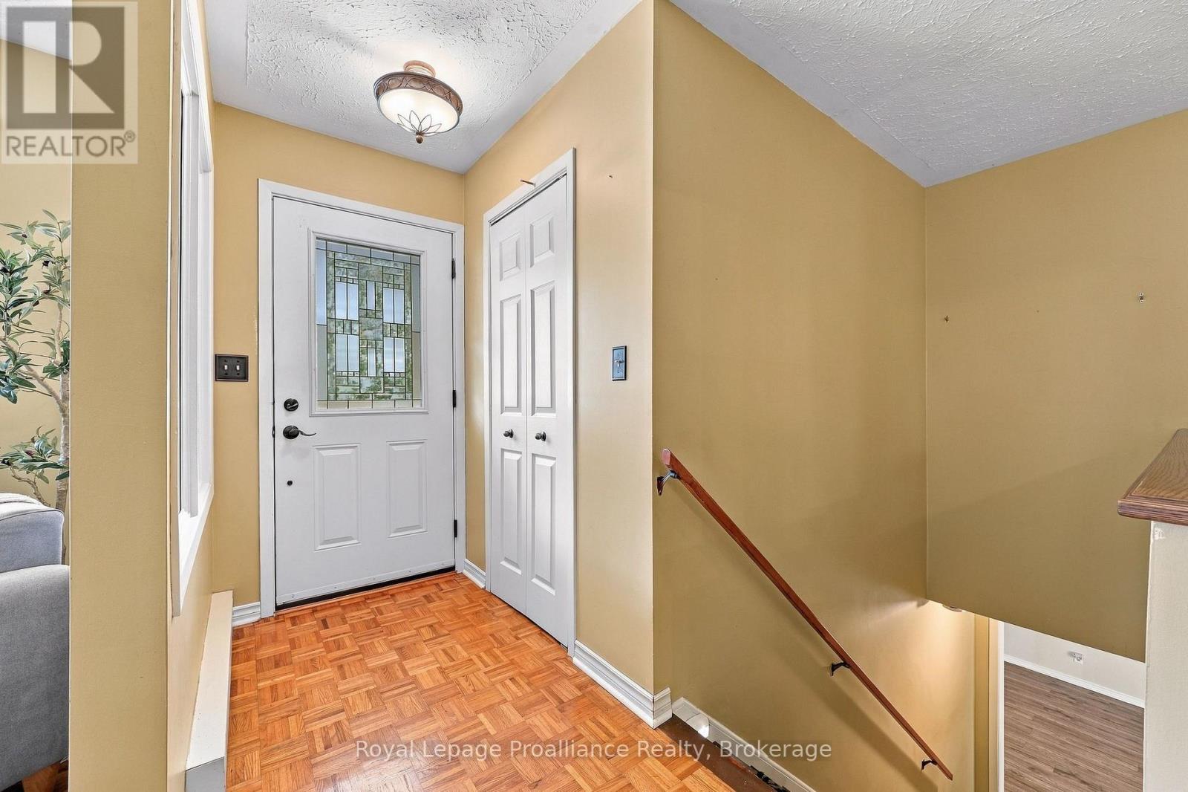
Lovely 3 bedroom all brick bungalow situated on a beautiful ravine lot in a popular West End Community. Great flow to the main floor with the dining room open to the living room . The dining room has patio doors to a screened in 3 season room and an open deck area overlooking the treed ravine. Timeless classic hardwood floors throughout, newer heat pump Eatin kitchen, 4 pc bath and 3 bedrooms complete the main level. The lower level has a huge rec room with woodstove, full size picture window, 2 pc bath, a ground level walk out to the backyard, two additional rooms can be storage/workshop , bedroom, plus a full size laundry area with plenty of storage. Less than 5 minutes to the hospital and numerous schools. Enjoy in town living with a country feel!
Map data © OpenStreetMap contributors
No open houses are scheduled for this home.
Can't make it? Request a private viewing.
| Sep 30, 2026 | $499,900 | ▼ $20,000 |
| Sep 14, 2026 | $519,900 | First recorded price |
Price changes since Sep 14, 2026.
| Living room | Main level | 4.6 x 3.81 m |
| Laundry room | Basement | 6.06 x 2.72 m |
| Bathroom | Basement | 1.12 x 1.52 m |
| Dining room | Main level | 3.06 x 3.04 m |
| Kitchen | Main level | 3.86 x 2.92 m |
| Primary Bedroom | Main level | 3.54 x 3.34 m |
| Bedroom | Main level | 2.78 x 3.87 m |
| Bedroom | Main level | 2.75 x 2.76 m |
| Bathroom | Main level | 2.15 x 2.33 m |
| Recreational, Games room | Basement | 5.47 x 7.9 m |
| Other | Basement | 3.52 x 3.89 m |
| Bedroom | Basement | 3.07 x 3.89 m |




