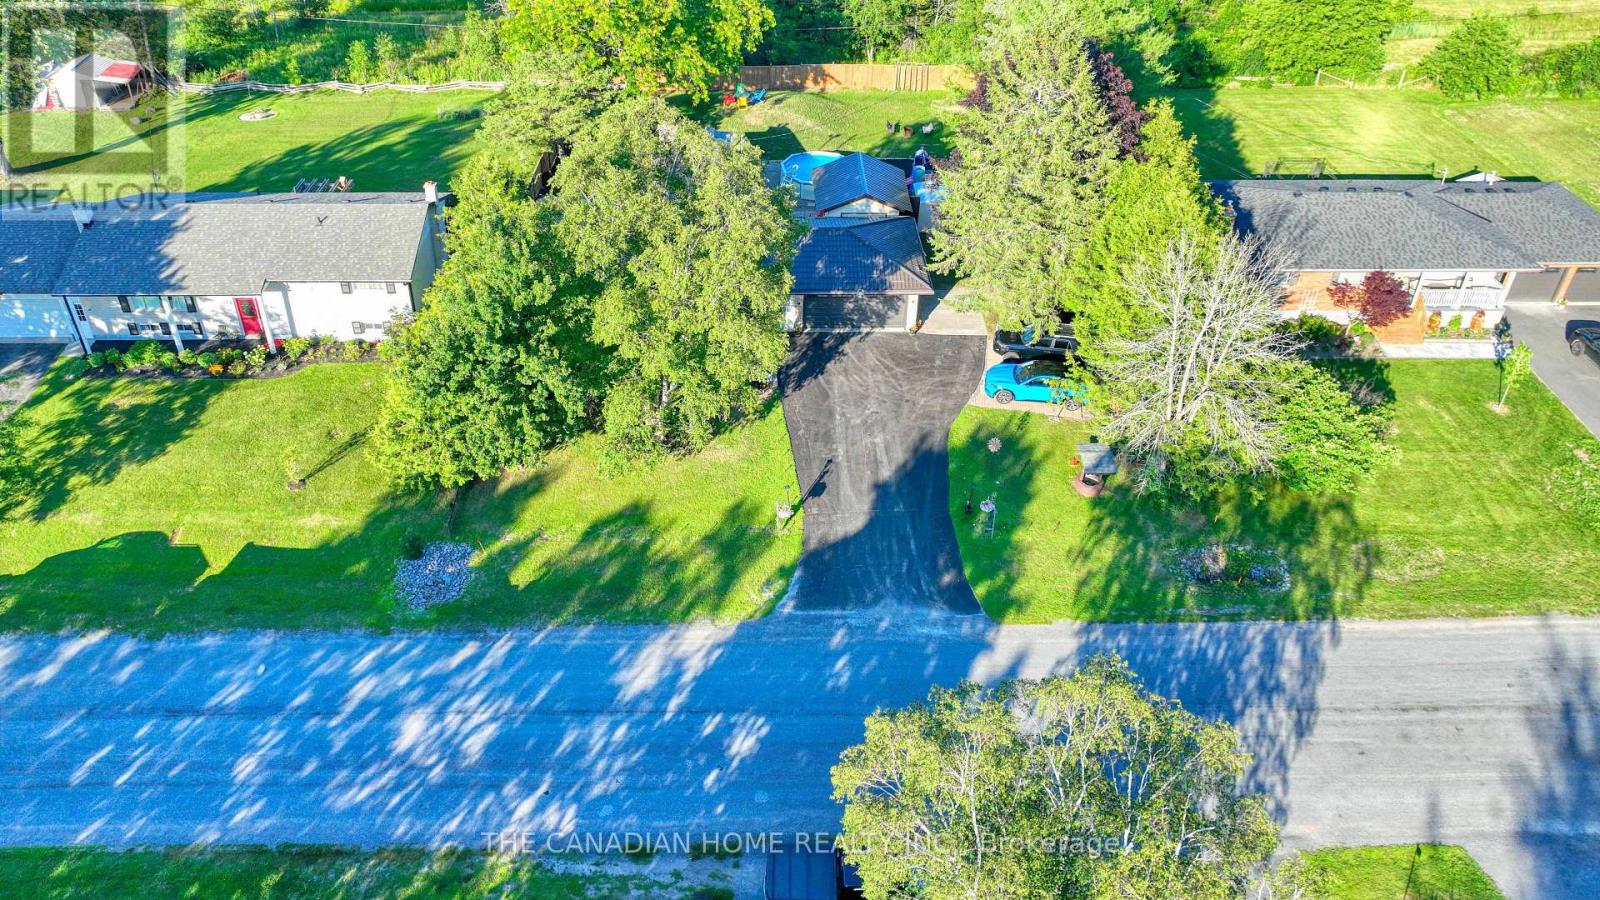
 For sale 50
$615,000
3+1 bed2 bath1,100–1,500 sq ft
134 Jeffrey Drive
Sidney Ward, Quinte West
19 days agoMLS® X13826212
THE CANADIAN HOME REALTY INC.
32 Fraser Drive
Sidney Ward, Quinte West, Ontario K0K1E0
For sale· Added
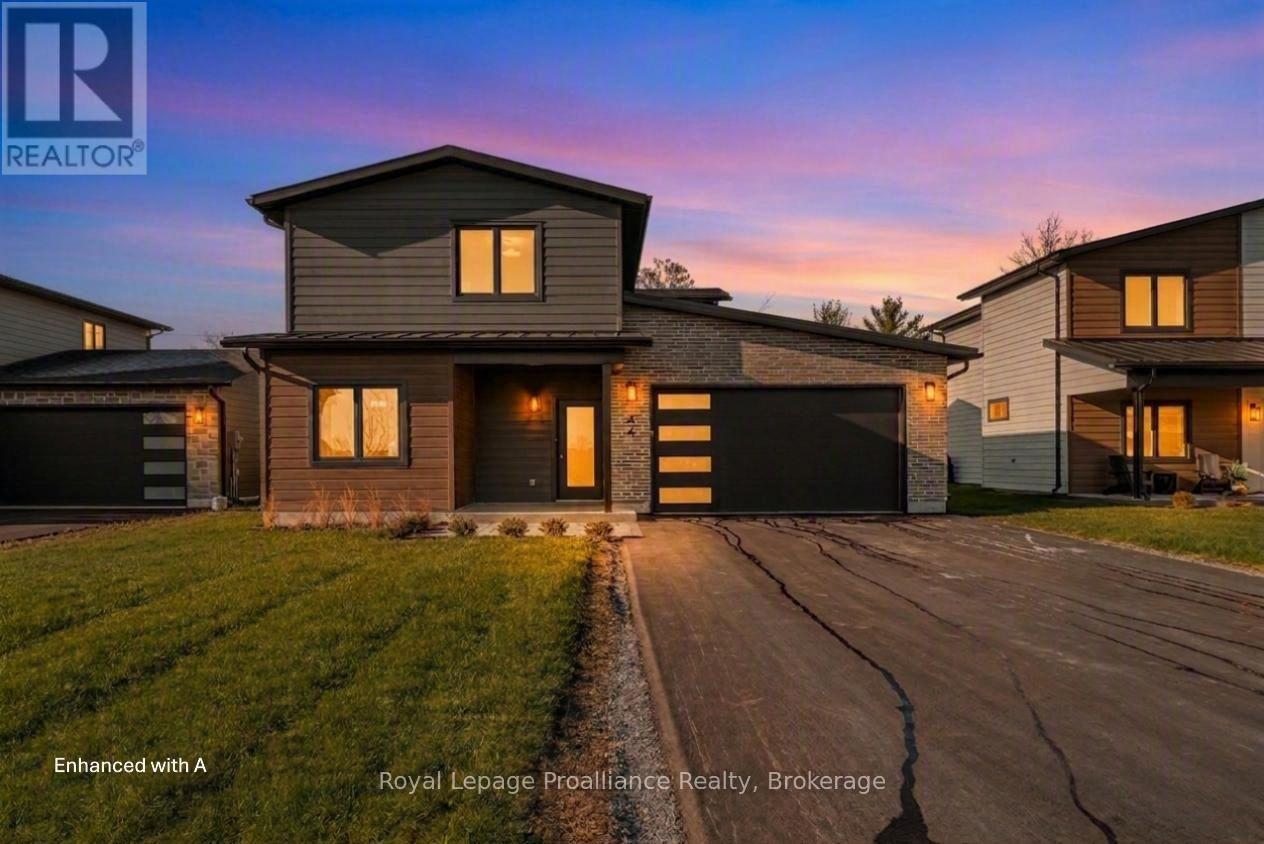
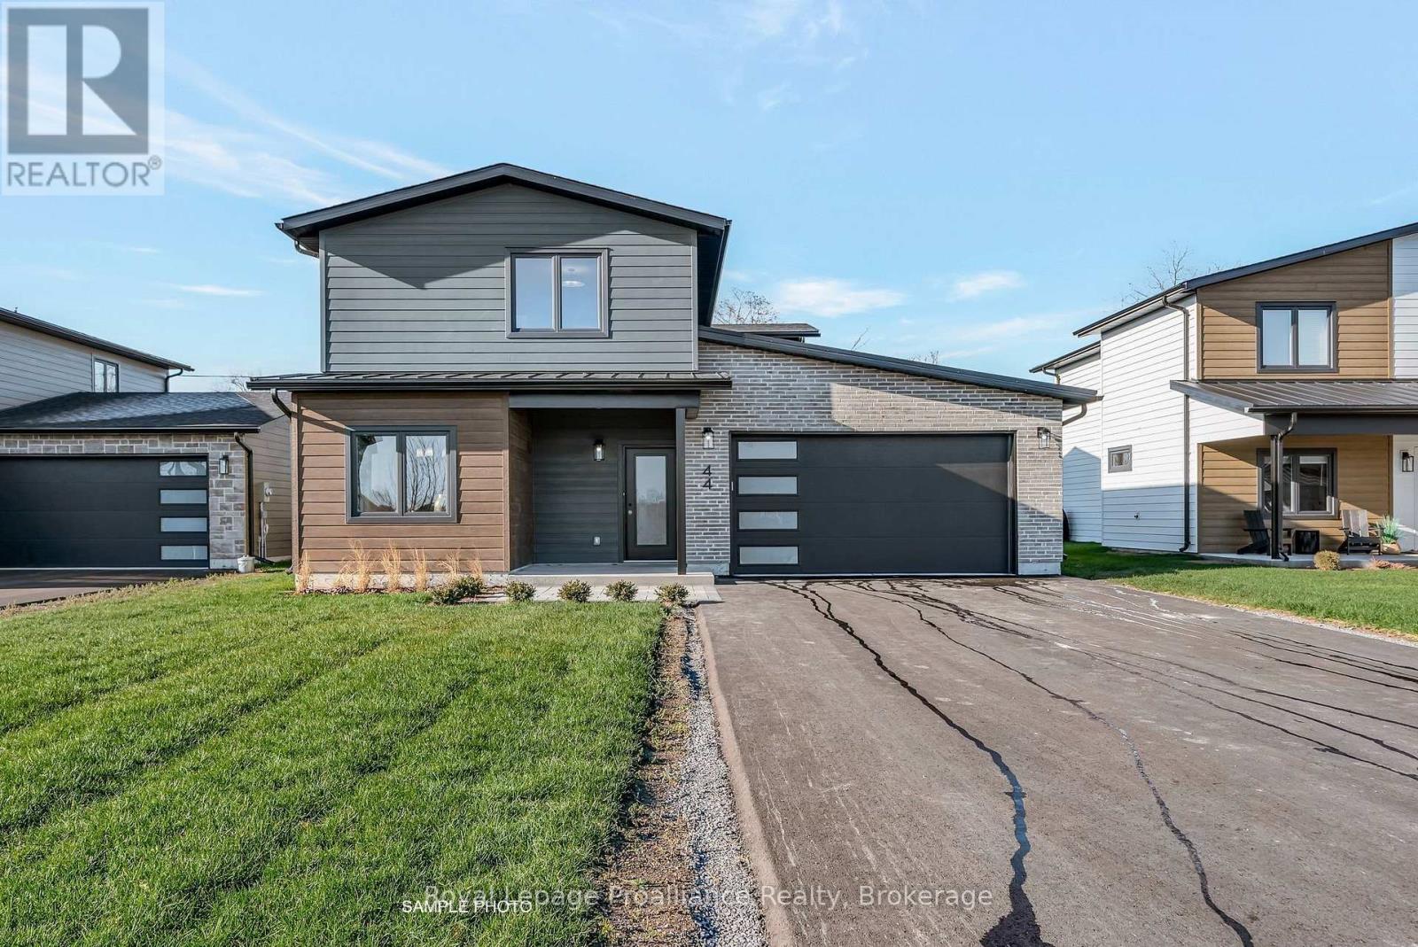
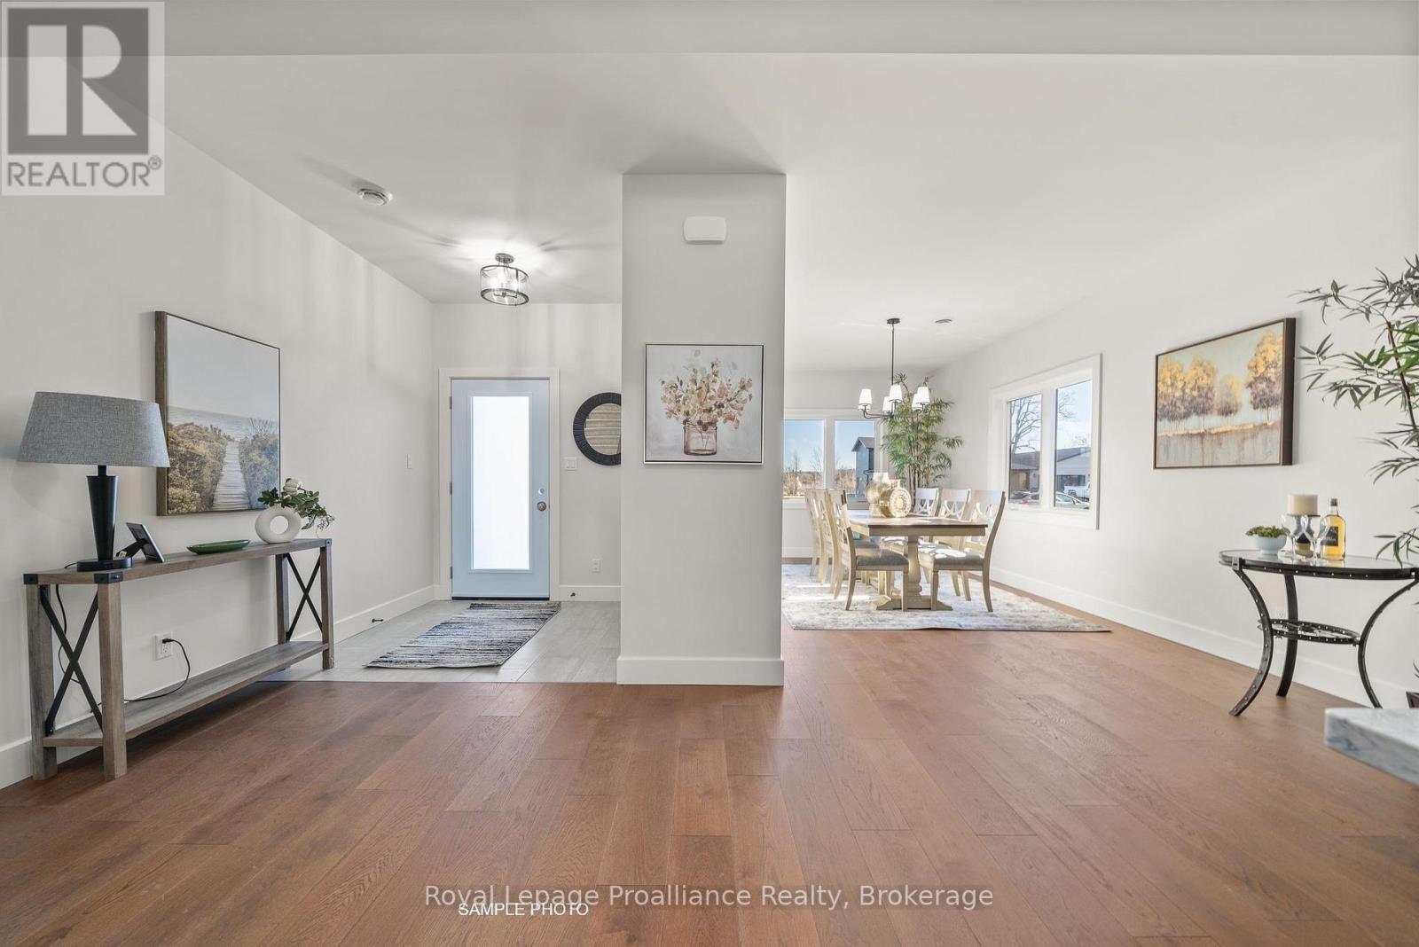
Coming soon 'The Galeere', this 2536 sq ft , two storey, 3-bedroom, 3-bathroom home perfectly blends modern style with family conveniences. You'll love the luxurious comfort of in-floor heating throughout the open concept main floor with 9 ft ceilings. Including the living room with cozy gas fireplace and formal dining room. Convenience of inside entry from the double-car garage to large main floor laundry room. Upstairs you will find 3 generous bedrooms including the primary suite with this and hers walk-in closets and spa like ensuite. All this, set in the charming, historic Batawa Community, a place designed for you to live, work, and play. From spring through fall, explore scenic tails along the Trent River, perfect for hikes, leisurely strolls, or bike rides. In winter, hit the slopes right at Batawa's own ski hill. Come join a friendly community and enjoy everything it has to offer! Extras include a paved driveway, landscaped sod, and a 7-year warranty for peace of mind.
Map data © OpenStreetMap contributors
No open houses are scheduled for this home.
Can't make it? Request a private viewing.
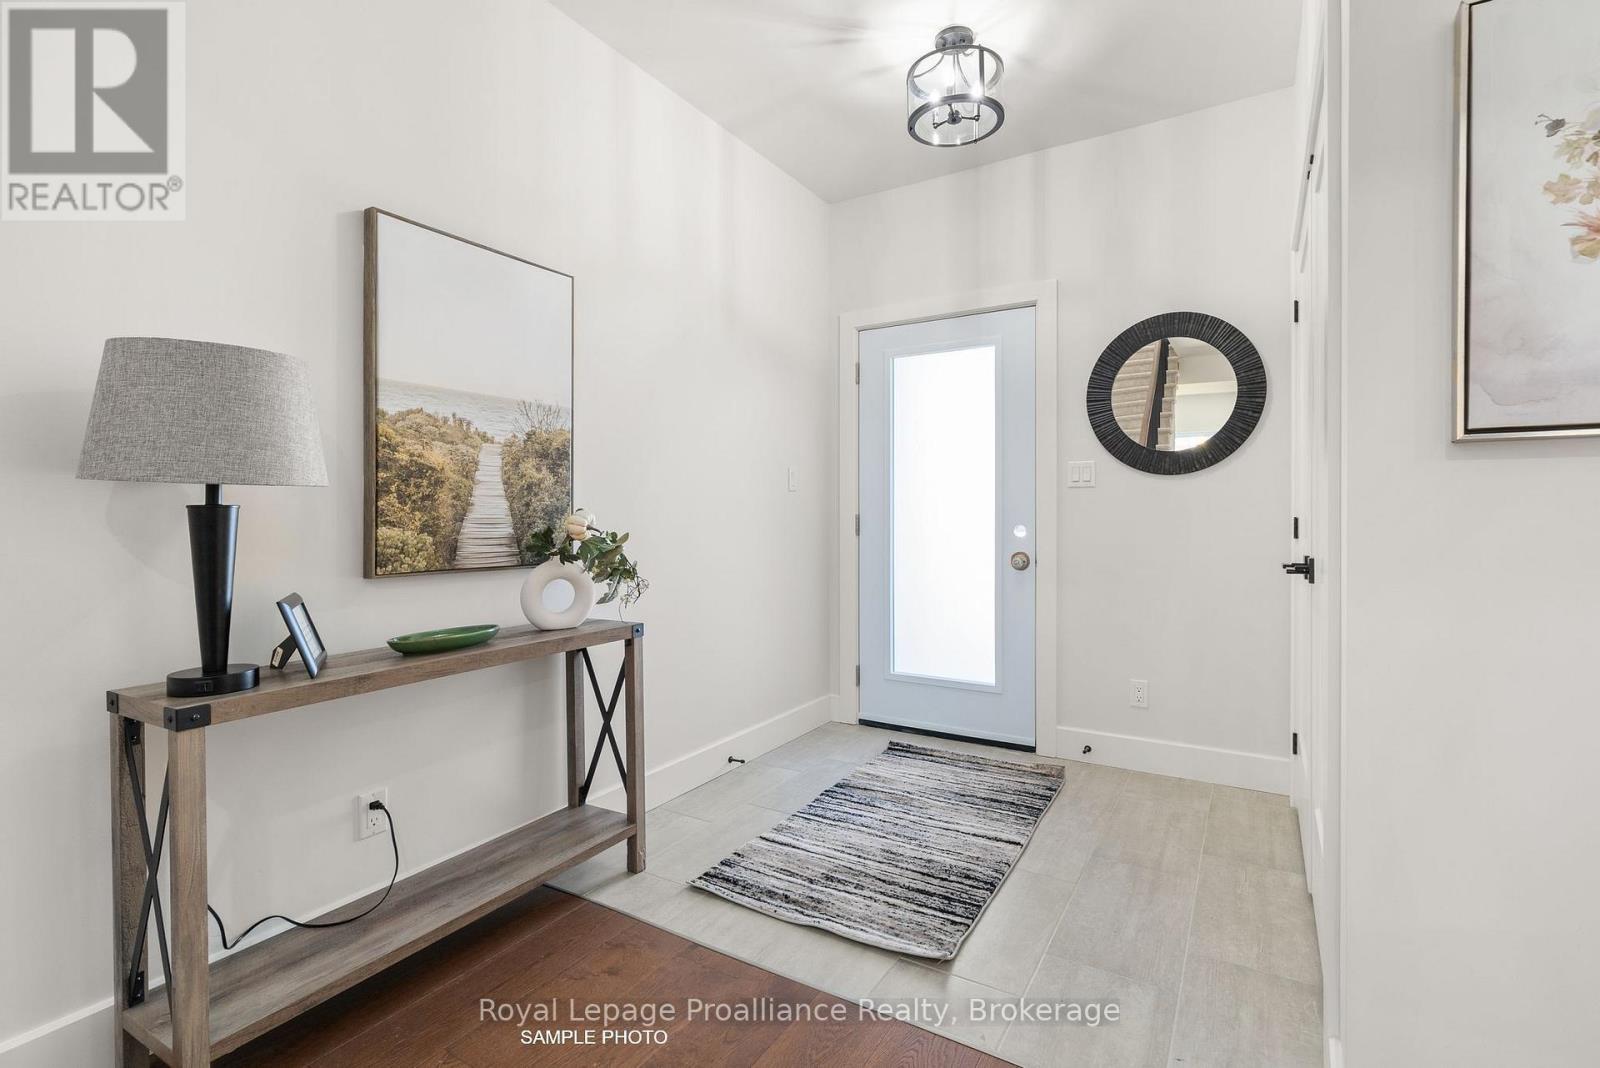
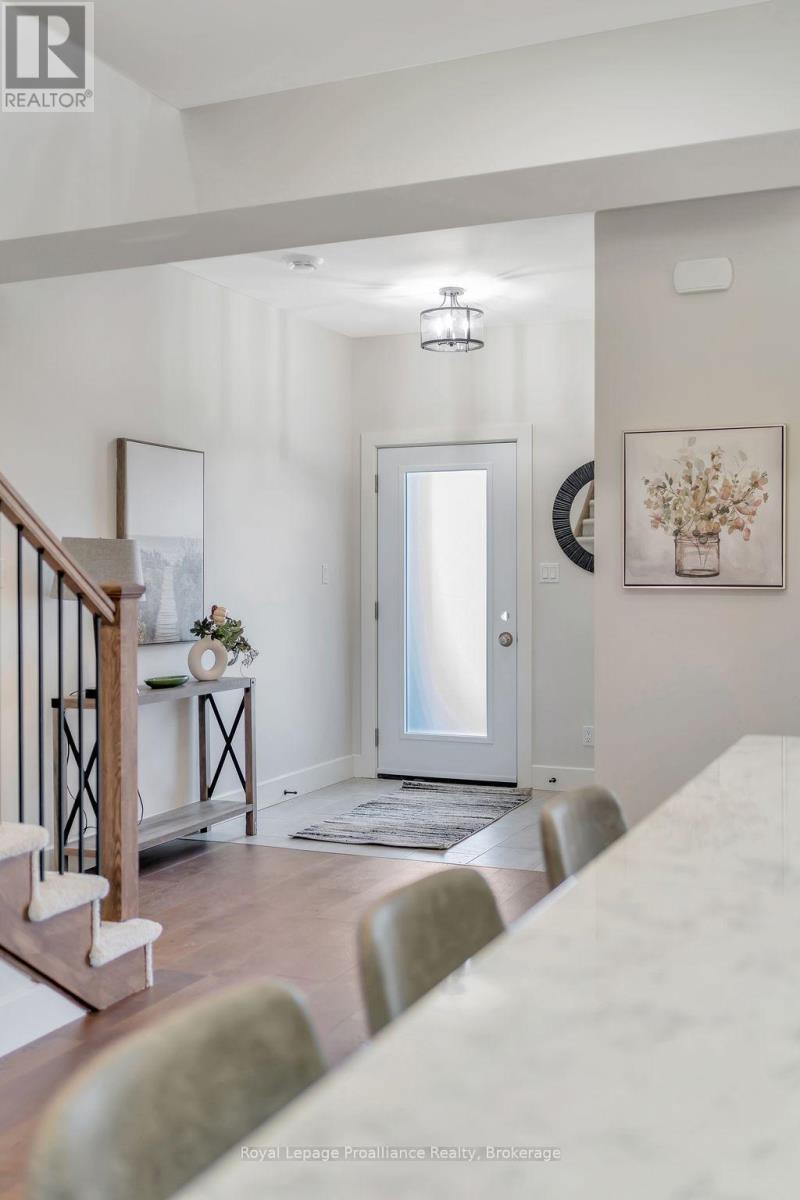
| Foyer | Main level | 1.97 x 2.08 m |
| Bedroom 2 | Second level | 4.22 x 4.35 m |
| Bedroom 3 | Second level | 4.22 x 4.34 m |
| Kitchen | Main level | 5.68 x 5.86 m |
| Dining room | Main level | 4.79 x 2.92 m |
| Living room | Main level | 5.91 x 6.62 m |
| Bathroom | Main level | 1.96 x 1.37 m |
| Mud room | Main level | 6.67 x 2.07 m |
| Utility room | Main level | 2.23 x 3.07 m |
| Primary Bedroom | Second level | 4.97 x 4.26 m |
| Bathroom | Second level | 3.59 x 3.33 m |
| Bathroom | Second level | 1.48 x 3.02 m |