 NewFor sale 50
$1,199,900
2+3 bed4 bath1,500–2,000 sq ft
788 Gallivan Road
Sidney Ward, Quinte West
5 days agoMLS® X13878490
Royal Lepage ProAlliance Realty
36 Exeter Court
Murray Ward, Quinte West, Ontario K8V5P4
For sale· Added
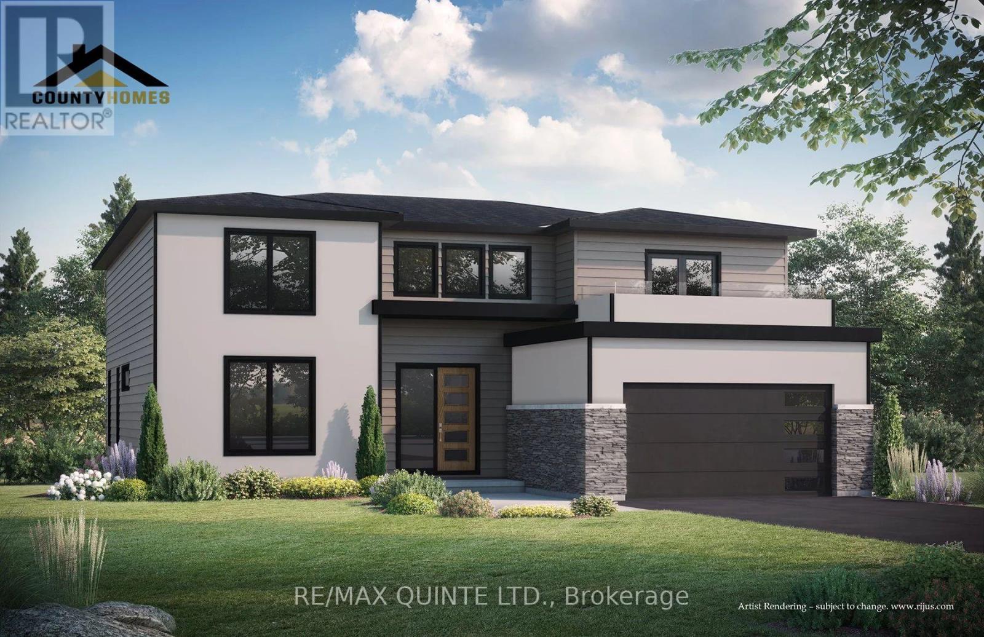
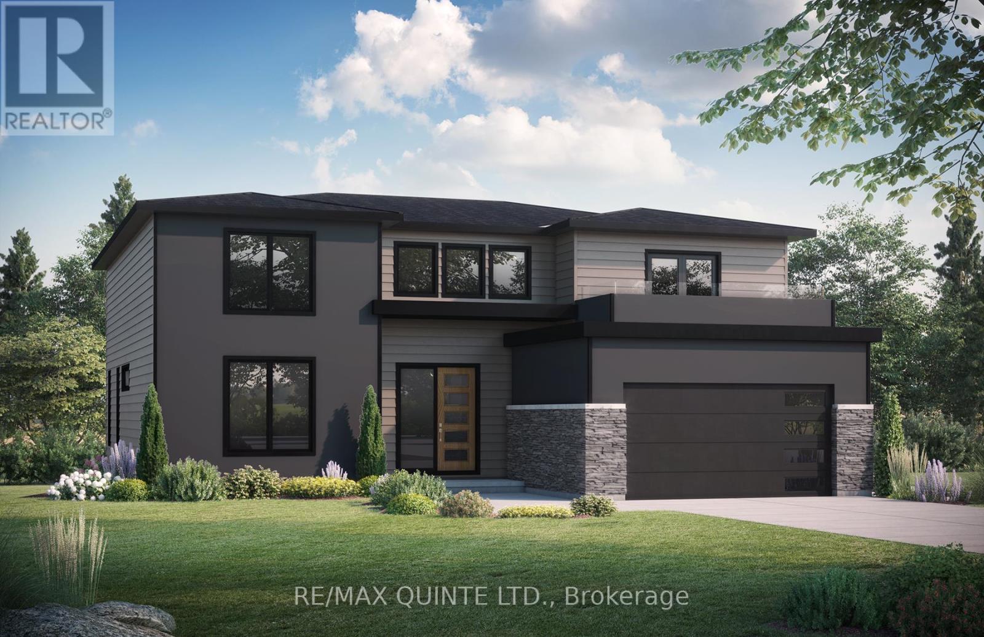
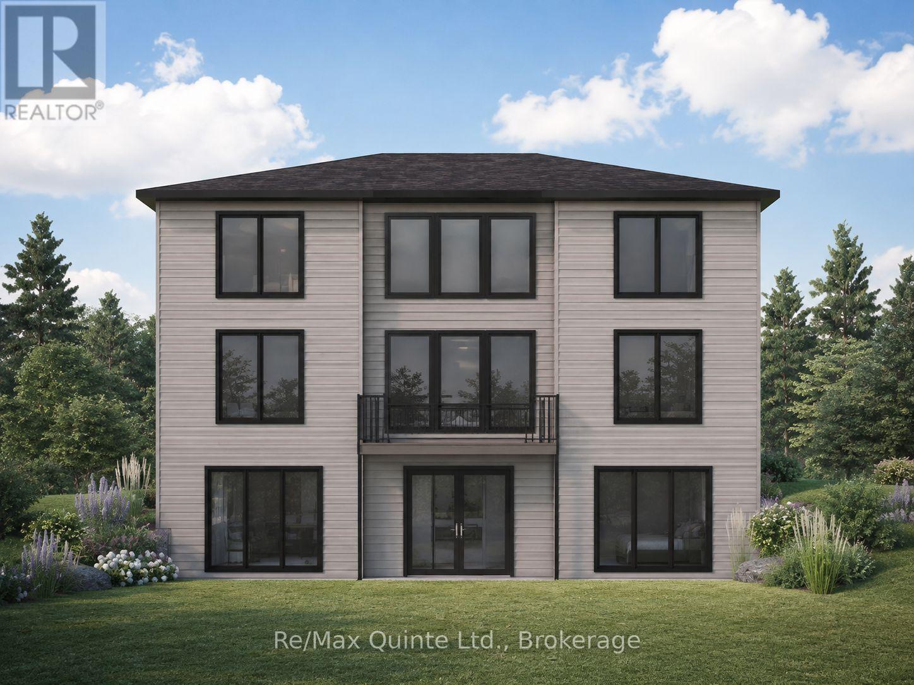
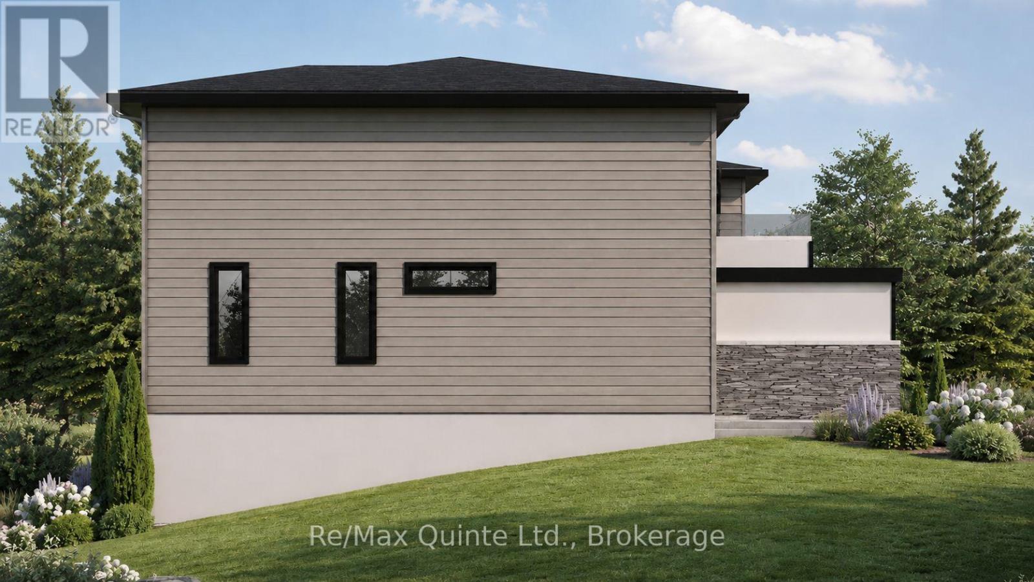
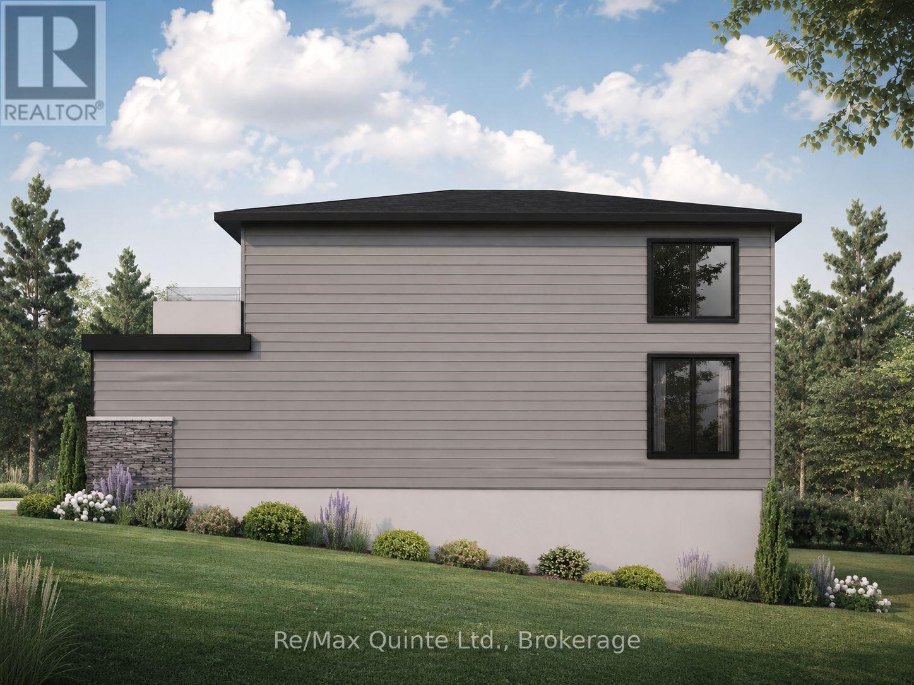
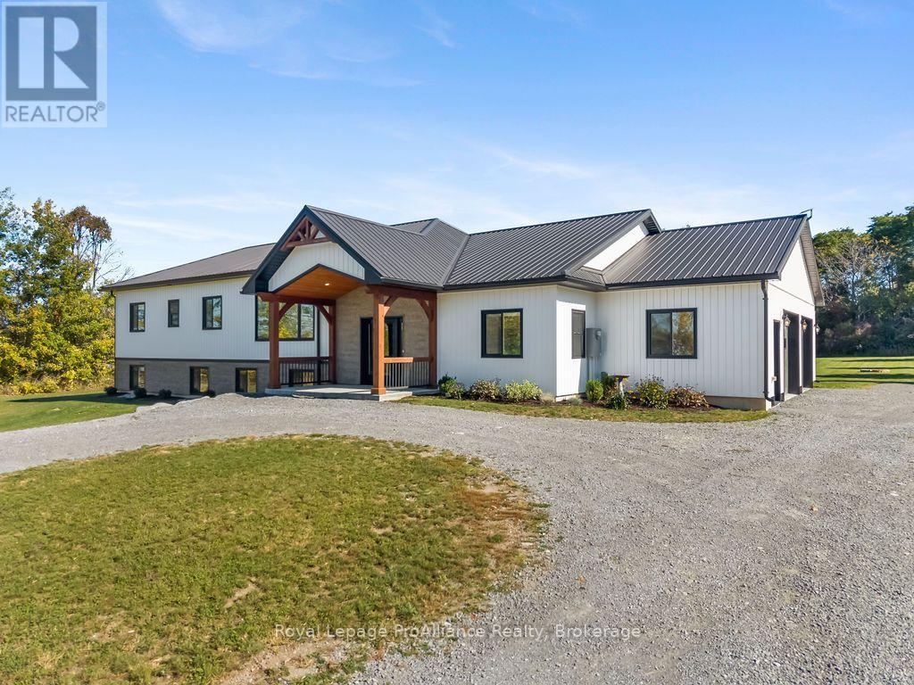
Located in Exeter Court, Quinte West's most exclusive new subdivision, this 2-storey, 3-bedroom residence offers 2.5 baths and a deliberate, turn-key build experience. Situated on a premium pie-shaped lot backing onto Lake Tremur, the property prioritizes both privacy and commuting efficiency. The main level features a soaring two-storey living area with south-east exposure, a cultured stone fireplace, and a custom-designed kitchen equipped with a walk-in pantry and quartz-topped island. The main-floor primary suite is a technical highlight, featuring a 14'x16' footprint, direct deck access, and an integrated wet-room ensuite with a soaker tub and double vanity. The upper level is optimized for privacy, housing two bedrooms, a full bath, and a dedicated secondary lounge with a private balcony. Technical features include municipal water/sewer, FIBE internet, and high-efficiency systems. Pricing includes a custom fully finished walk-out lower level with a 4th bedroom, gym, and additional recreation space. Built by County Homes. Price reflects Enhanced New Home Rebate.
Map data © OpenStreetMap contributors
No open houses are scheduled for this home.
Can't make it? Request a private viewing.
| Foyer | Main level | 2.01 x 2.59 m |
| Bedroom 3 | Second level | 4.52 x 4.42 m |
| Bathroom | Second level | 1.88 x 2.46 m |
| Media | Second level | 5.13 x 2.9 m |
| Great room | Main level | 5.38 x 5.18 m |
| Kitchen | Main level | 4.52 x 3.66 m |
| Pantry | Main level | 1.91 x 2.62 m |
| Dining room | Main level | 4.52 x 3.12 m |
| Partial bathroom | Main level | 0.99 x 2.59 m |
| Primary Bedroom | Main level | 4.52 x 4.88 m |
| Bathroom | Main level | 3.35 x 3.17 m |
| Laundry room | Main level | 2.39 x 1.98 m |
| Bedroom 2 | Second level | 4.52 x 4.62 m |