 For sale 50
$595,000
3+1 bed3 bath1,500–2,000 sq ft
161 Preston Hill Road
Murray Ward, Quinte West
22 days agoMLS® X13809164
RIGHT AT HOME REALTY
36 Fraser Drive
Sidney Ward, Quinte West, Ontario K0K1E0
For sale· Added
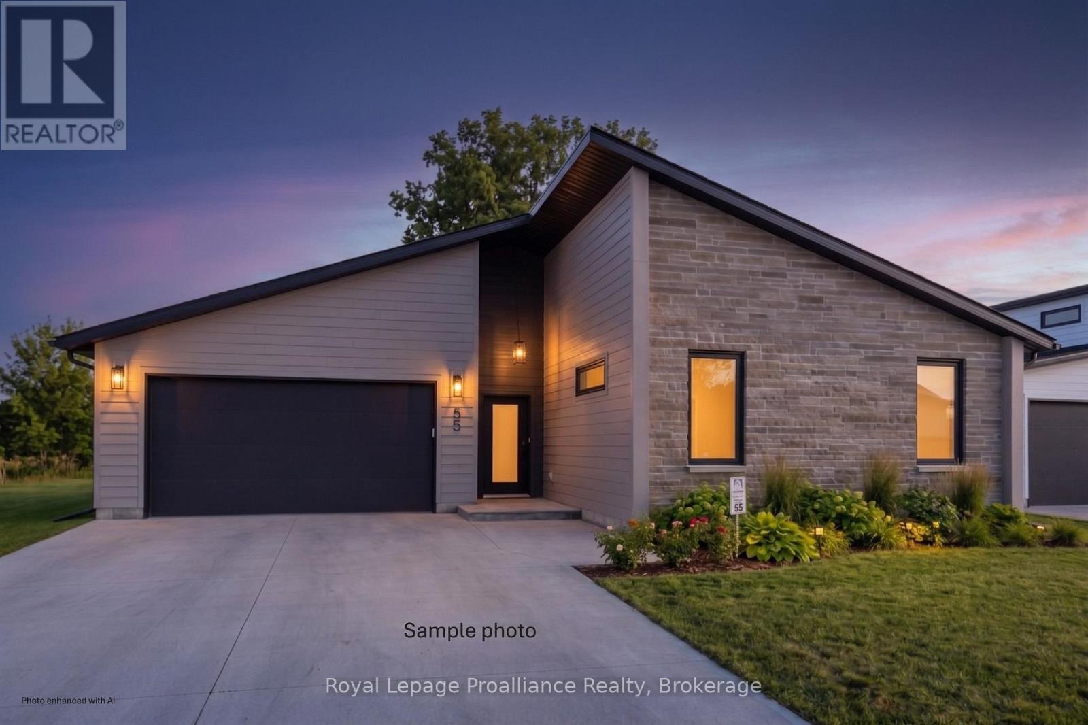
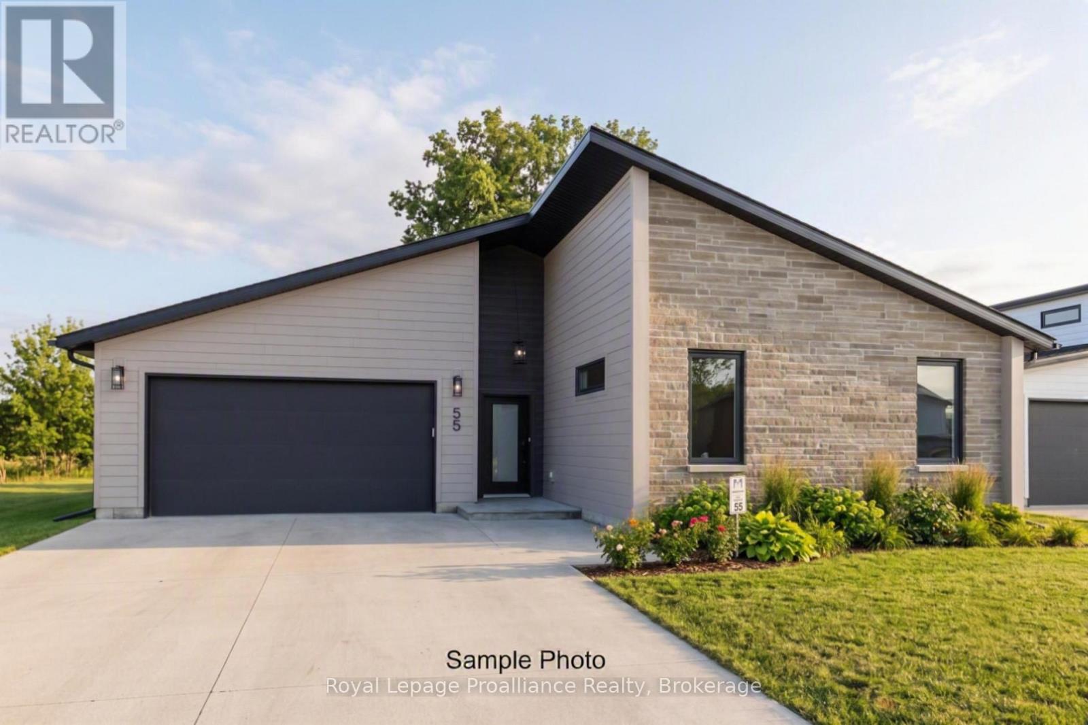
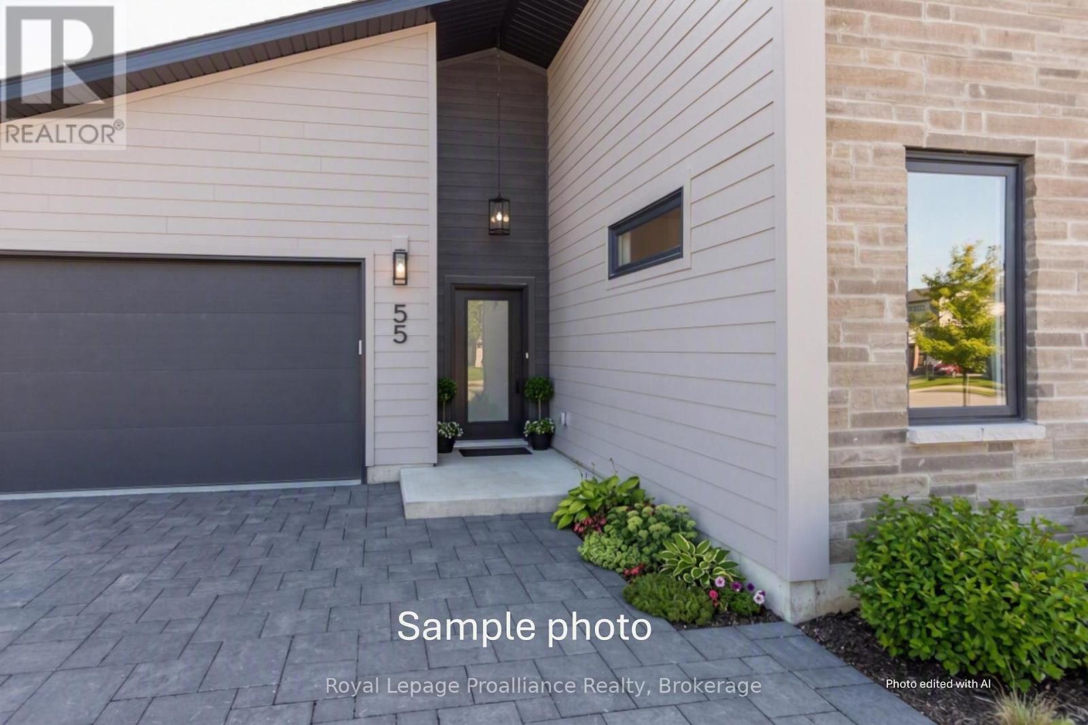
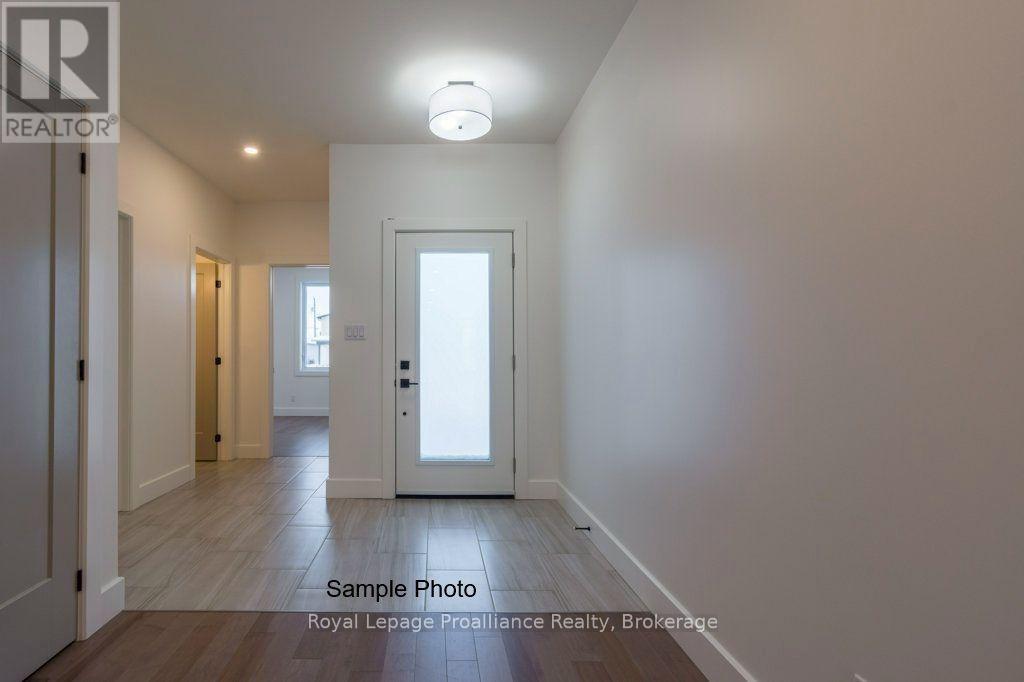
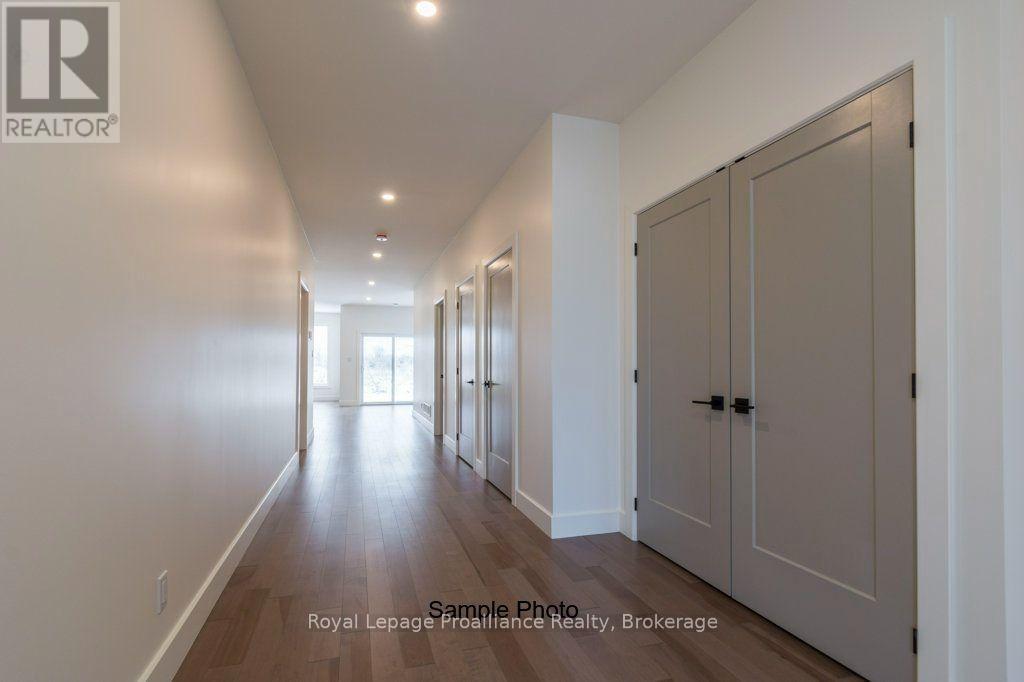
Welcome to the Skor 3. This beautifully designed bungalow offers the perfect blend of comfort, style, and functionality, all on one level. Featuring 3 bedrooms and 2 full bathrooms, this thoughtfully crafted home showcases a bright open-concept layout with soaring 9-foot ceilings that create an airy and inviting atmosphere throughout. The spacious floor plan is ideal for everyday living and entertaining, while the in-floor radiant heating ensures cozy comfort year-round. Located in the charming and historic community of Batawa, where nature, recreation, and community come together, 'The Skor 3' offers the opportunity to live, work, and play in one of the area's most sought-after neighbourhoods. With the added peace of mind of a 7-year warranty, this is bungalow living at its best.
No open houses are scheduled for this home.
Can't make it? Request a private viewing.
| Foyer | Main level | 3.04 x 3.09 m |
| Bedroom 3 | Main level | 3.35 x 6.24 m |
| Kitchen | Main level | 2.95 x 6.27 m |
| Living room | Main level | 4.78 x 6.52 m |
| Utility room | Main level | 2.01 x 2.32 m |
| Laundry room | Main level | 2.01 x 3.73 m |
| Dining room | Main level | 3.04 x 6.17 m |
| Primary Bedroom | Main level | 3.8 x 6.04 m |
| Bathroom | Main level | 3.42 x 2.62 m |
| Bedroom 2 | Main level | 3.37 x 4.78 m |
| Bathroom | Main level | 1.49 x 2.83 m |